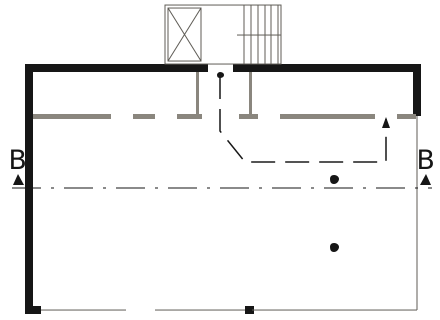
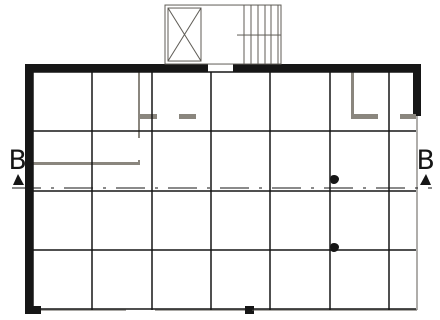
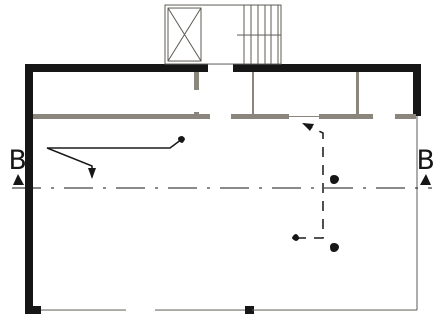
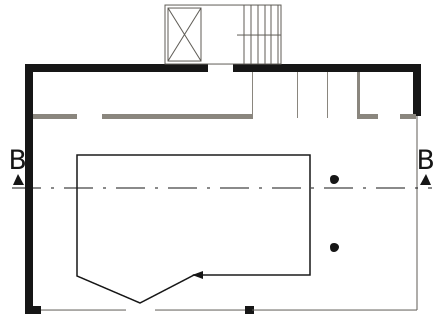
SHEET 01 / 07 — FLOOR PLAN

From line
to space.

From the first line to the finished space: architecture, interior architecture and construction under one roof — for restaurants, hotels, retail and homes.

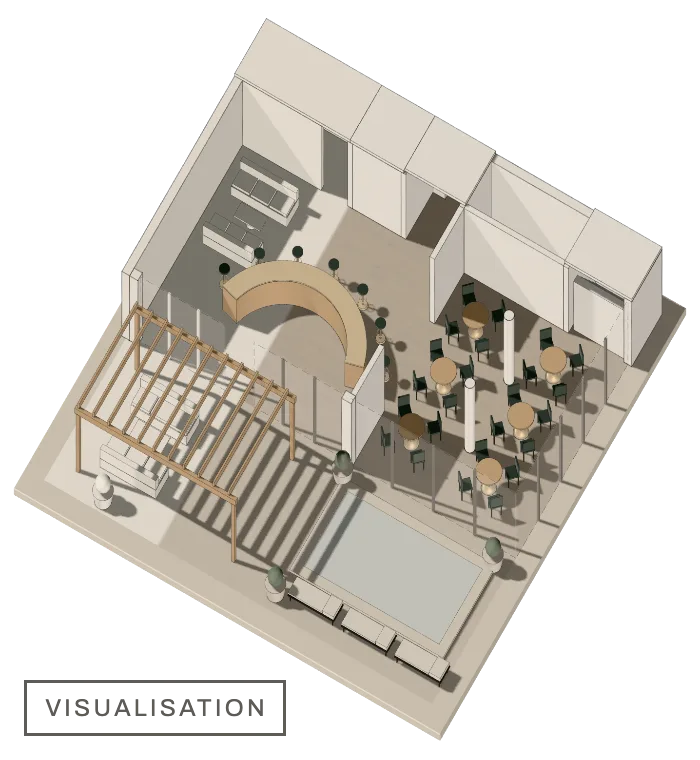
IDEAL SPACE · VISUALISATION · 16.00 × 16.00 M

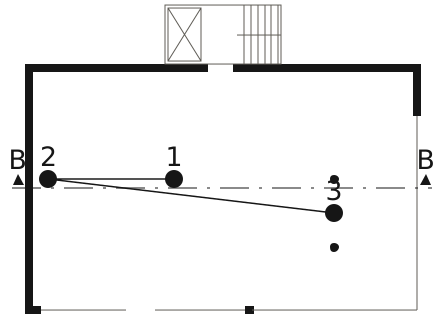
Pantry / bar kitchenEntranceBarRestaurantTerracePool16.0016.00
BarRestaurantTerrace16.00
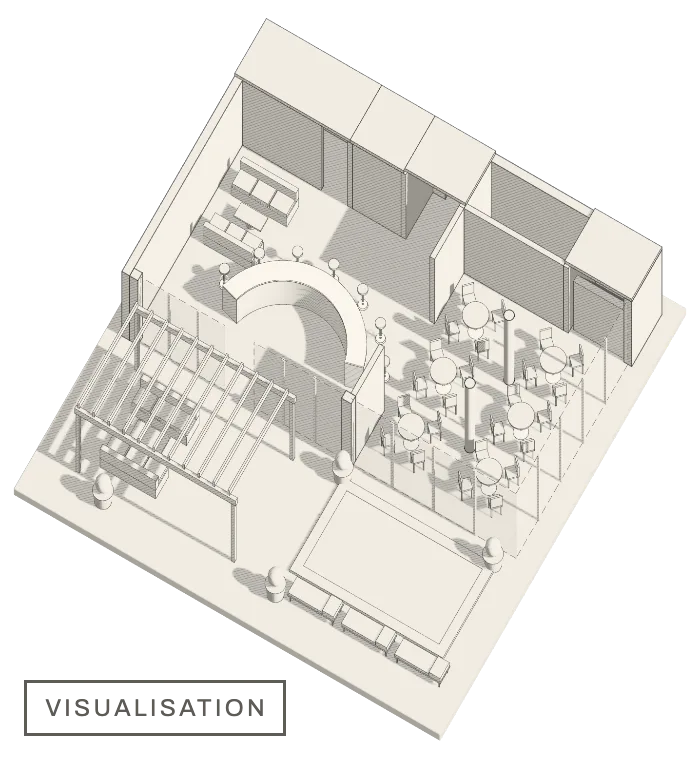
SHEET 02 / 07 — MASSING · MODEL

First drawn,
then built.

The floor plan becomes a model: walls, heights and circulation become visible long before building work begins. At M&R Design, the first line and the final touch belong together.

IDEAL SPACE · MODEL · VISUALISATION

HEIGHTS IN METRES

WALL
2.90
PERGOLA
2.80
BAR COUNTER
1.10
TABLE
0.75
SEAT HEIGHT
0.45
2.90
VISUALISATION

SHEET 03 / 07 — SECTION A–A

What the plan conceals,
the section reveals.

Ceiling heights, junctions, sightlines: this is where a design becomes a buildable space.

LEGEND

BUILDING ELEMENT, CUT
BAR COUNTER, CUT
SECTION PLANE A–A
SECTION PERSPECTIVE A–A
2.901.10AA
VISUALISATION

SHEET 04 / 07 — EXPLODED AXONOMETRIC

Four steps,
under one roof.

  1. 01 Design & architectureENVELOPE

    Spatial concept · Massing · Light

  2. 02 PlanningFLOOR PLAN

    2D drawings · 3D visualisation · Detailed design

  3. 03 ConstructionINTERIOR WORKS

    Execution · Coordination · Scheduling

  4. 04 Fit-outFURNISHINGS

    Furniture · Materials · Kitchen and bar equipment

    M&R Gastro

One point of contact, from the first drawing to the last door handle.

01 ENVELOPE02 FLOOR PLAN03 INTERIOR WORKS04 FURNISHINGS
VISUALISATION

SHEET 05 / 07 — LIGHT STUDY

Only in the light
does it become a space.

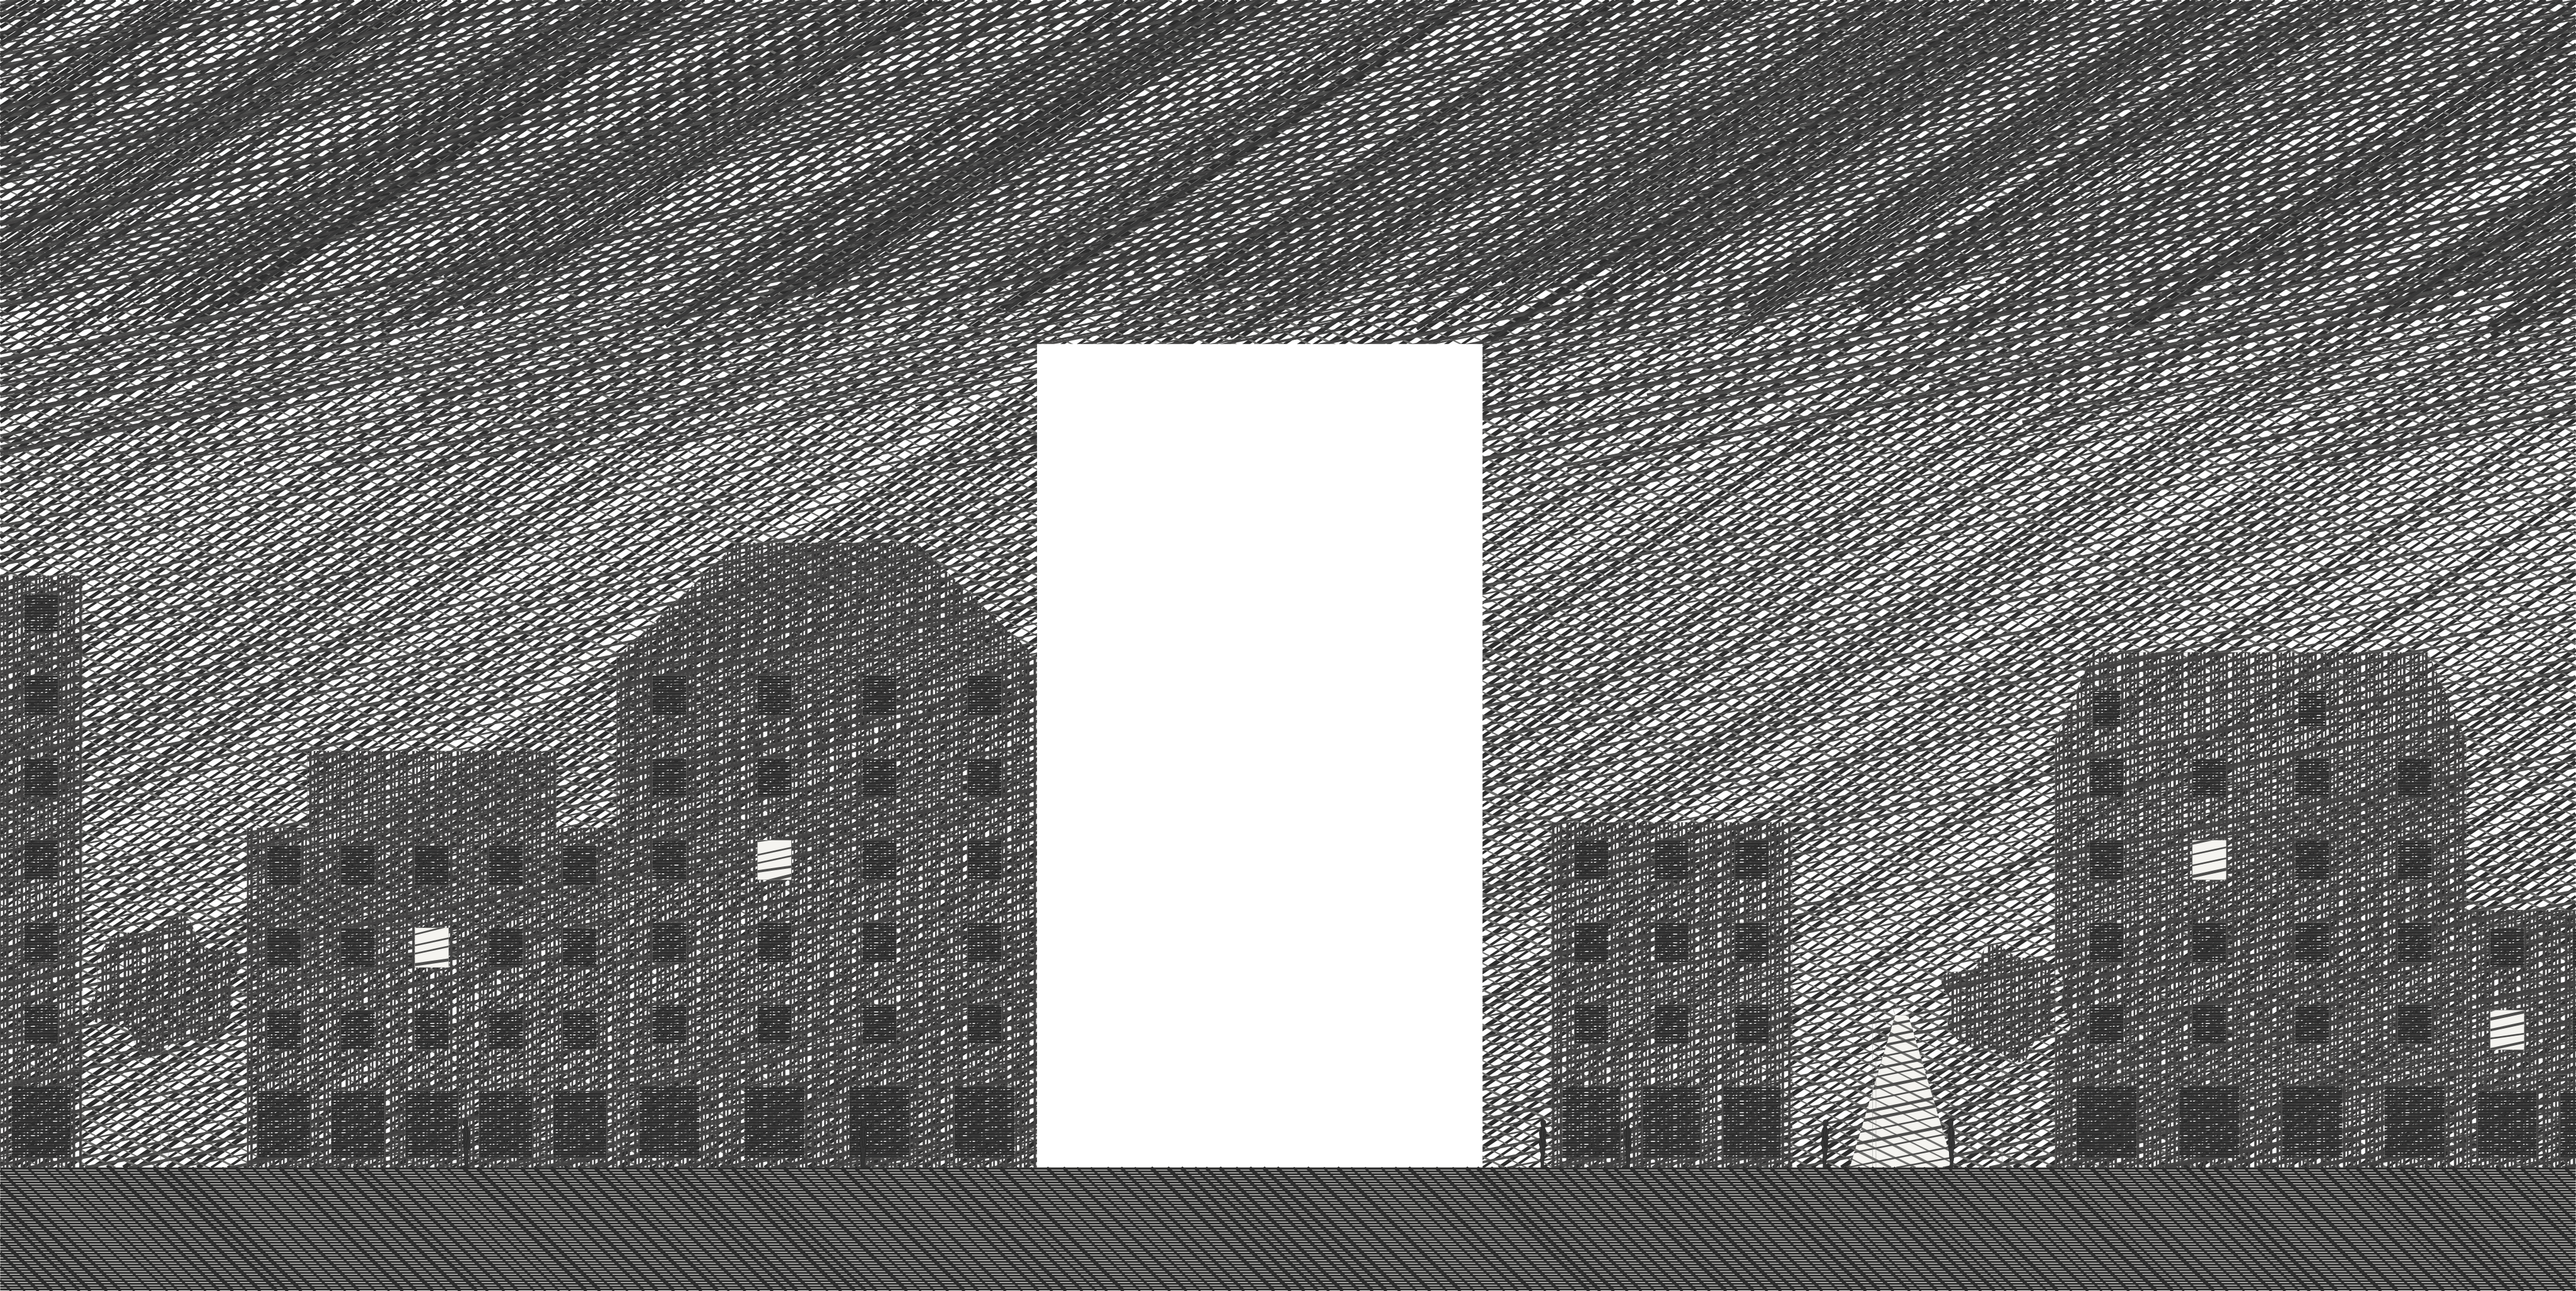
The position of the sun is calculated, not invented: shadows move through the day, and the light brings the materials into the space.

SUN POSITION · 21 JUNE

PLACE
GRETZENBACH
LATITUDE
47.35° N
TIME
17:00 CEST
ALTITUDE
42°
AZIMUTH
259°
Ideal space, visualisation — light study, 21 June, 17:00
VISUALISATION

SHEET 06 / 07 · HOUSE OF USES

A house
that does not exist.

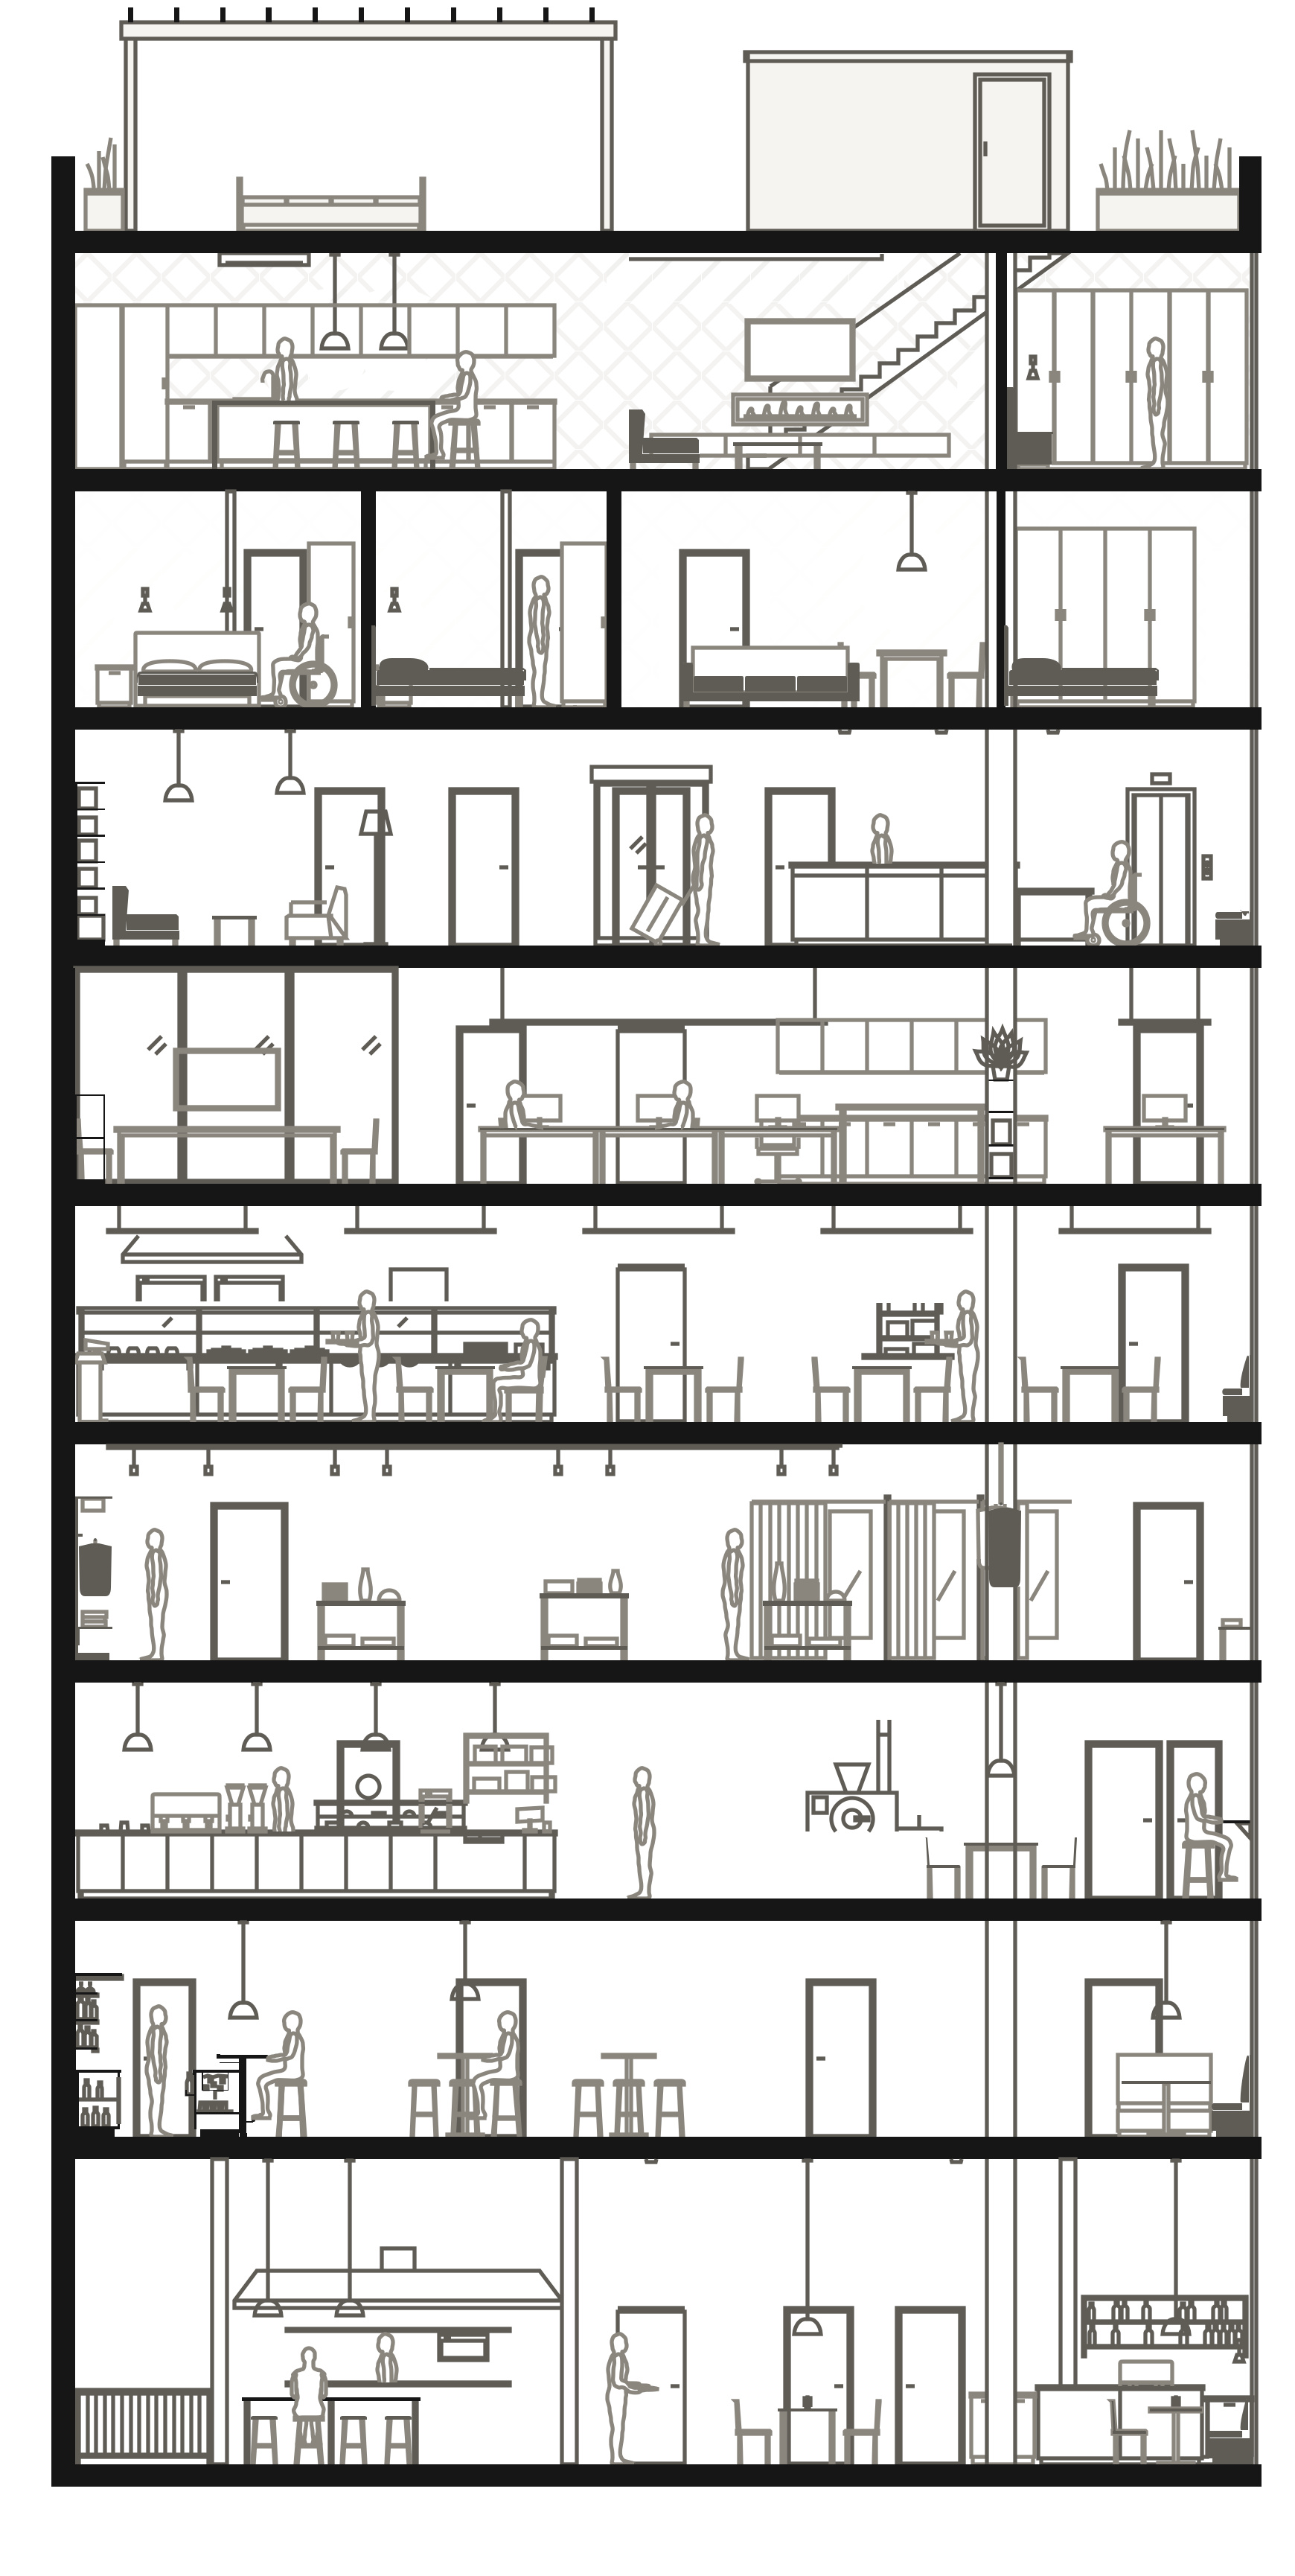
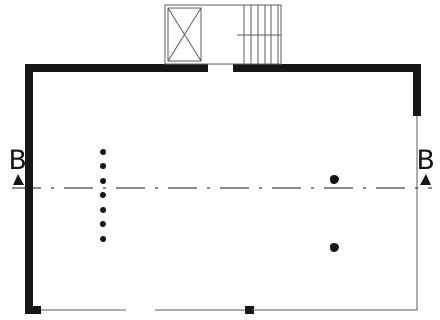
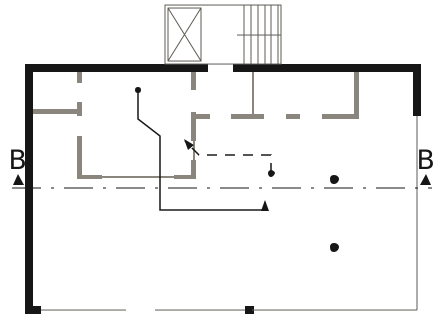
Nine uses stacked one above the other, each in the same 16 × 10 metre envelope as the space above. Walls, columns and exits stay; layout, fit-out and furniture follow the use.

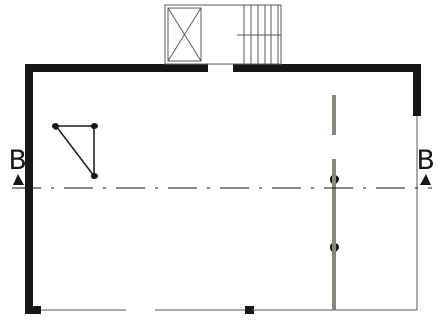
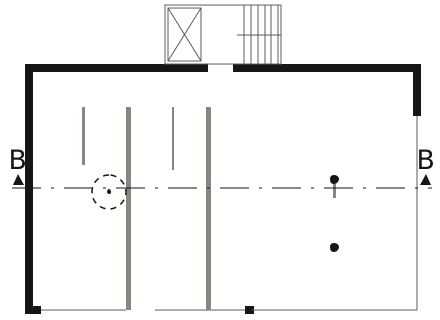
SECTION B–B · LOOKING NORTH · VISUALISATION

Scale figures 1.75 m tall. All spaces are ideal spaces (visualisation). Dimensions are design values for this drawing, not values taken from standards.

VISUALISATION

Kitchen and bar equipment from within the group

BASEMENT · −3.20 · FOOD & DRINK

Storage · cold room · staff

LEGEND

  • CUT
  • FURNITURE CUT
  • BEYOND
  • BACK WALL
  • LIGHT
  • EVENING

SHEET 07 / 07 · CONTACT

Put your name
in the title block.

A call or a few lines are enough: we discuss your project before the first line is drawn.

DESIGNER · M&R DESIGN GMBH · GRETZENBACH

DESIGNER
M&R Design GmbH
Oltnerstrasse, 5014 Gretzenbach
GROUP
M&R Design Switzerland, France, Germany · M&R Gastro
DATE
10.10.2026
SCALE
1:1

Your message could not be sent. Please check the fields or write to us directly: info@mr-gastro.ch