EXPERTISE · M&R DESIGN GMBH

Four steps, under one roof.

Architecture, interior architecture and construction from A to Z — for restaurants, bars, hotels, shops, schools and villas. From the first line to the fit-out, you keep the same point of contact.

VISUALISATION
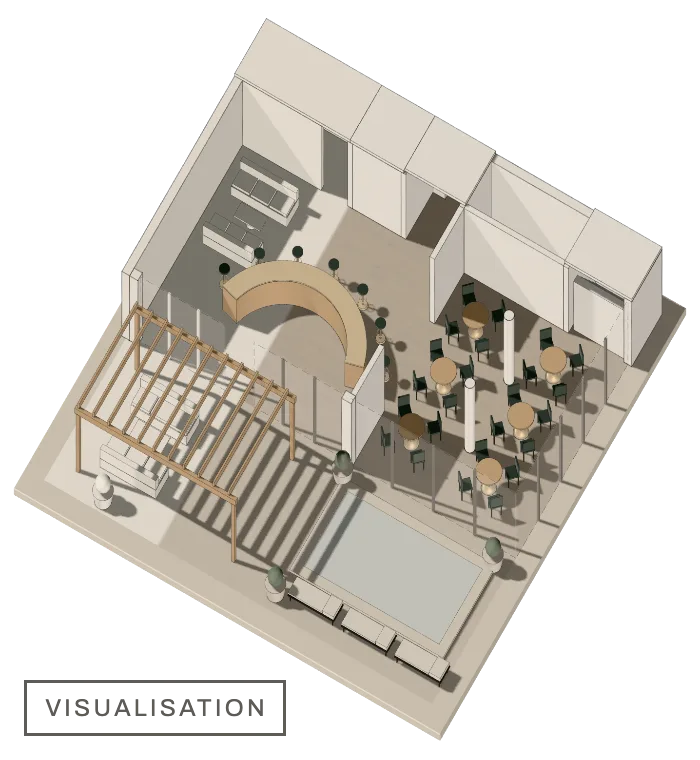
Axonometric of the ideal space with oak, travertine, upholstery and light — Visualisation
VISUALISATION
IDEAL SPACE · FROM PLAN TO ROOM

SHEET E1 / 4

01 Design & architecture

It starts with the floor plan: how the space will be used, where guests, staff and goods move, where the light comes in. From it come the concept, the architecture and the interior architecture — on paper, before anything is built.

Services
ITEMSERVICE
01.1Spatial concept
01.2Massing
01.3Light
VISUALISATION
FLOOR PLAN · SPATIAL CONCEPT

SHEET E2 / 4

02 Planning

The design becomes a set of drawings you can build from: plans and sections in 2D, the 3D visualisation to decide on, and detail drawings for the counter, the joinery and the connections.

Services
ITEMSERVICE
02.12D drawings
02.23D visualisation
02.3Detailed design
VISUALISATION
2D FLOOR PLAN · DIMENSIONED

SHEET E3 / 4

03 Construction

On site, the same team stays responsible: execution and coordination, until the space stands as it was drawn.

Services
ITEMSERVICE
03.1Execution
03.2Coordination
03.3Scheduling
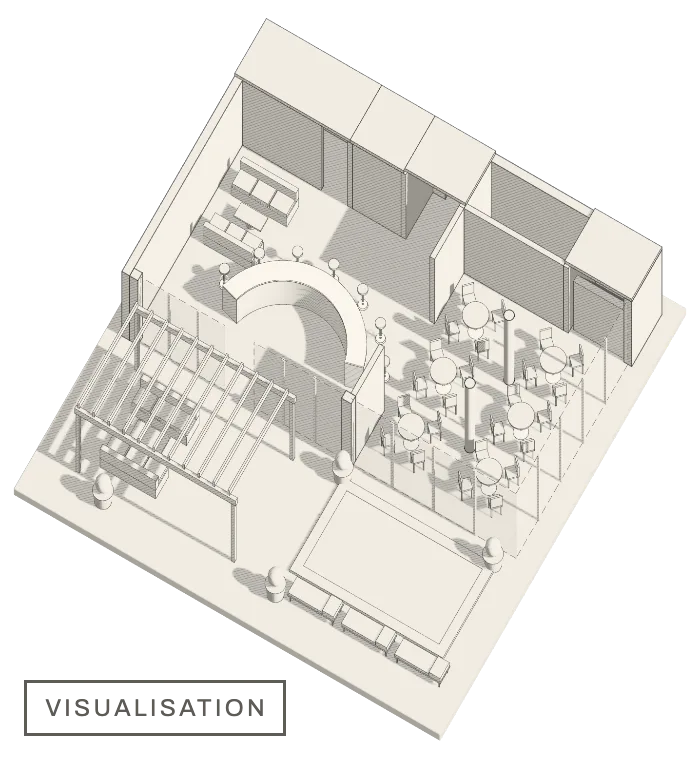
Axonometric of the ideal space as a white model: walls, counter and furniture without materials — Visualisation
VISUALISATION
AXONOMETRIC · THE WALLS STAND

SHEET E4 / 4

04 Fit-out

Finally the space is furnished: furniture and materials from the same design, kitchen and bar equipment through M&R Gastro, within the group.

Services
ITEMSERVICE
04.1Furniture
04.2Materials
04.3Kitchen and bar equipmentthrough M&R Gastro, within the group
Axonometric of the ideal space with oak, travertine, upholstery and light — Visualisation
VISUALISATION
AXONOMETRIC · MATERIAL AND LIGHT

USES · FROM THE HOUSE OF USES

Five families, one house.

One detail per family, taken from the house of uses on the home page: ideal spaces in section, with the dimensions that matter for their use. The other floors are in the house.

Scale figures 1.75 m tall. All spaces are ideal spaces (visualisation). Dimensions are design values for this drawing, not values taken from standards.

FAMILY 1 / 5

Food & drink

GROUND · ±0.00 · FOOD & DRINK

Restaurant Brasserie · 48 seats · kitchen with pass

PASS 1.10 M · SEPARATE ROUTES

VISUALISATION

Restaurant, bar and café: dining room, counter and kitchen are planned together — kitchen and bar equipment comes through M&R Gastro, within the group.

ALSO IN THE HOUSEBar →Café →

FAMILY 5 / 5

Villas

8TH · +26.80 · LIVING

Rooftop villa Kitchen · living · suite

KITCHEN 0.10 / 0.92 / 1.52 / 2.20 M

VISUALISATION

Living, with kitchen, living room and suite — drawn here as a villa on the roof of the house.

SHEET 07 / 07 · CONTACT

Put your name
in the title block.

A call or a few lines are enough: we discuss your project before the first line is drawn.

DESIGNER · M&R DESIGN GMBH · GRETZENBACH

DESIGNER
M&R Design GmbH
Oltnerstrasse, 5014 Gretzenbach
GROUP
M&R Design Switzerland, France, Germany · M&R Gastro
DATE
10.10.2026
SCALE
1:1

Your message could not be sent. Please check the fields or write to us directly: info@mr-gastro.ch