VILLA INTERIOR DESIGN · VISUALISATION
Villa interior design,
drawn, then built.
Kitchen, living, suite: we design your rooms, draw them in 2D and 3D and build them down to the last piece of furniture.
±0.00 · LIVING · VILLA
KITCHEN 0.10 / 0.92 / 1.52 / 2.20 M
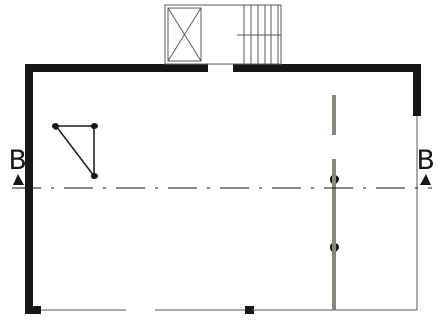
Your villa
Kitchen · living · suite
ENQUIRY · VILLA / HOME
Tell us
about your project.
A call or a few lines are enough: we discuss your project before the first line is drawn.
DESIGNER · M&R DESIGN GMBH · GRETZENBACH
TELEPHONE
+41 58 668 69 69- SERVICE · UNDER ONE ROOF
- Design, planning, construction and fit-out with one point of contact.
- SERVICE · 2D / 3D PLANS
- Floor plans, sections and 3D visualisations before anything is built.
- SERVICE · FIT-OUT
- Furniture, materials and kitchen are part of the job.
- SERVICE · GROUP
- M&R Design in Switzerland, France and Germany.
- SERVICE · TEAM
- We have been doing this work for around ten years.
PROCESS
From the first meeting to move-in day.
We design, plan, build and fit out, with the same team.
01 Design & architecture
- Spatial concept
- Massing
- Light
02 Planning
- 2D drawings
- 3D visualisation
- Detailed design
03 Construction
- Execution
- Coordination
- Scheduling
04 Fit-out
- Furniture
- Materials
- Kitchen and bar equipment
One point of contact, from the first drawing to the last door handle.
ENQUIRY · VILLA