ARCHITECTURE · VILLAS

From the first
line
to the villa.

Two villas near Kryopigi, Chalkidiki: design by M&R Design. And the interiors of the Athytos maisonettes, visualised by M&R Design as a 3D model.
Discuss a villa project →

TRACING
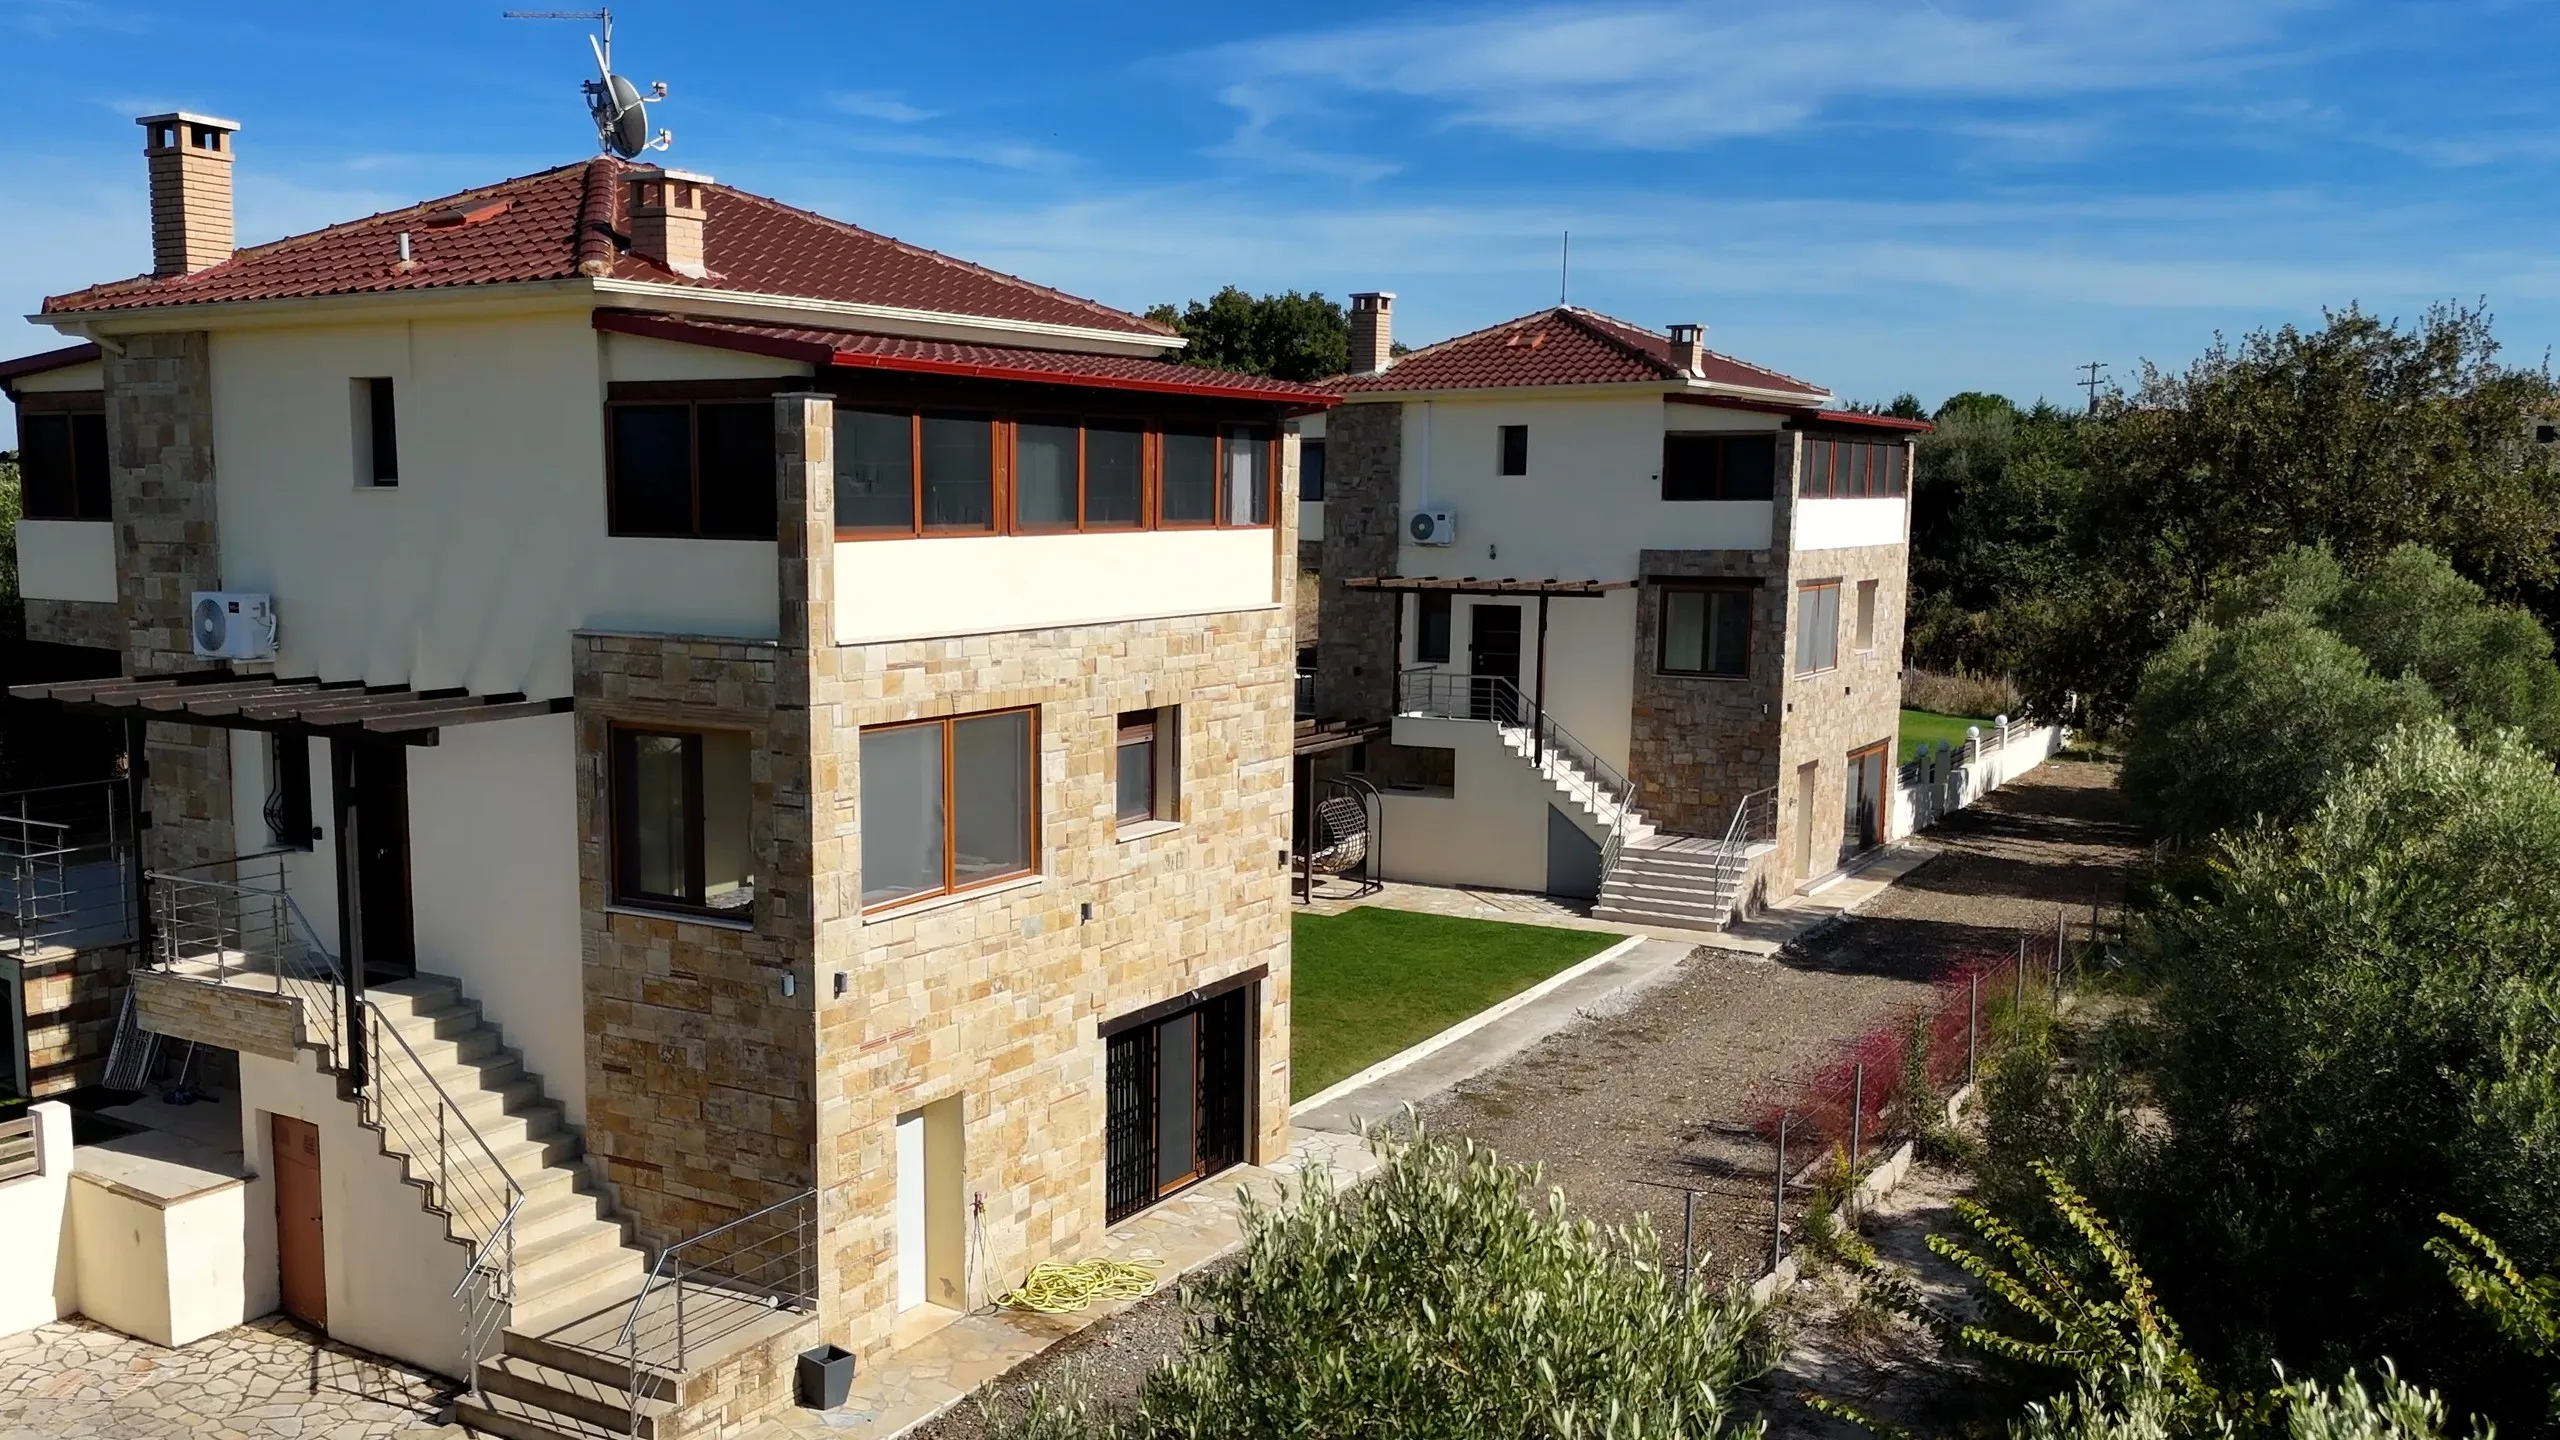
01 · Two villas, Kryopigi, Chalkidiki — Lines traced afterwards from the photograph, not a design drawing
Two villas near Kryopigi, Chalkidiki: natural stone and render

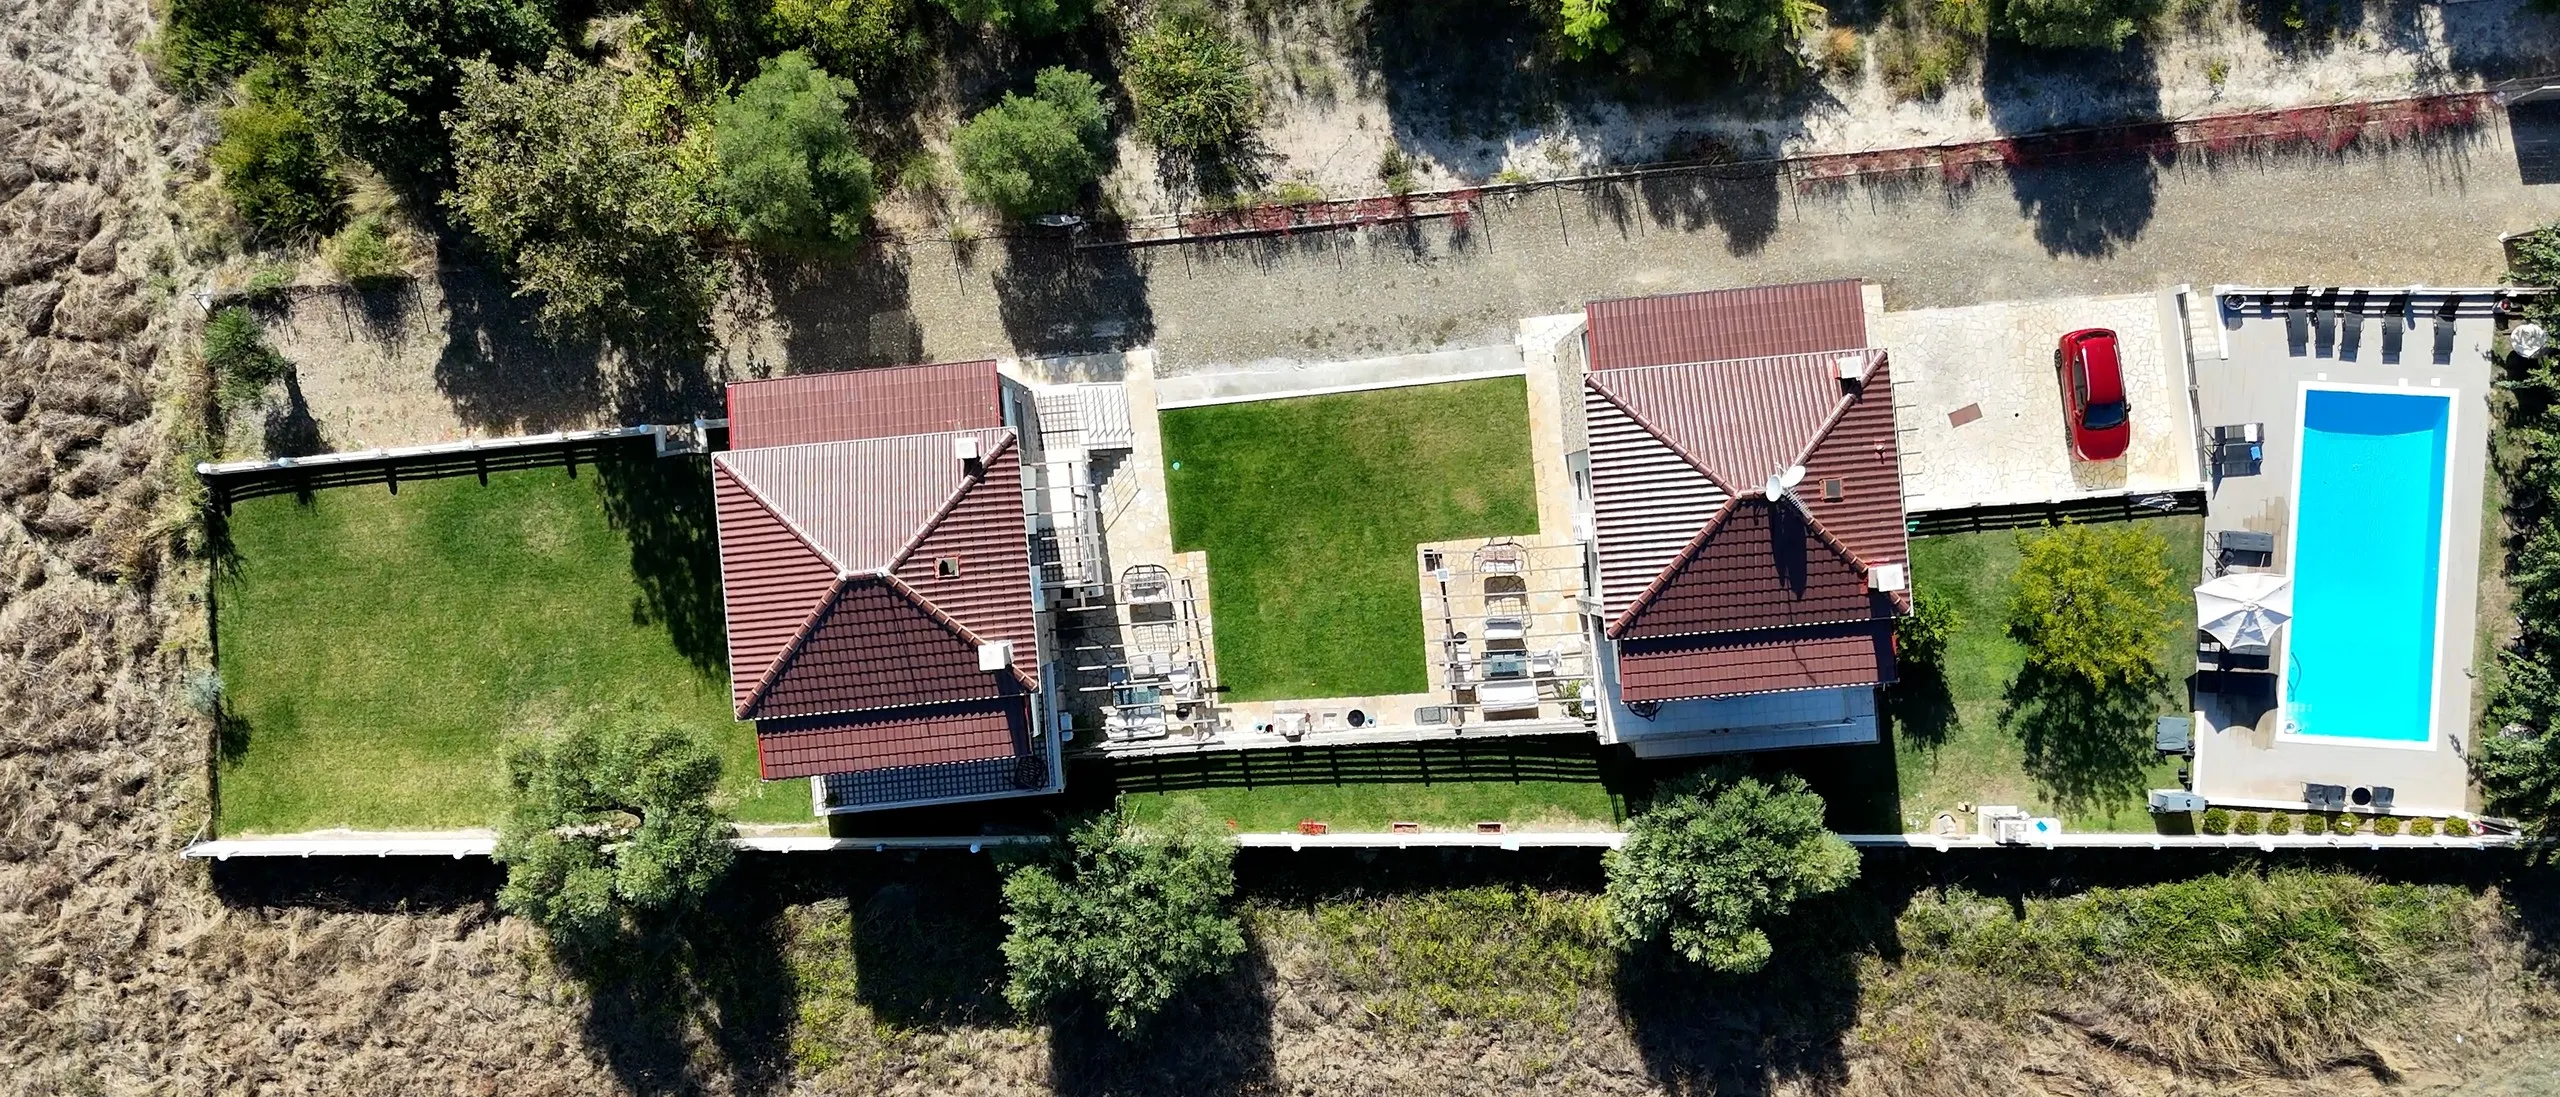
02 · FROM ABOVE

Two villas, one pool,
one plot.
TRACING
02 · The plot from above, Kryopigi — Lines traced afterwards from the photograph, not a design drawing
Villas with pool, Kryopigi, Halkidiki, Greece — The plot from above: two villas, gardens and pool
Villas
2
Living area per villa
220 m²
Bedrooms per villa
4
Bathrooms per villa
4
Plot
2100 m²

03 · ARRIVAL

Between olive groves
and the sea.

Villas with pool, Kryopigi, Halkidiki, Greece — The plot, with the sea beyond
03.1 The plot, with the sea beyond
Villas with pool, Kryopigi, Halkidiki, Greece — Two villas and the pool amid greenery
03.2 Two villas and the pool amid greenery
Villas with pool, Kryopigi, Halkidiki, Greece — The two villas, one behind the other
03.3 The two villas, one behind the other

04 · MATERIALS

Natural stone,
render and timber.

Villas with pool, Kryopigi, Halkidiki, Greece — Natural stone façade and window
04.1 · Natural stone façade and window
Villas with pool, Kryopigi, Halkidiki, Greece — Timber pergola against render and stone
04.2 · Timber pergola against render and stone
Villas with pool, Kryopigi, Halkidiki, Greece — Terrace on a natural stone base
04.3 · Terrace on a natural stone base

05 · INTERIORS, ATHYTOS

Stone maisonettes:
three levels, 145 m².

Stone maisonettes, Athytos, Halkidiki, Greece — Living room, natural stone wall and fireplace — VisualisationVISUALISATION
05.1 · Living room, natural stone wall and fireplace
Stone maisonettes, Athytos, Halkidiki, Greece — Bedroom, natural stone and timber slats — VisualisationVISUALISATION
05.2 · Bedroom, natural stone and timber slats
Stone maisonettes, Athytos, Halkidiki, Greece — Dining area by the timber kitchen wall — VisualisationVISUALISATION
05.3 · Dining area by the timber kitchen wall

06 · AI-ASSISTED VISUALISATIONS, ATHYTOS

Exterior views of the development, created with an AI image tool: not photographs and not planning documents.

Athytos — The ensemble, looking towards the sea — AI-assisted visualisationAI VISUALISATION
06.1 · The ensemble, looking towards the seaAI-assisted visualisation
Athytos — Street side of the maisonettes — AI-assisted visualisationAI VISUALISATION
06.2 · Street side of the maisonettesAI-assisted visualisation
Athytos — Stone entrance façade — AI-assisted visualisationAI VISUALISATION
06.3 · Stone entrance façadeAI-assisted visualisation
Athytos — Terrace with sea view — AI-assisted visualisationAI VISUALISATION
06.4 · Terrace with sea viewAI-assisted visualisation
Villas with pool, Kryopigi, Halkidiki, Greece — Exterior stair below the timber pergola
07 · Outdoor stair under the timber pergola, Kryopigi

Planning a villa?

Design, drawings and interiors from a single hand.

Sheet: Villas with pool, Kryopigi →Sheet: Stone maisonettes, Athytos →