SHEET P · PROJECTS · 15 ENTRIES · AS OF 10.2026

Built. Drawn.

Projects by M&R — every sheet says whether it is built, drawn or planned.

BUILT
Finished place, photo or video
VISUALISATION
3D model, not built
PLANNING
Dimensioned plan, execution undecided

Built.

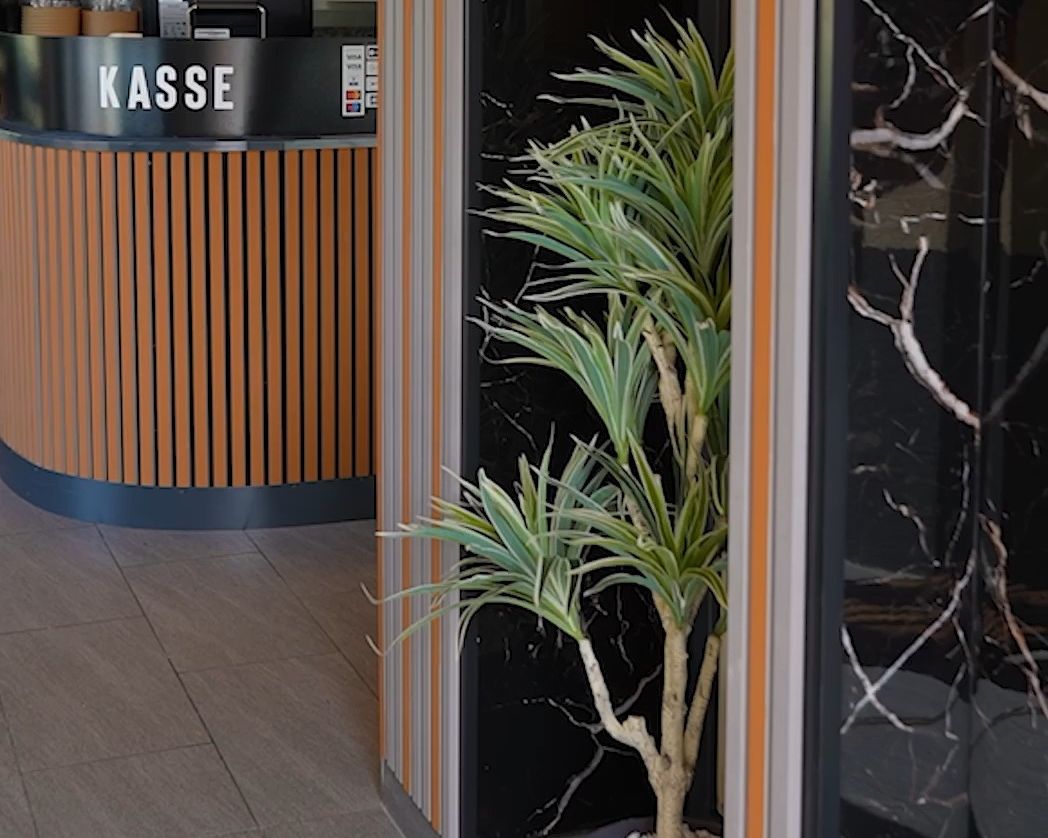
  1. Restaurant with glazed terraceLausen BL
    BUILT P-02 · As of 05.2026 · 8 video stills

    Services shown in the video Design · Planning · Fit-out · Kitchen equipment

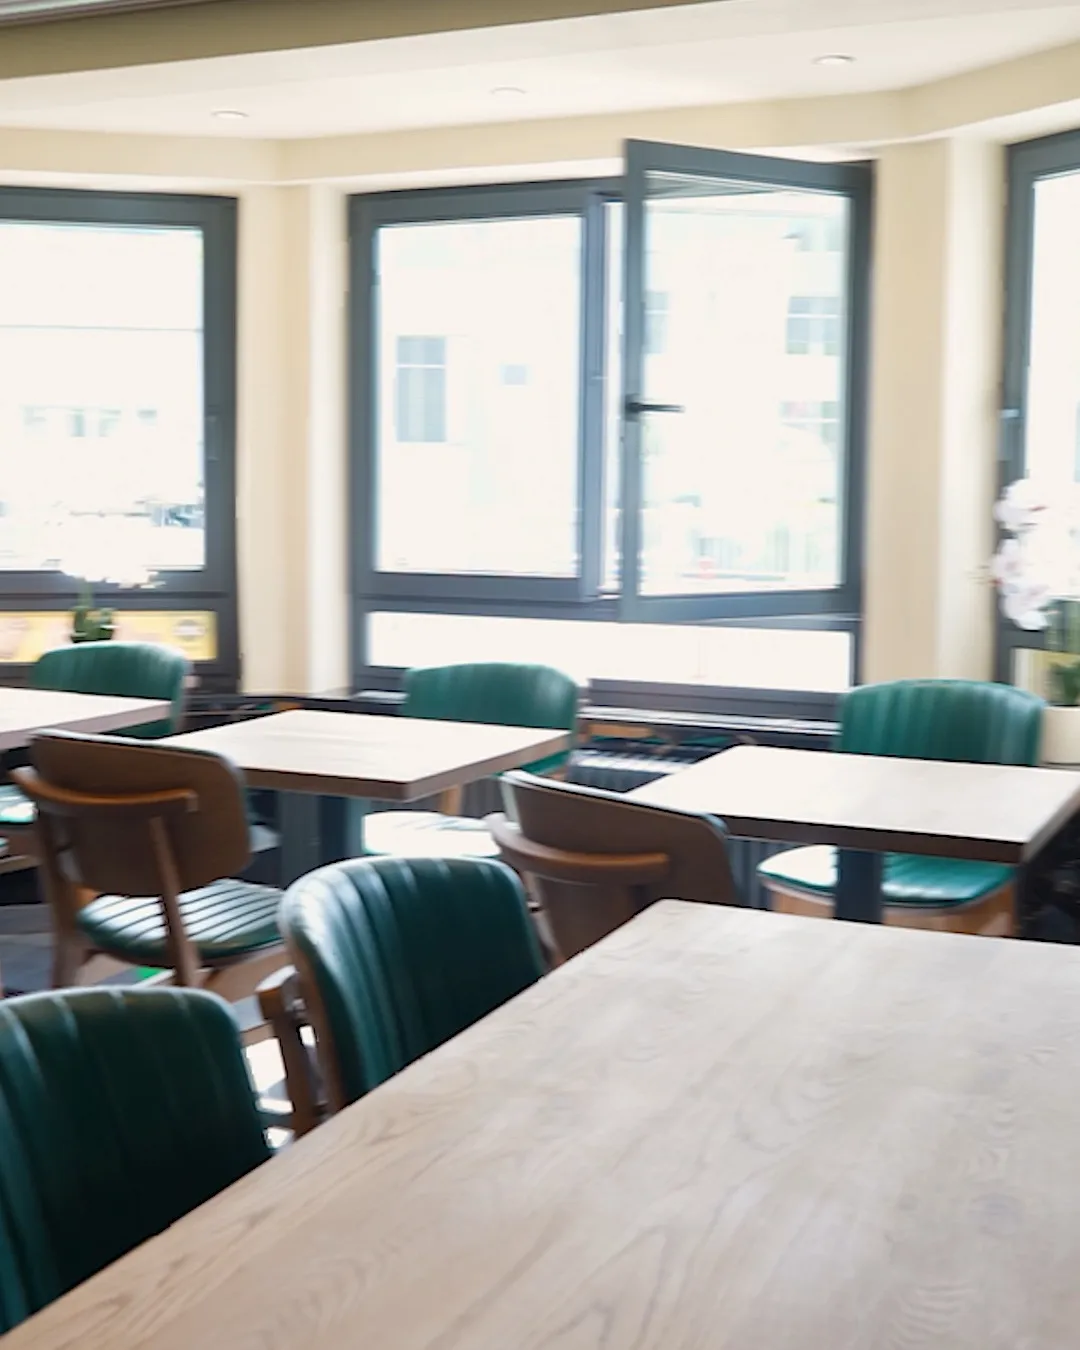
    Restaurant with glazed terrace, Lausen BL — Dining room with a glazed bay window (Still from video)BUILT
    Diagram restaurant, Lausen BL KITCHEN COUNTER DINING WC GLAZED TERRACE ENTRANCE Pizza oven · Gas range · Cooling · Doner grill Slatted front Till Drinks High tables Bay Pergola roof Street Restaurant · Lausen BL Diagram based on video footage, not to scale Position of some areas inferred from the video not to scale
    DIAGRAM Diagram based on the video · not to scale · position of some areas inferred from the video
  2. Pizza and burger restaurantOlten SO

    BUILT P-17 · As of 08.2026 · 3 video stills

    Services shown in the video Fit-out · Kitchen equipment

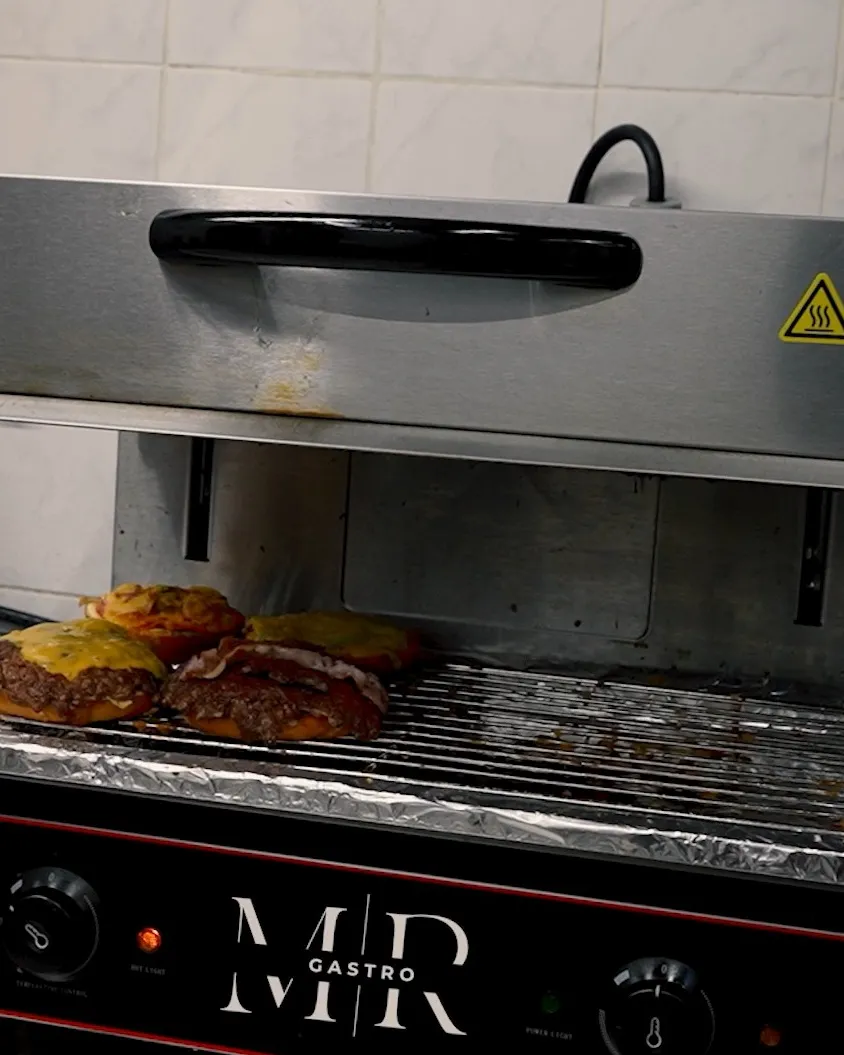
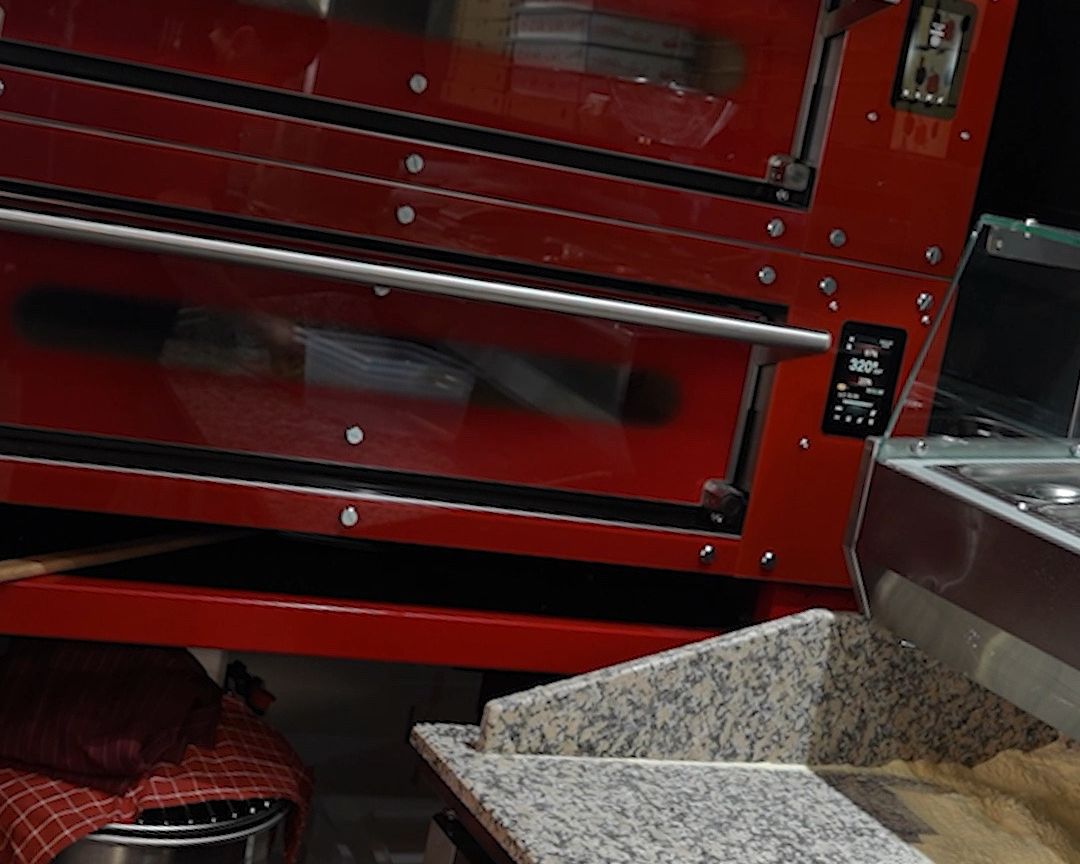
    Pizza and burger restaurant, Olten SO — Salamander with M&R badge, in service (Still from video)BUILT
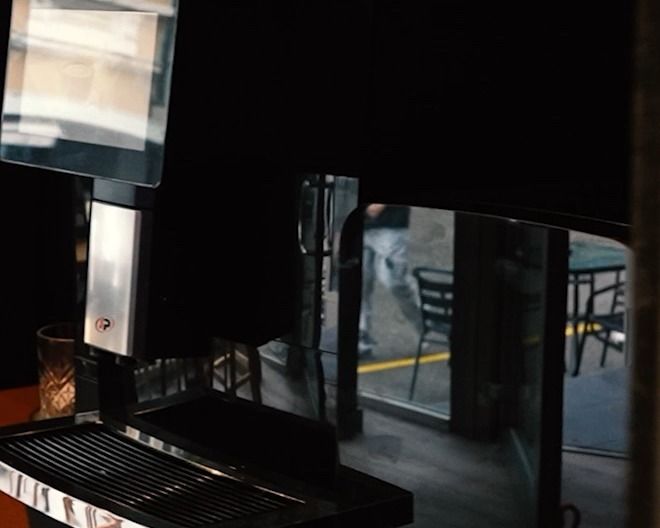
    Diagram pizza and burger restaurant, Olten SO KITCHEN COUNTER DINING ENTRANCE TERRACE TERRACE Fryers · Griddle · Salamander Slatted front Showcase Coffee bar Slatted wall with murals Shop window Shop window Street Pizza and burger restaurant · Olten SO Diagram based on video footage, not to scale Position of some areas inferred from the video not to scale
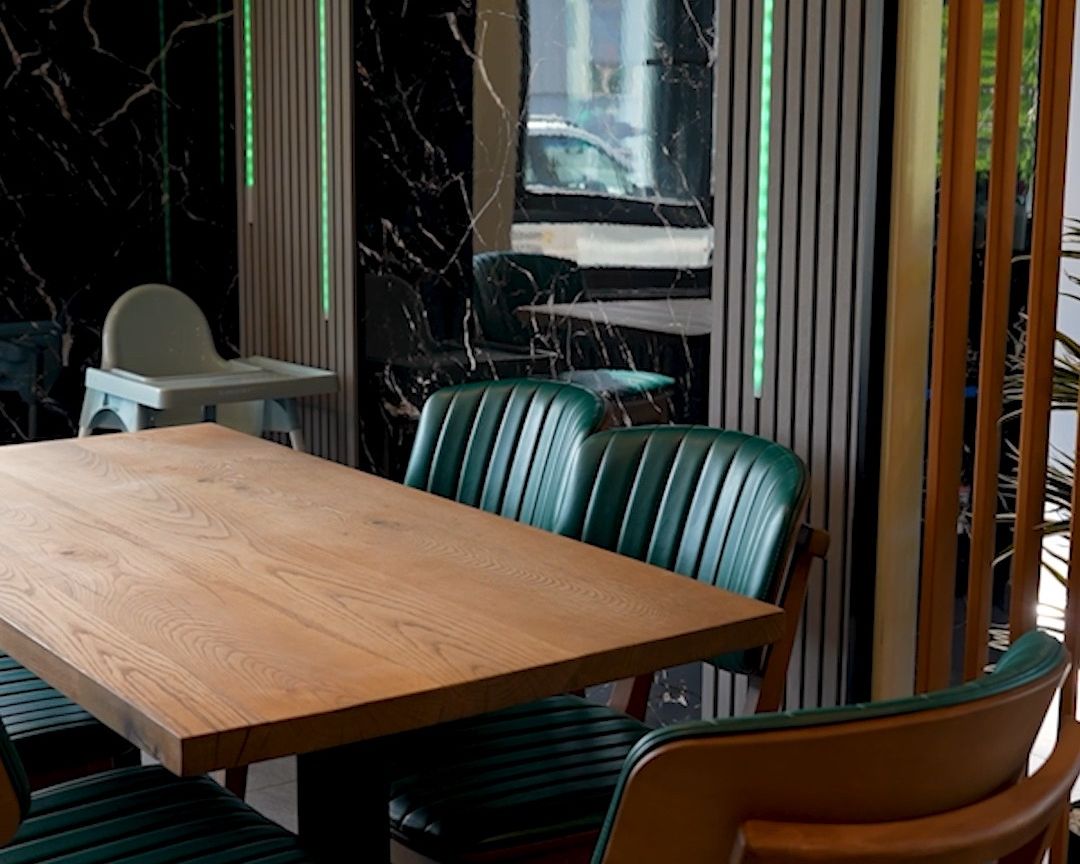
    DIAGRAM Diagram based on the video · not to scale · position of some areas inferred from the video
Drawn and planned.
  1. ≈ 12 6503 440WCH 950H 10500125 m
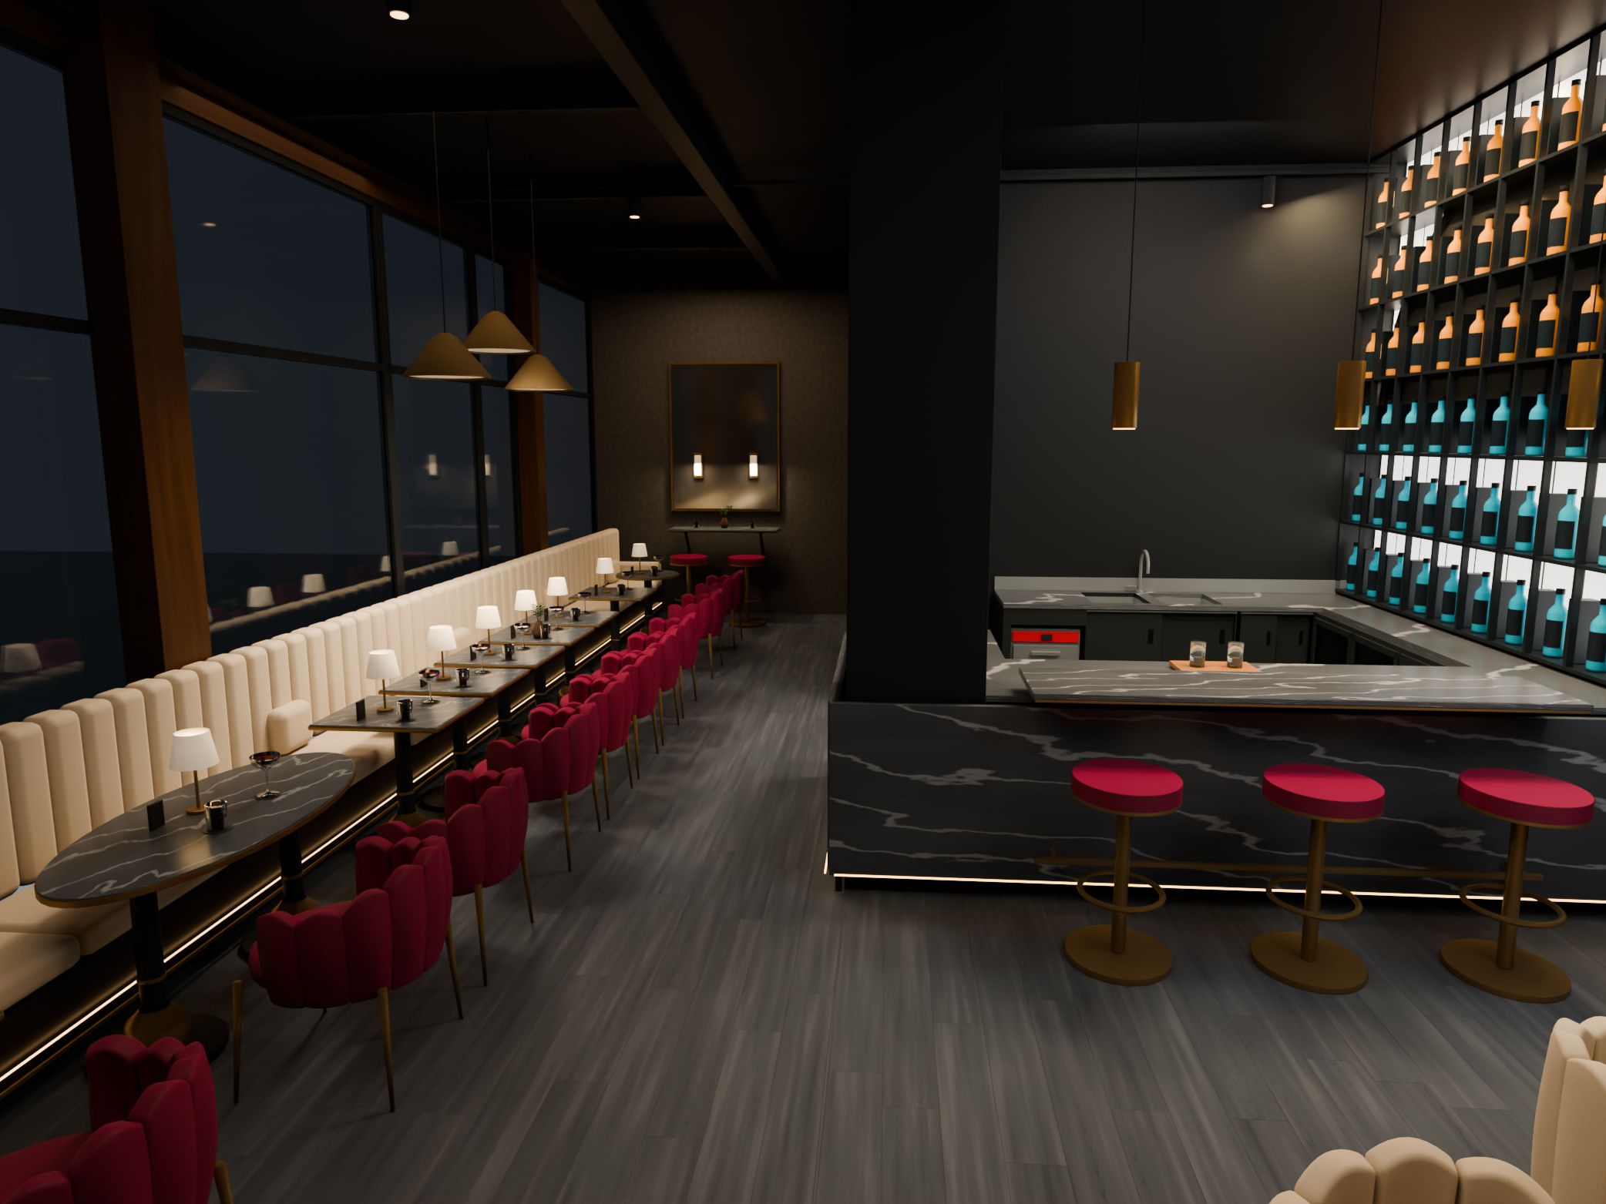
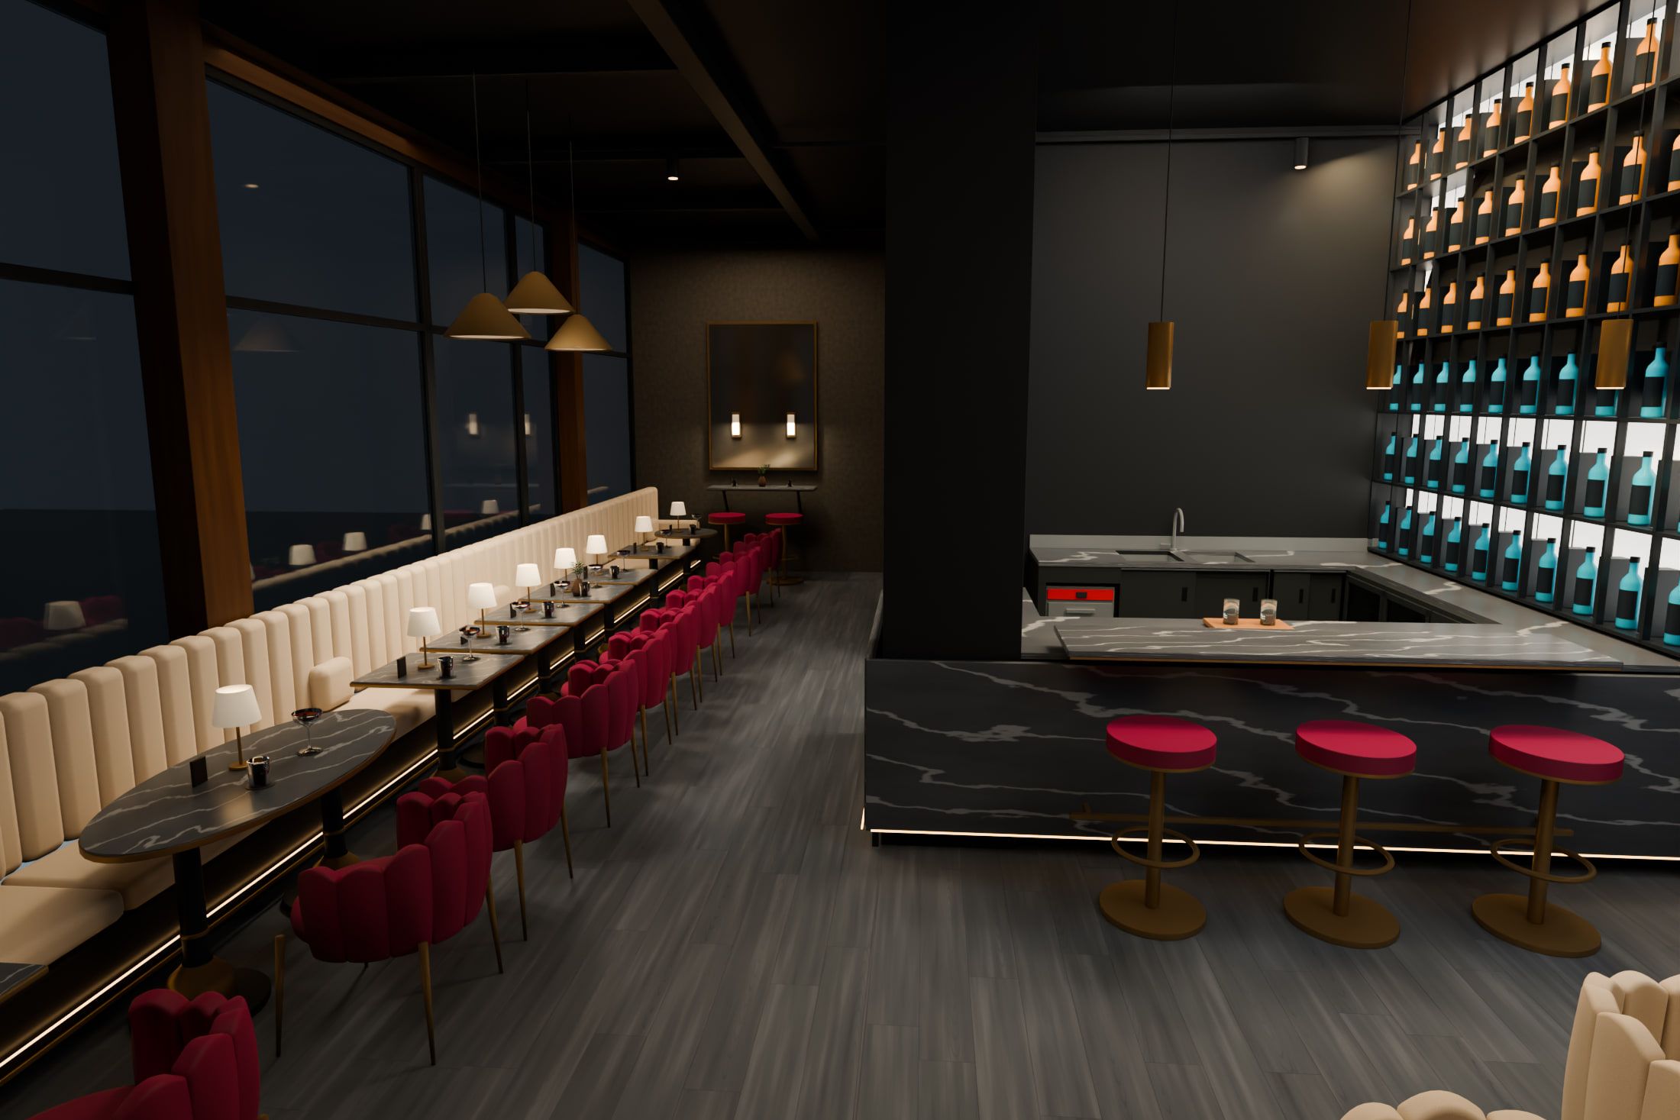
    Bar & lounge, Suhr AG — Dining room in the evening, looking towards the bar — VisualisationVISUALISATION

    Bar & lounge, Suhr AG

    P-04 · Bar · Suhr AG

    Seats in the design 33 · Bar counter 3440 × 3890 mm · Ceiling height 4000 mm

    Dimensions from the design, not surveyed on site

    DESIGN STUDYAs of 10.2026

Chapter A · Spaces

Whole spaces: zones, circulation and seating, from plan to model.

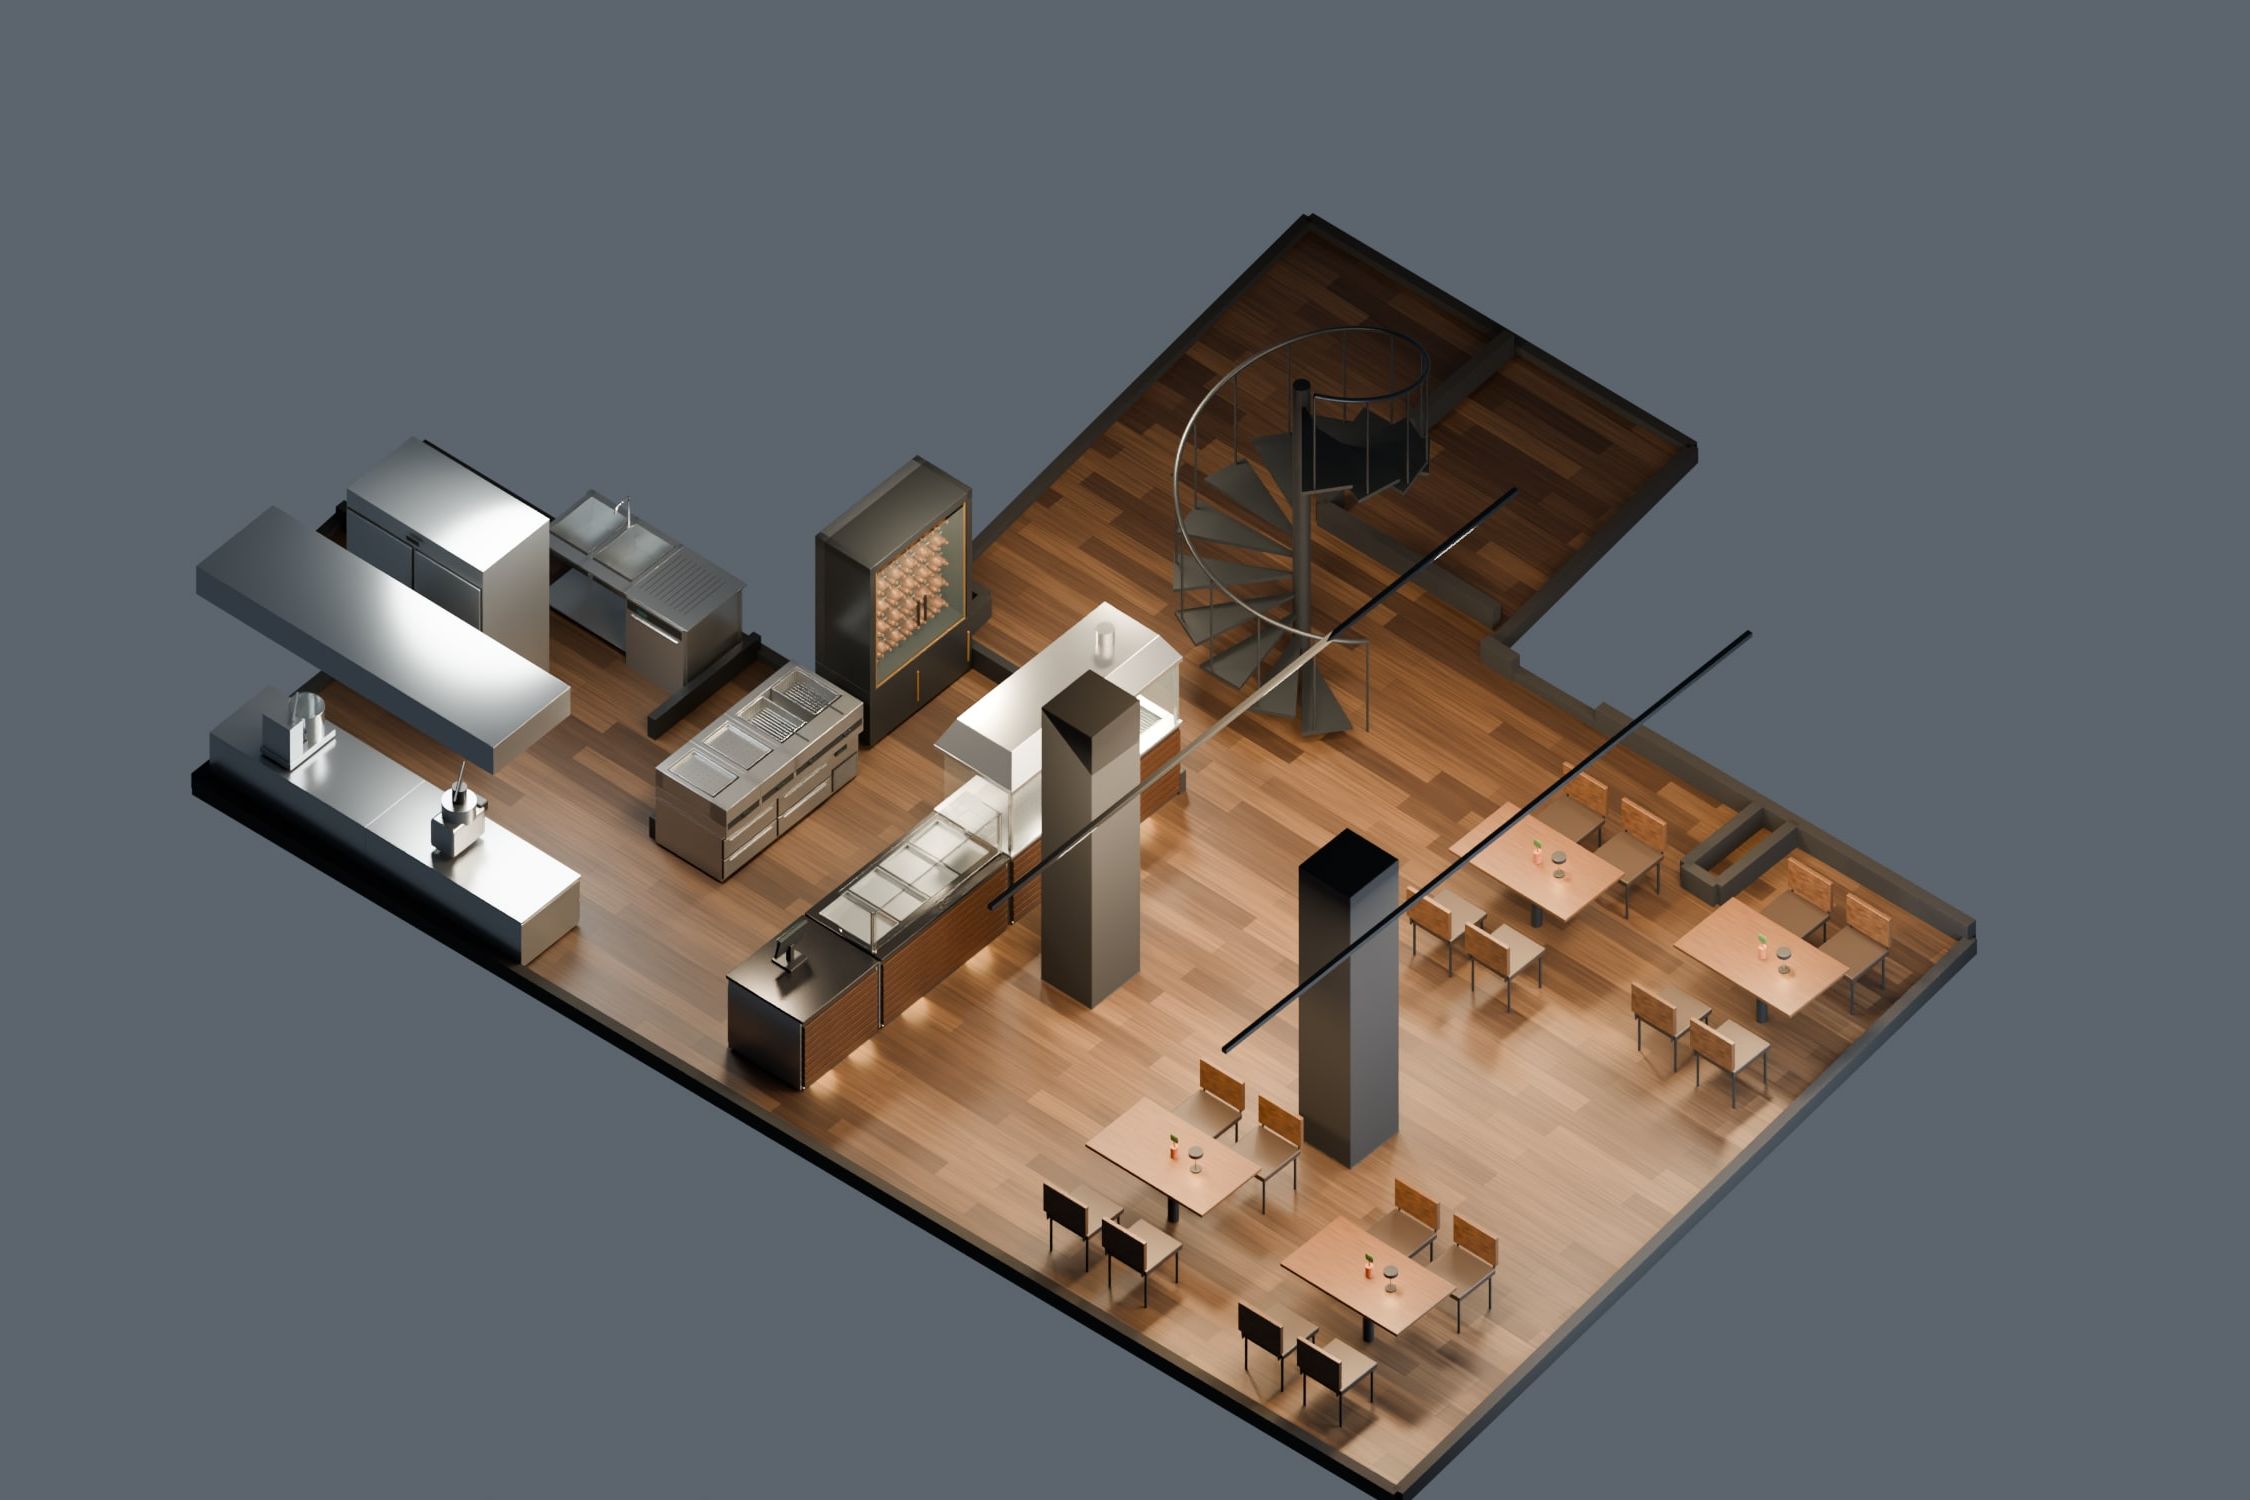
  1. Kebab optionBar optionCafé option17 seats · open kitchen17 seats · made-to-measure bar17 seats · coffee counter
    Hospitality space, Oberentfelden AG — Kitchen in the back room, kebab option, axonometric view — VisualisationVISUALISATION

    Hospitality space, Oberentfelden AG

    P-08 · Café · Bar · Restaurant · Oberentfelden AG

    Options with 3D model 3 · Seats per option 17 · Back room 5210 × 3120 mm

    Dimensions from our on-site survey

    PLANNINGAs of 10.2026Execution not decided

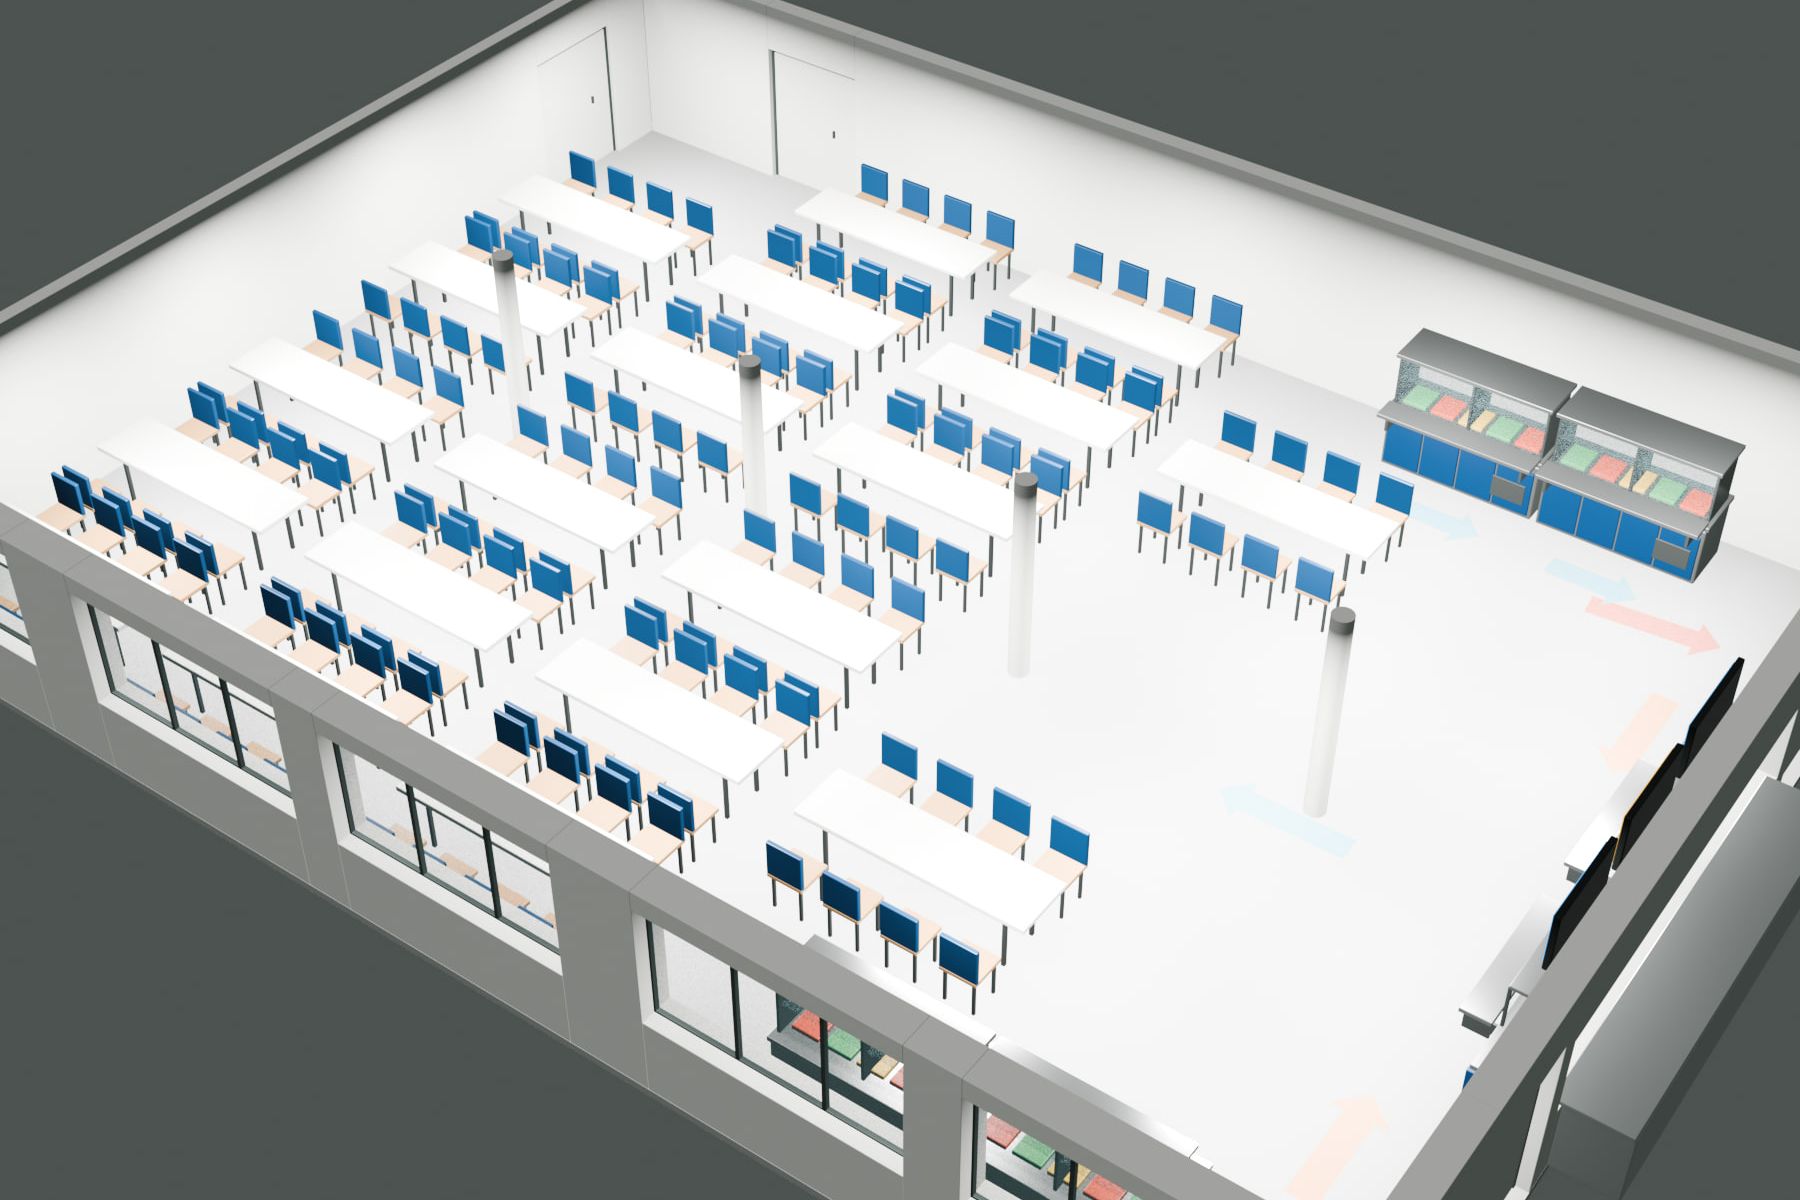
  2. 18 45013 3900125 mColdColdHotTray return
    School cafeteria — Option A, aerial view of the 3D model — VisualisationVISUALISATION

    School cafeteria

    P-06 · School / canteen · Location not published

    Area 247 m² · Seats (option A) 152

    Dimensions from the client’s existing plan, not surveyed on site

    DESIGN STUDYAs of 08.2026

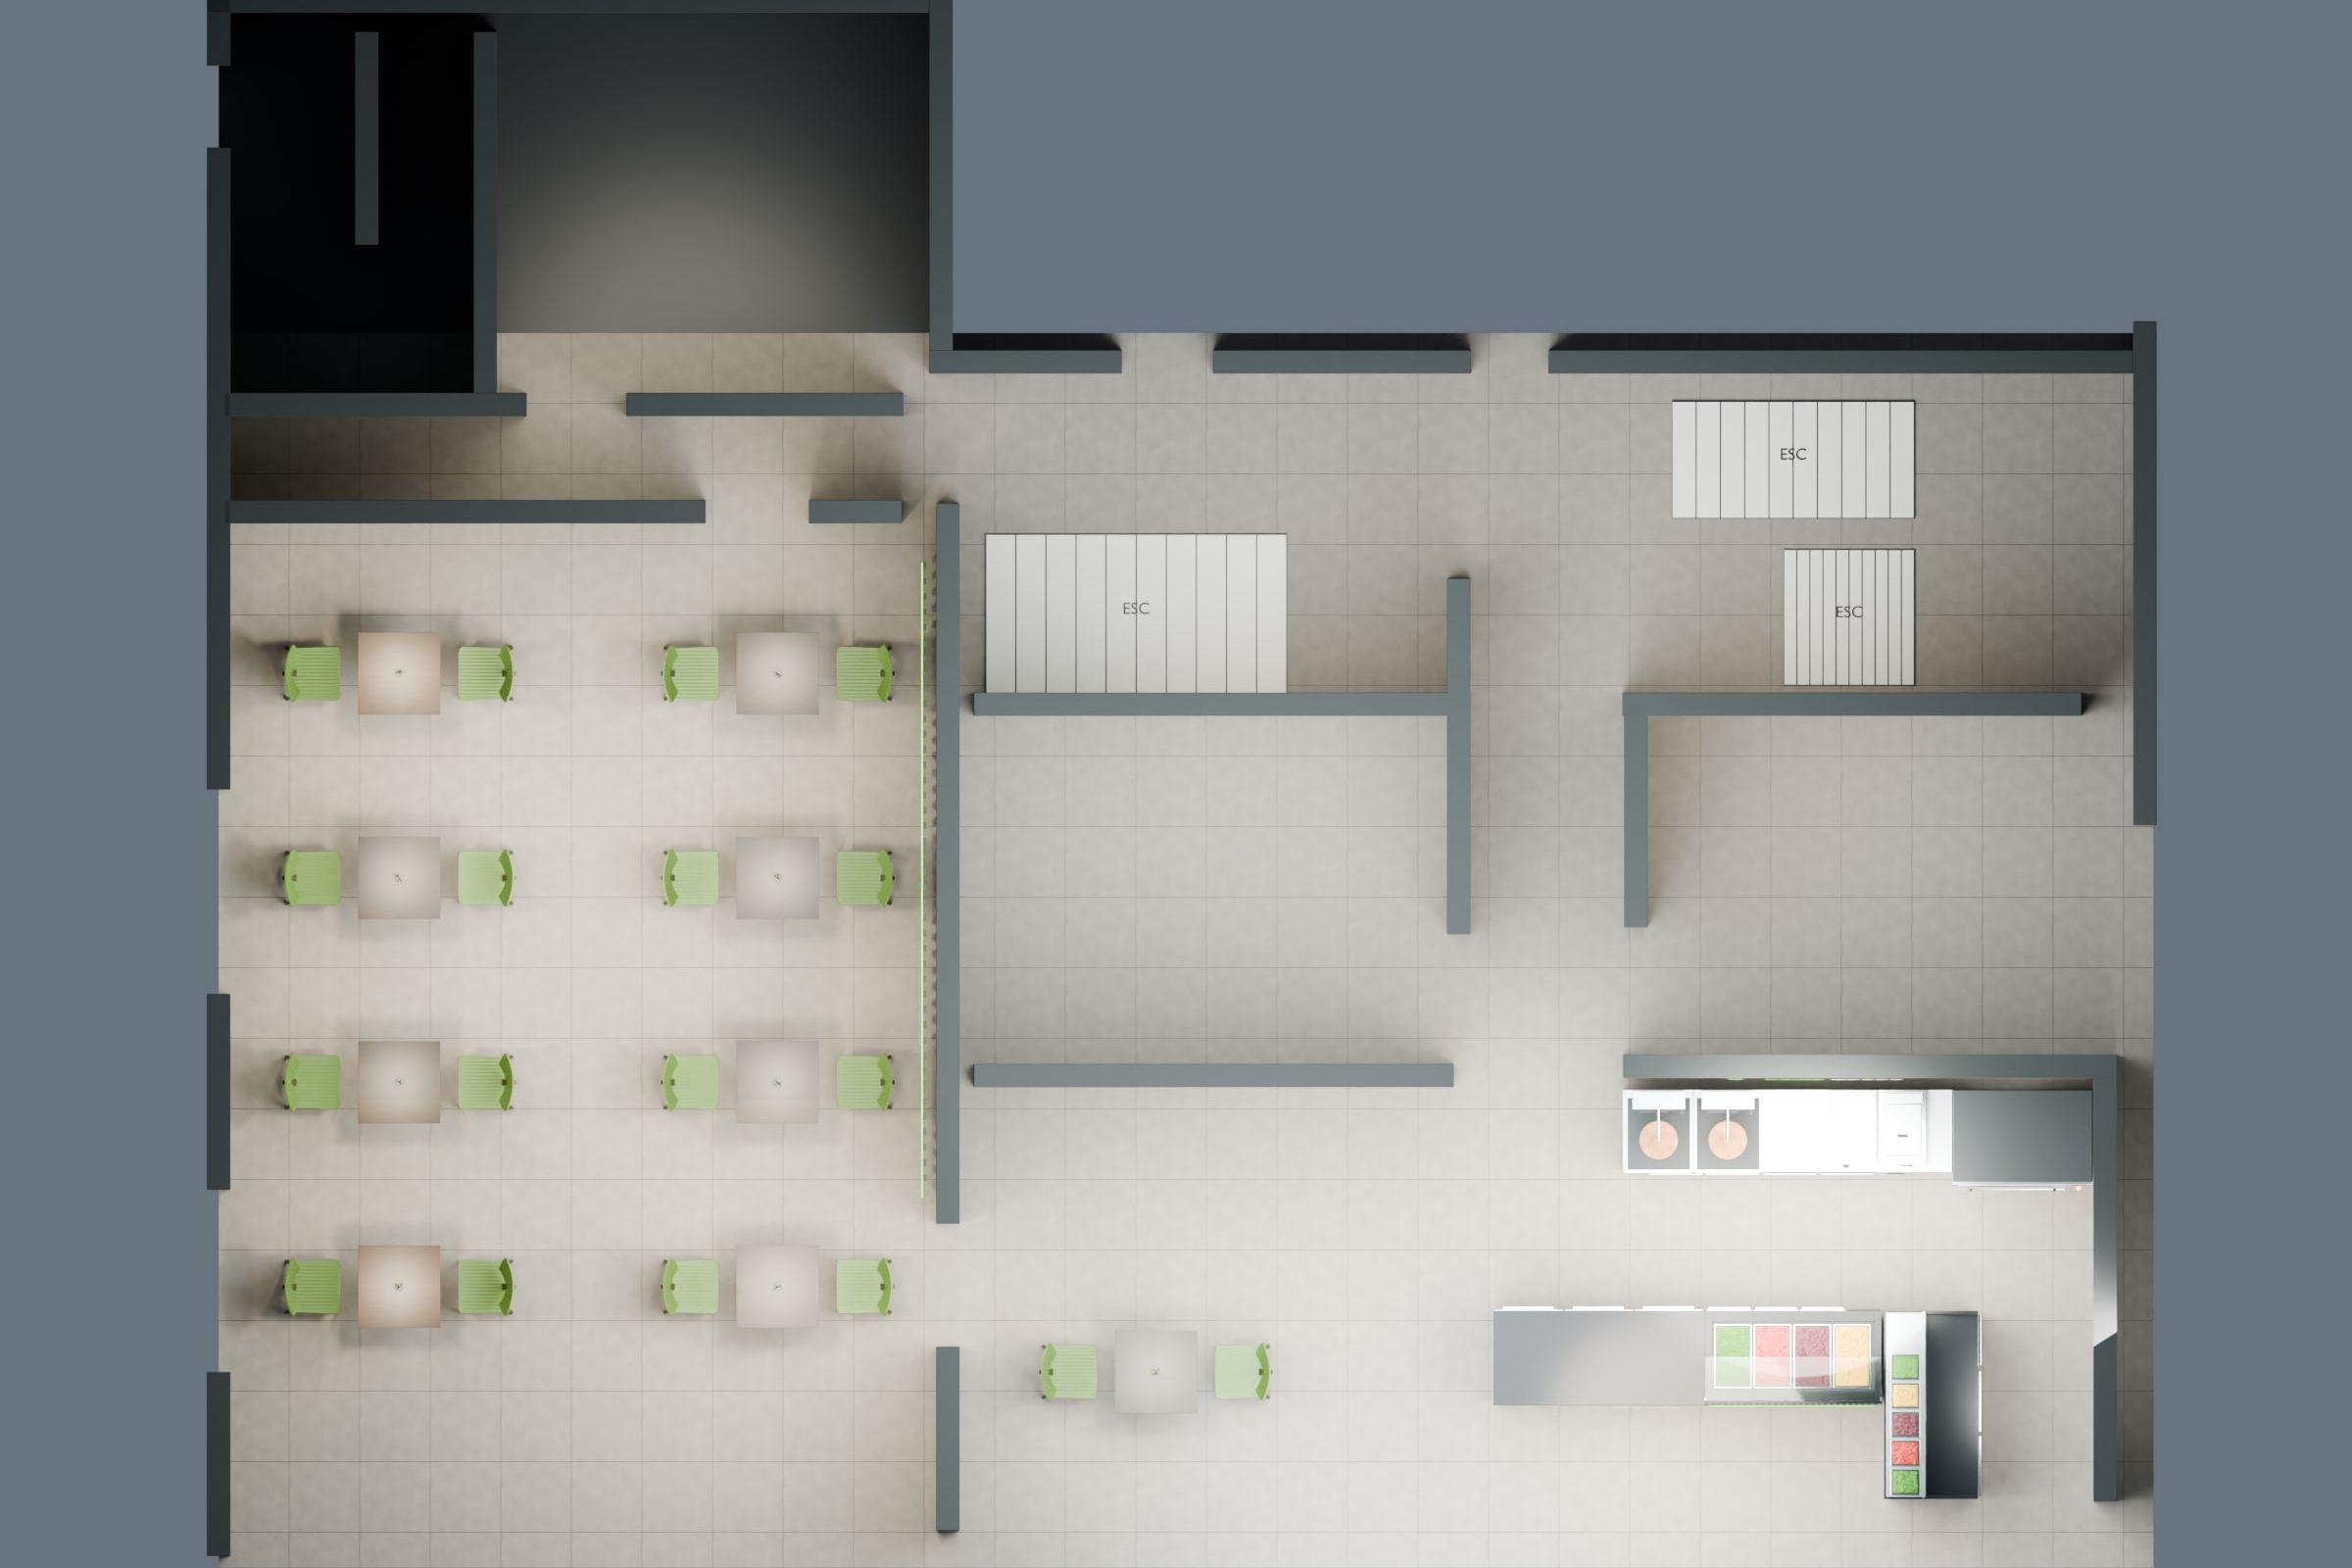
  3. WCStairsPassage ≈ 1.20 m≈ 1,20 mWaiting / tillKitchen0,44 mDining room · 4 tables, 16 seatsDimensions estimated from scan · furniture indicative, survey before order
    Two-level fast-food restaurant, St. Gallen SG — Level 2 from above, 3D model — VisualisationVISUALISATION

    Two-level fast-food restaurant, St. Gallen SG

    P-07 · Restaurant · St. Gallen SG

    Levels 2 · Seats on level 2 16

    Dimensions estimated from a scan

    PLANNINGAs of 10.2026Execution not decided

  1. WCWCLaundryExisting routes / stairsShop · 16 seatsStoreStore, unchangedKitchen 4000 × 3600Shop · 2 seatsEntryca. 1,22 m10,50 m10,50 mBuilding geometry from the client’s existing plan · check dimensions on site
    PLAN
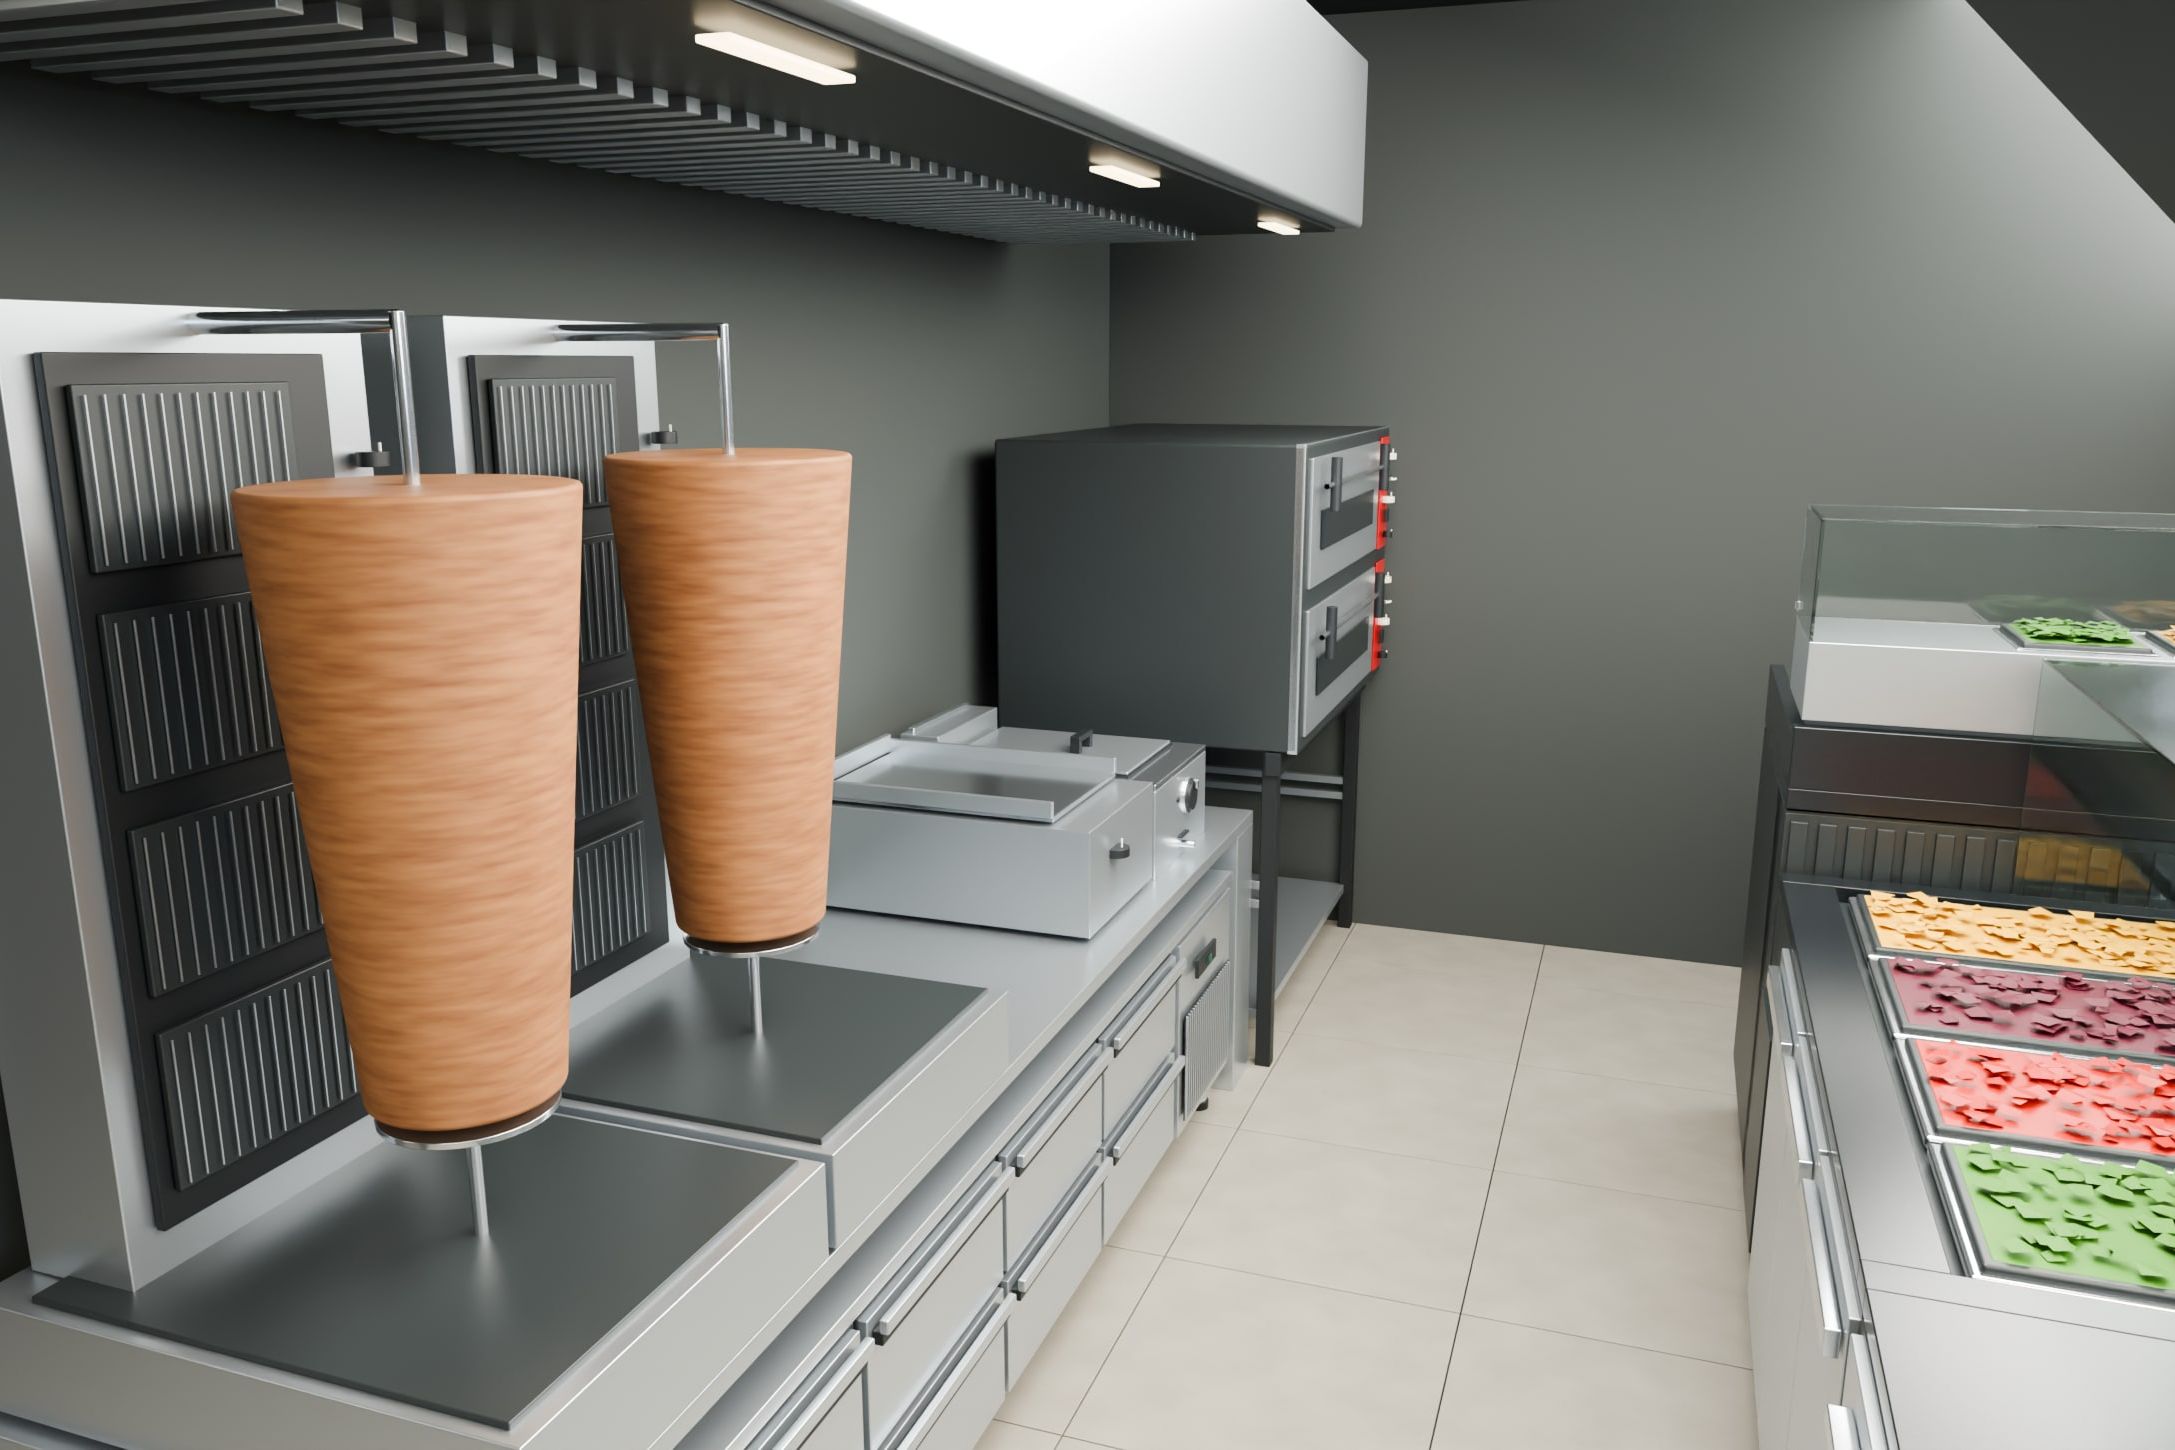
    • Kebab & pizza restaurant with dining room, Rorschach SG — Kitchen, staff side: kebab grills, fryer and oven
    • Kebab & pizza restaurant with dining room, Rorschach SG — 3D model from above: dining room, storage and kitchen

    Kebab & pizza restaurant with dining room, Rorschach SG

    P-11 · Restaurant

    Dimensions from the client’s existing plan, not surveyed on site

    PLANNINGAs of 10.2026Execution not decided

Chapter B · Kitchens
Professional kitchens: layout by function, elevations, details.

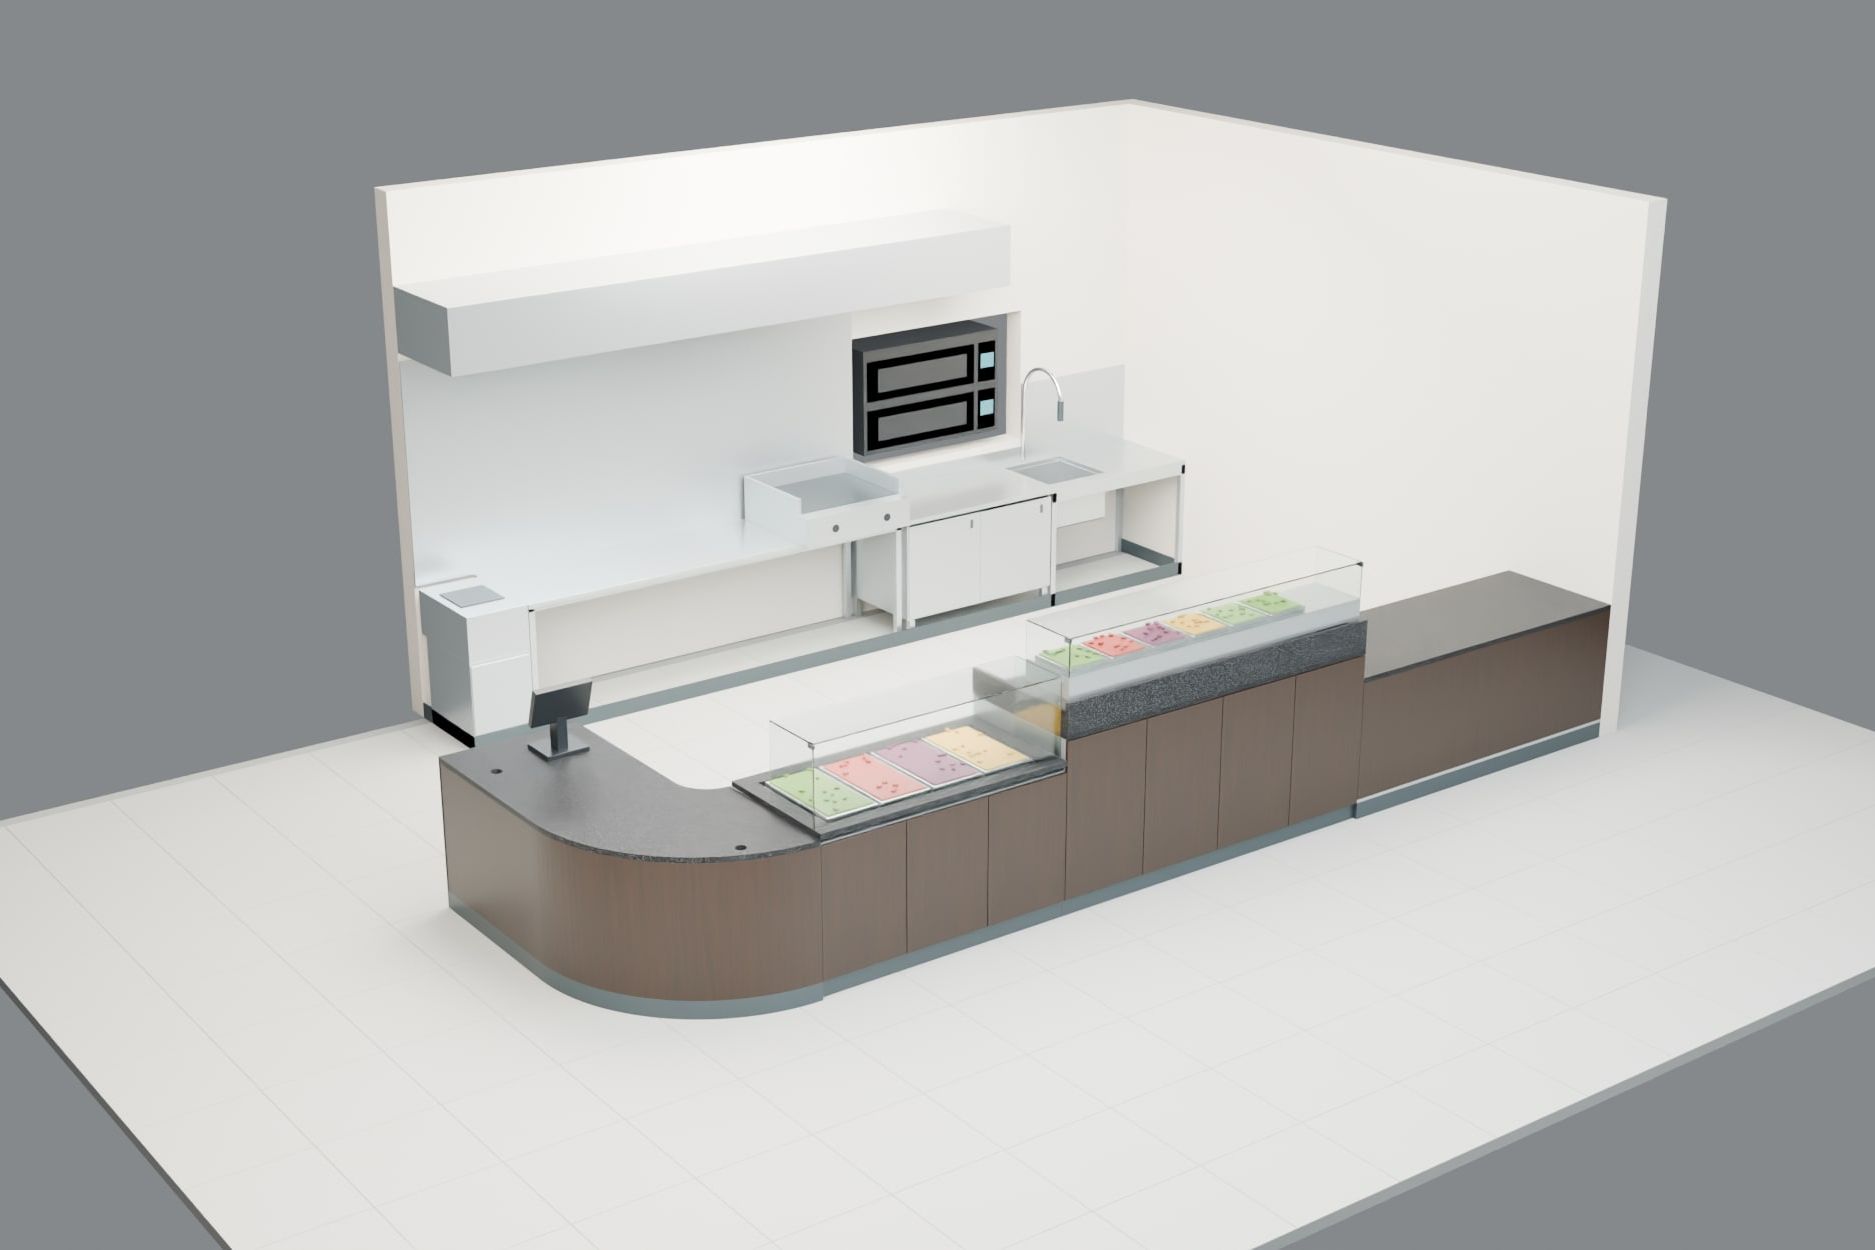
  1. Back wall 5580FryerCustom table 2780Cabinet 1200Sink table 1200StaffCorridor approx. 3000, not surveyed3000BarSauce and salad counterPizza stationCounter with drawersCustomer sideTotal front 665010005650
    Take-away with curved counter, Wohlen AG — Counter from the customer side, 3D model — VisualisationVISUALISATION

    Take-away with curved counter, Wohlen AG

    P-13 · Restaurant · Wohlen AG

    Kitchen line 5580 × 700 mm, H850 · Counter, total front 6650 mm · Corner bar, radii R 1000 / R 200

    Dimensions from the design, not surveyed on site

    PLANNINGAs of 09.2026Execution not decided

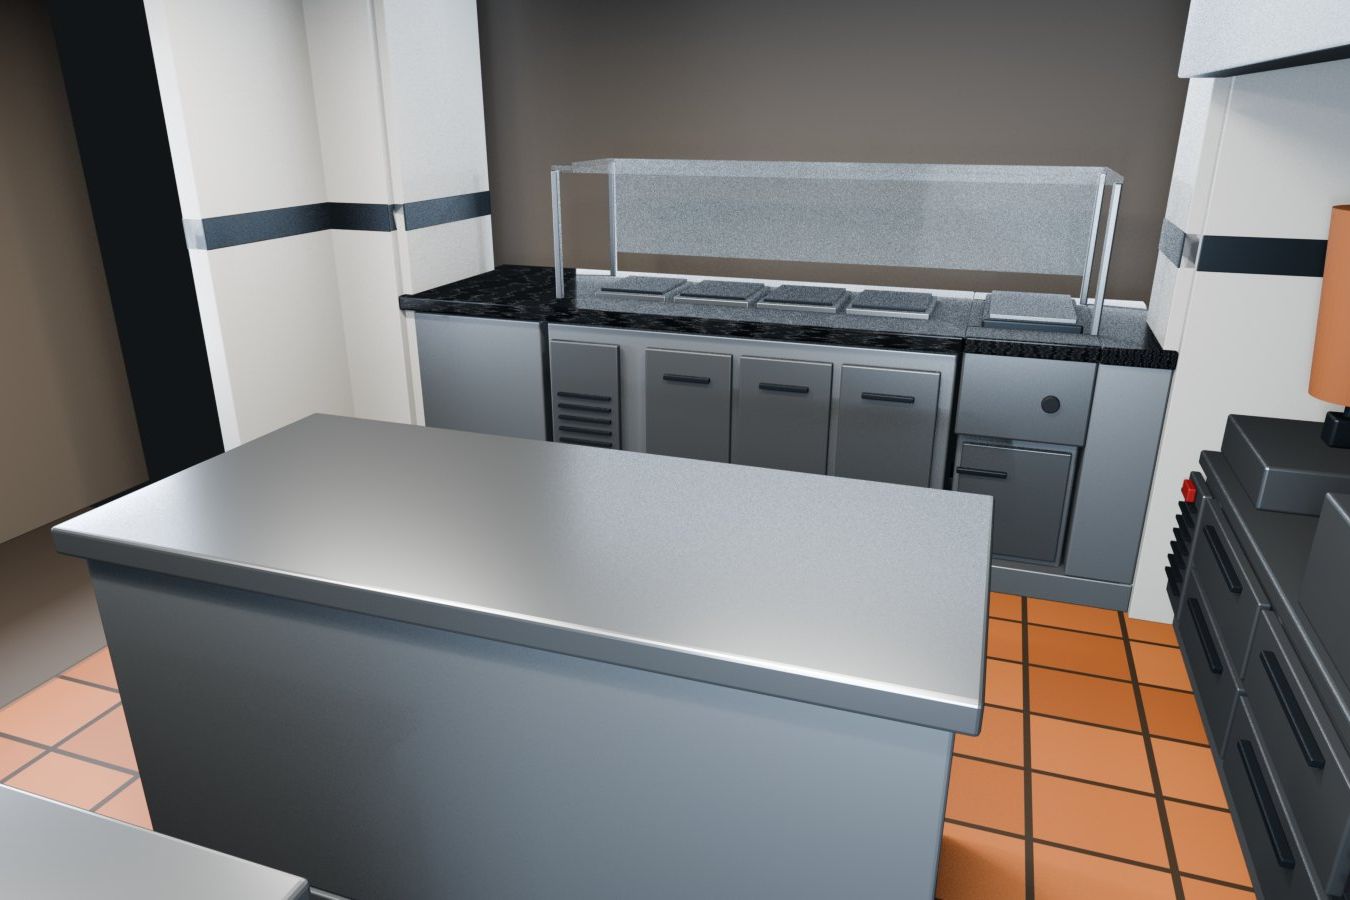
  2. 3 8372 0108609673 1916551 2931 2433 1702 7093128186324231 600 × 7001 200 × 700700 × 700500H 2 100
    Professional snack-bar kitchen, Dübendorf ZH — Technical 3D study: work island and service line — VisualisationVISUALISATION

    Professional snack-bar kitchen, Dübendorf ZH

    P-12 · Restaurant · Dübendorf ZH

    Room 3837 × 3191 mm · Ceiling height 2100 mm · Granite top 2709 × 790 mm

    Dimensions from our on-site survey

    PLANNINGAs of 08.2026Execution not decided

  1. 4008004004001 5001 060≈ 6 5302 0001 2004 560≈ 2 2571 800≈ 8301 060 × 1 0951 500 × 700
    PLAN
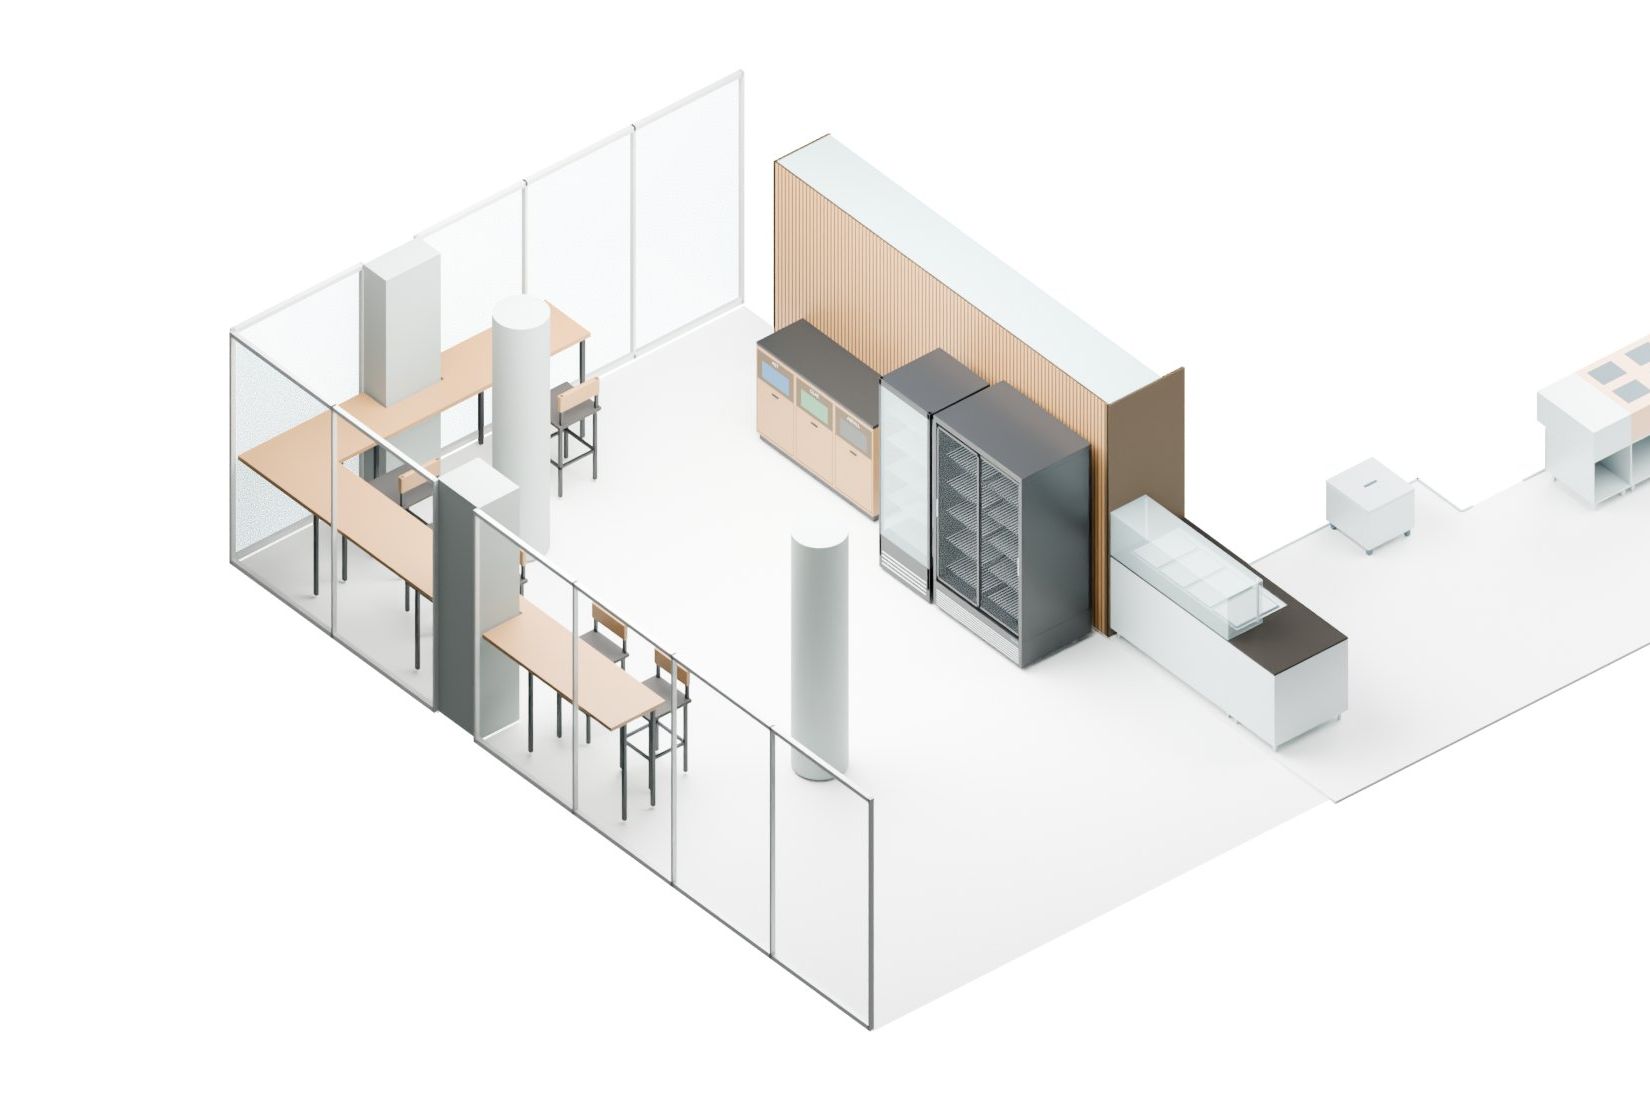
    • Station take-away, Aarau AG — Guest area in the 3D model: standing counters at the window, drinks coolers, waste sorting
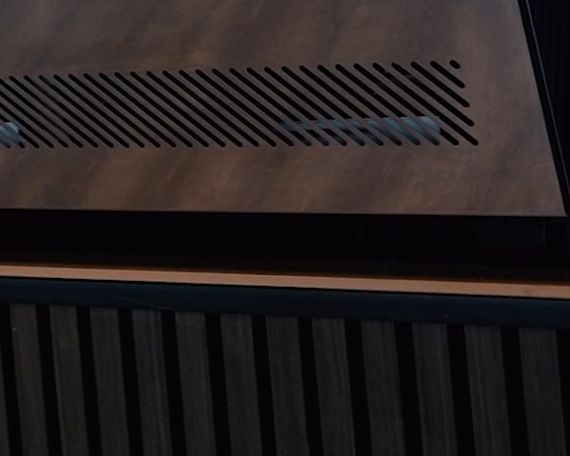
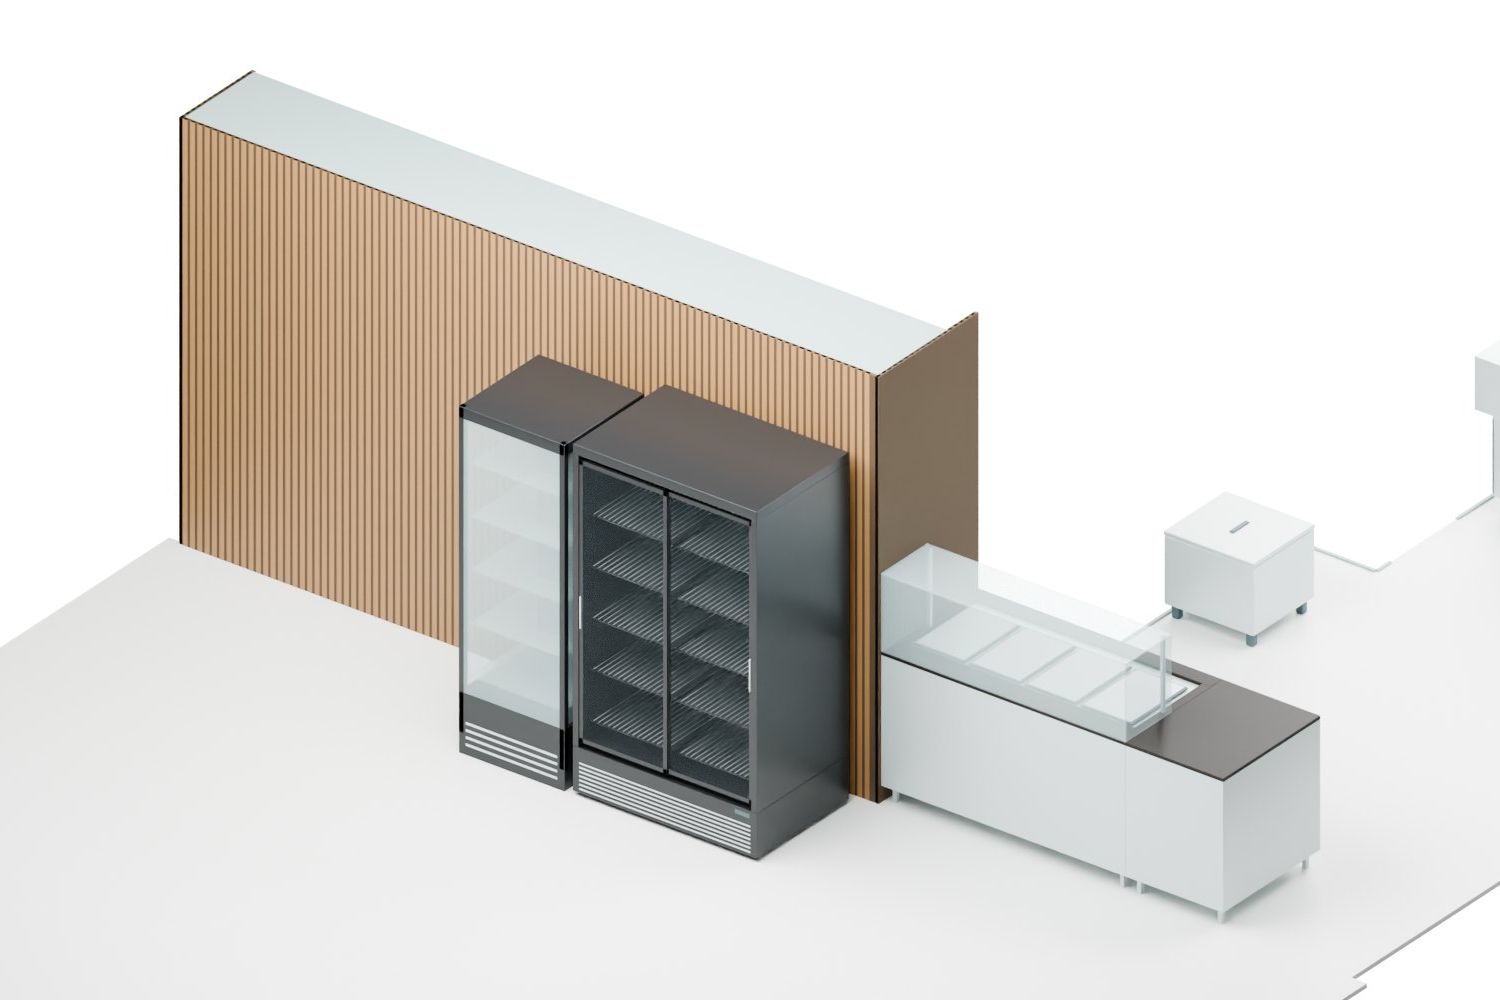
    • Station take-away, Aarau AG — Sales: drinks coolers in front of the timber slat wall, refrigerated display
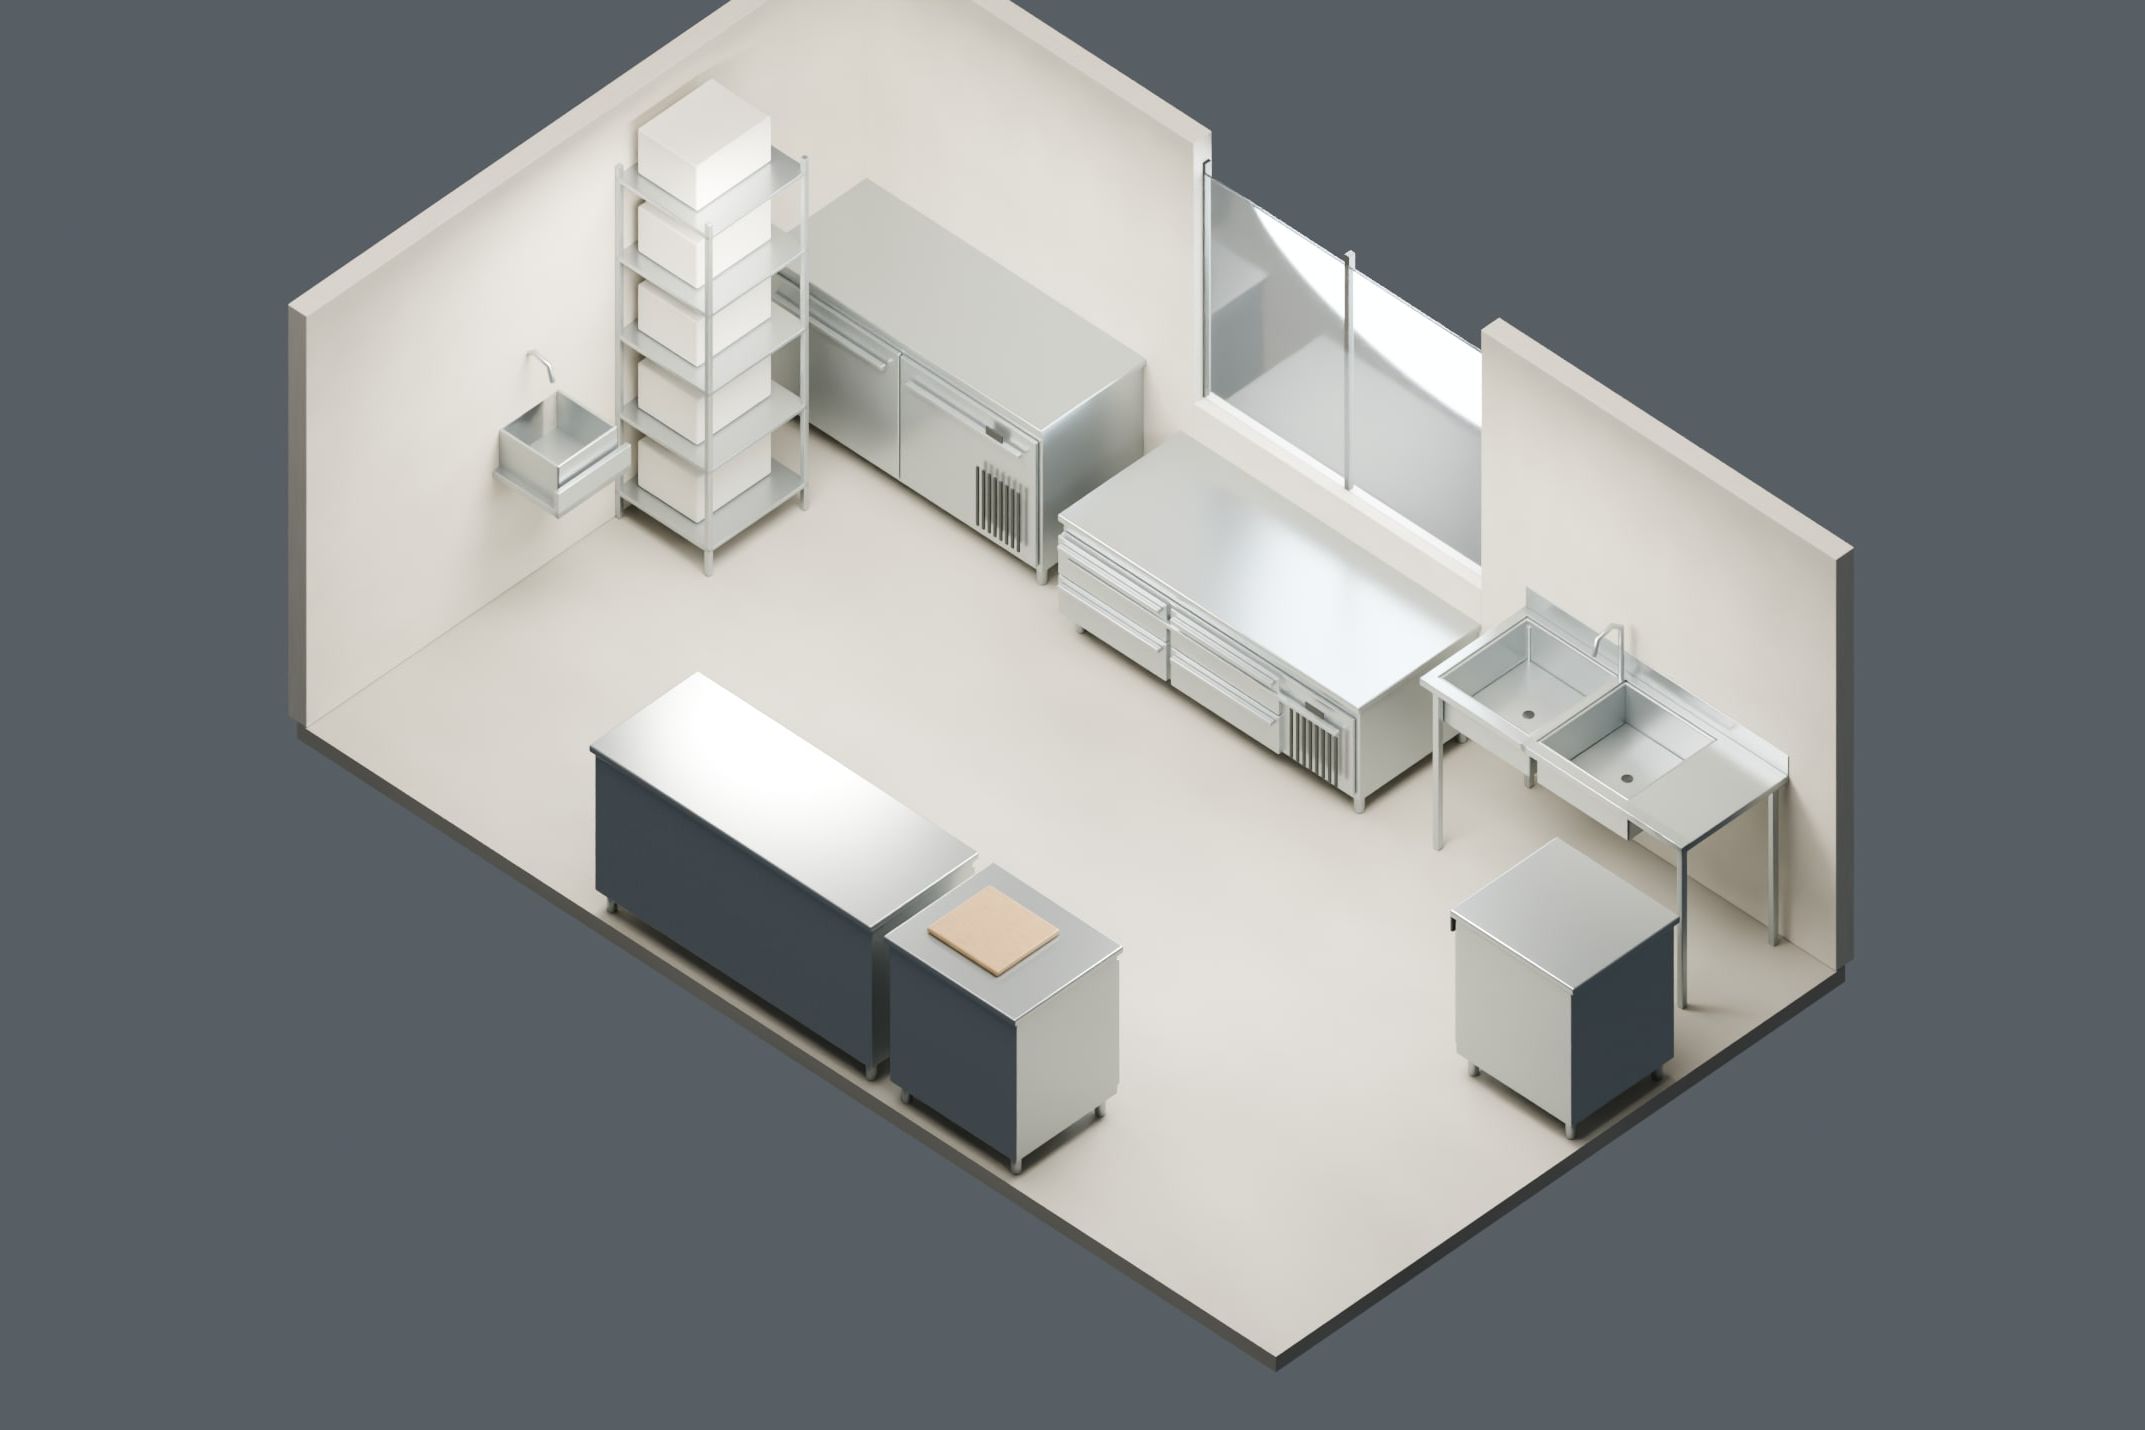
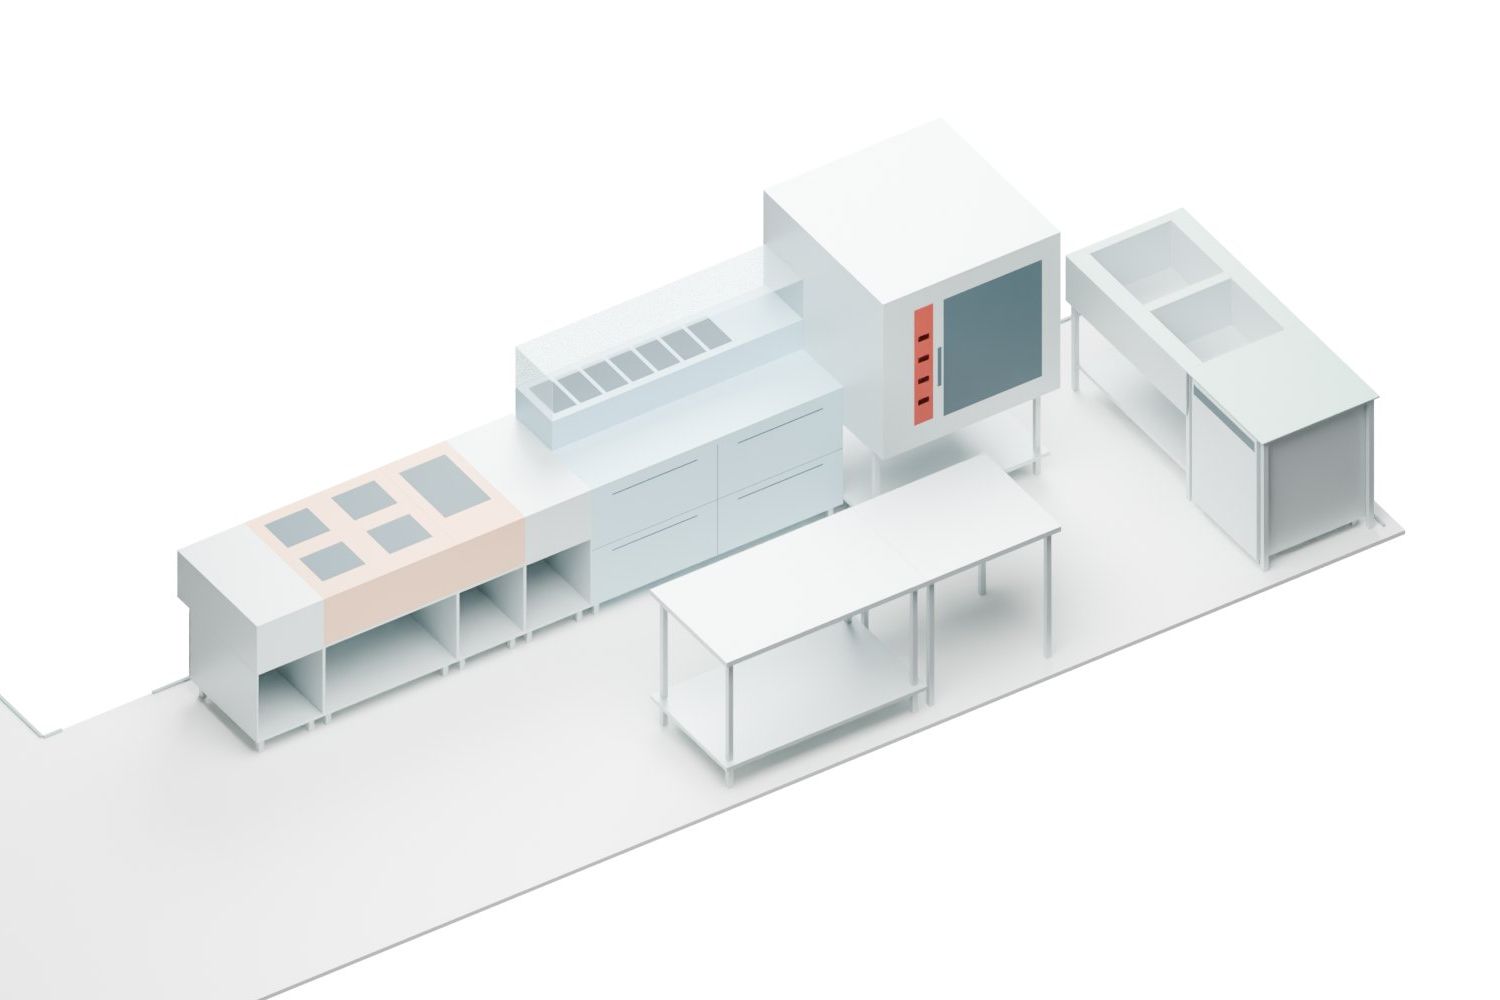
    • Station take-away, Aarau AG — Cooking line with combi oven and double sink, axonometric

    Station take-away, Aarau AG

    P-14 · Restaurant

    Dimensions reconstructed, not surveyed on site

    PLANNINGAs of 09.2026Execution not decided

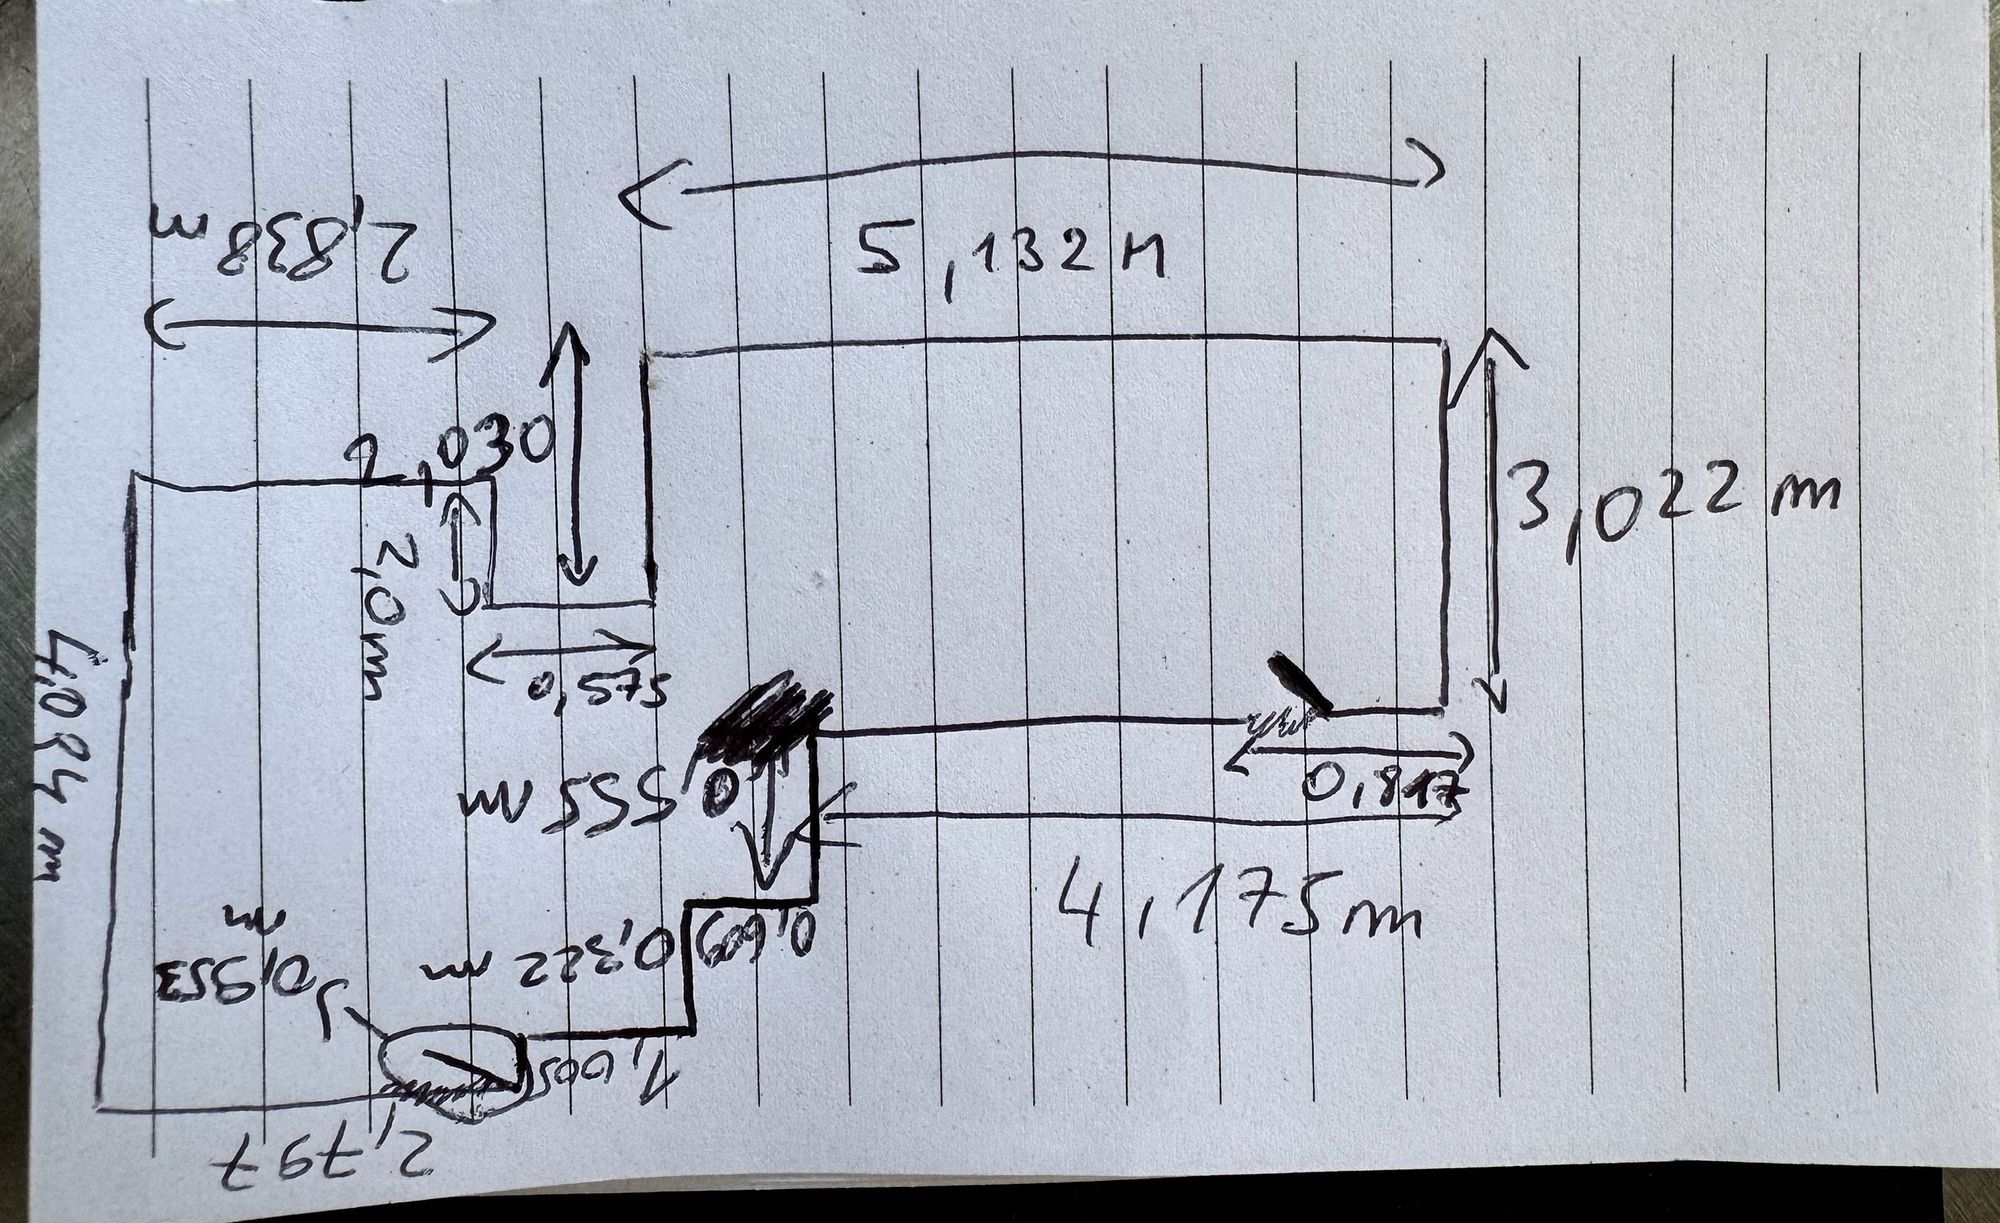
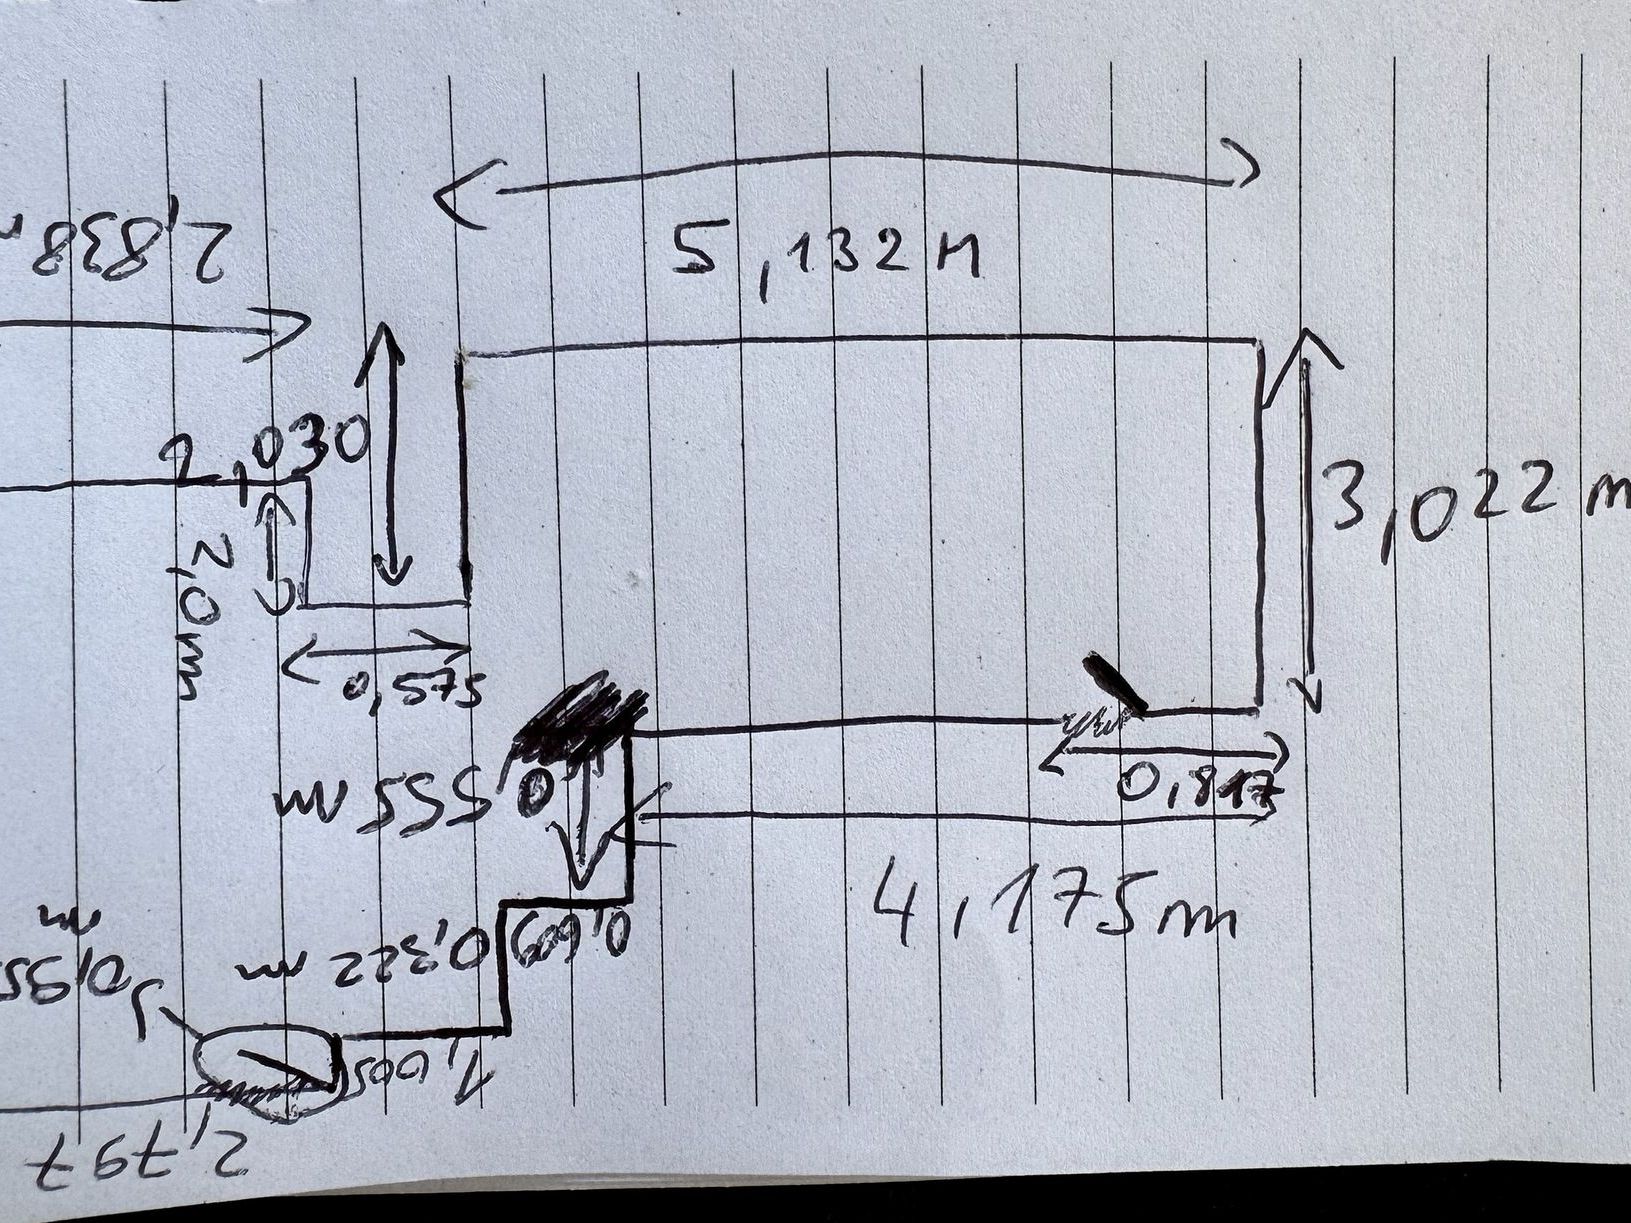
  2. Restaurant kitchen, site survey, Wynigen BE — On-site survey sketch, dimensioned by handSURVEY
    2 8385 132575≈ 2 0002 0303 0224 0342 7974 1755556093221 005BA
    PLAN

    Restaurant kitchen, site survey, Wynigen BE

    P-16 · Restaurant

    Dimensions from our on-site survey

    PLANNINGAs of 08.2026Execution not decided

Chapter C · Counters & furniture
Bespoke counters and furniture: one object, one sheet.

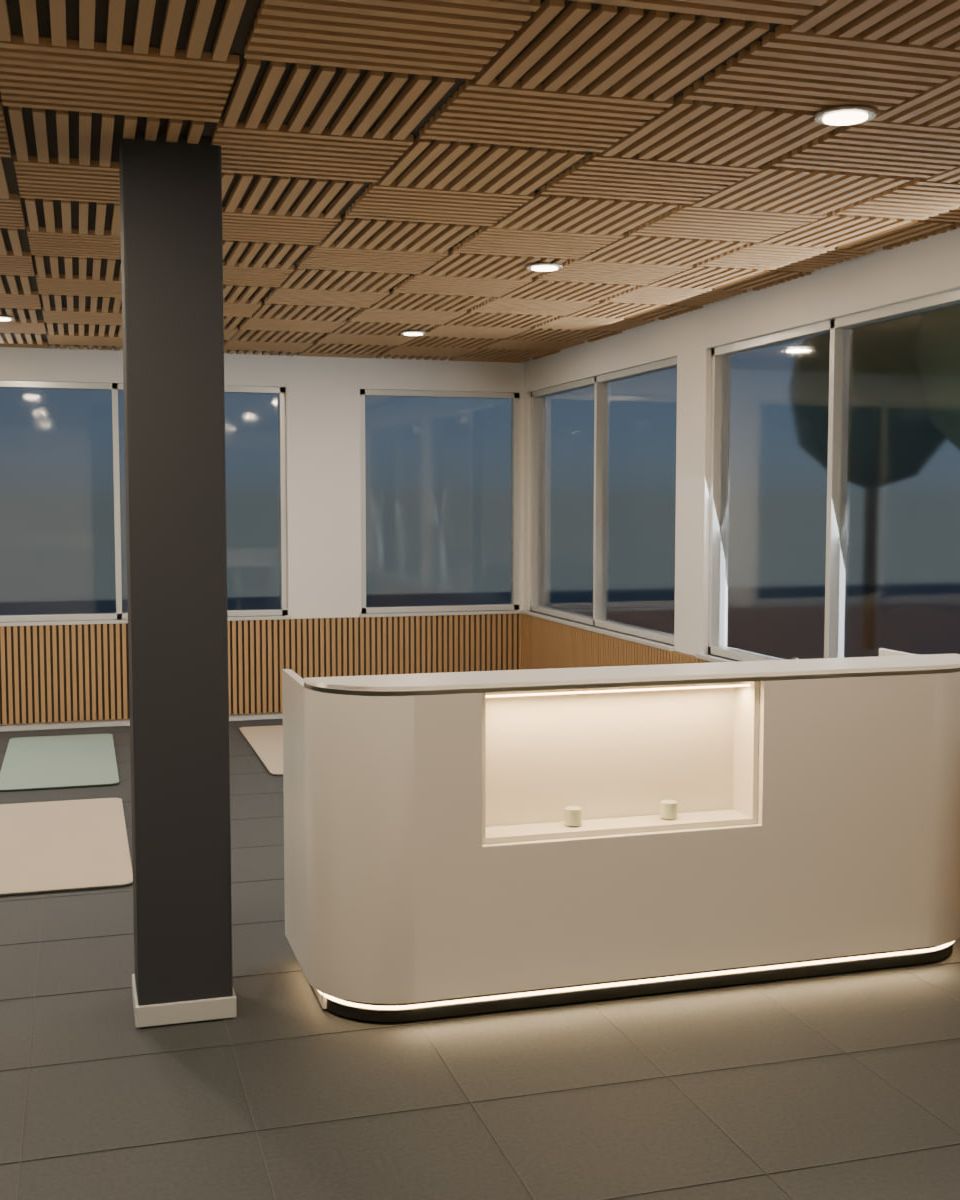
  1. 2 5001 1001 000
    Reception counter, studio, Pratteln BL — Reception counter in the studio, evening light — VisualisationVISUALISATION

    Reception counter, studio

    P-05 · Pratteln BL
    DESIGN STUDY

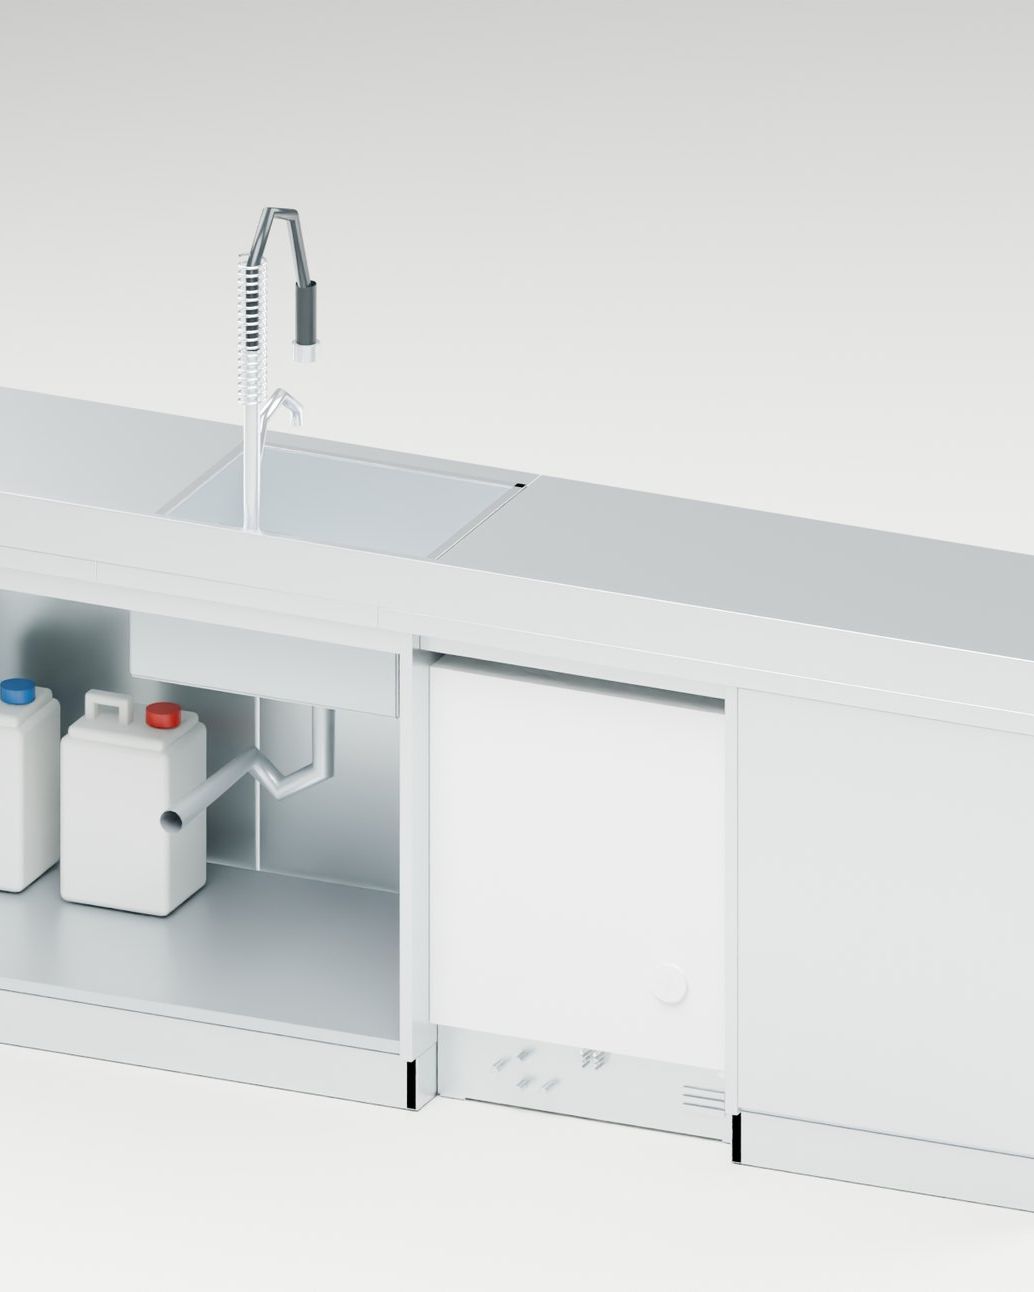
  2. 2 500950100100
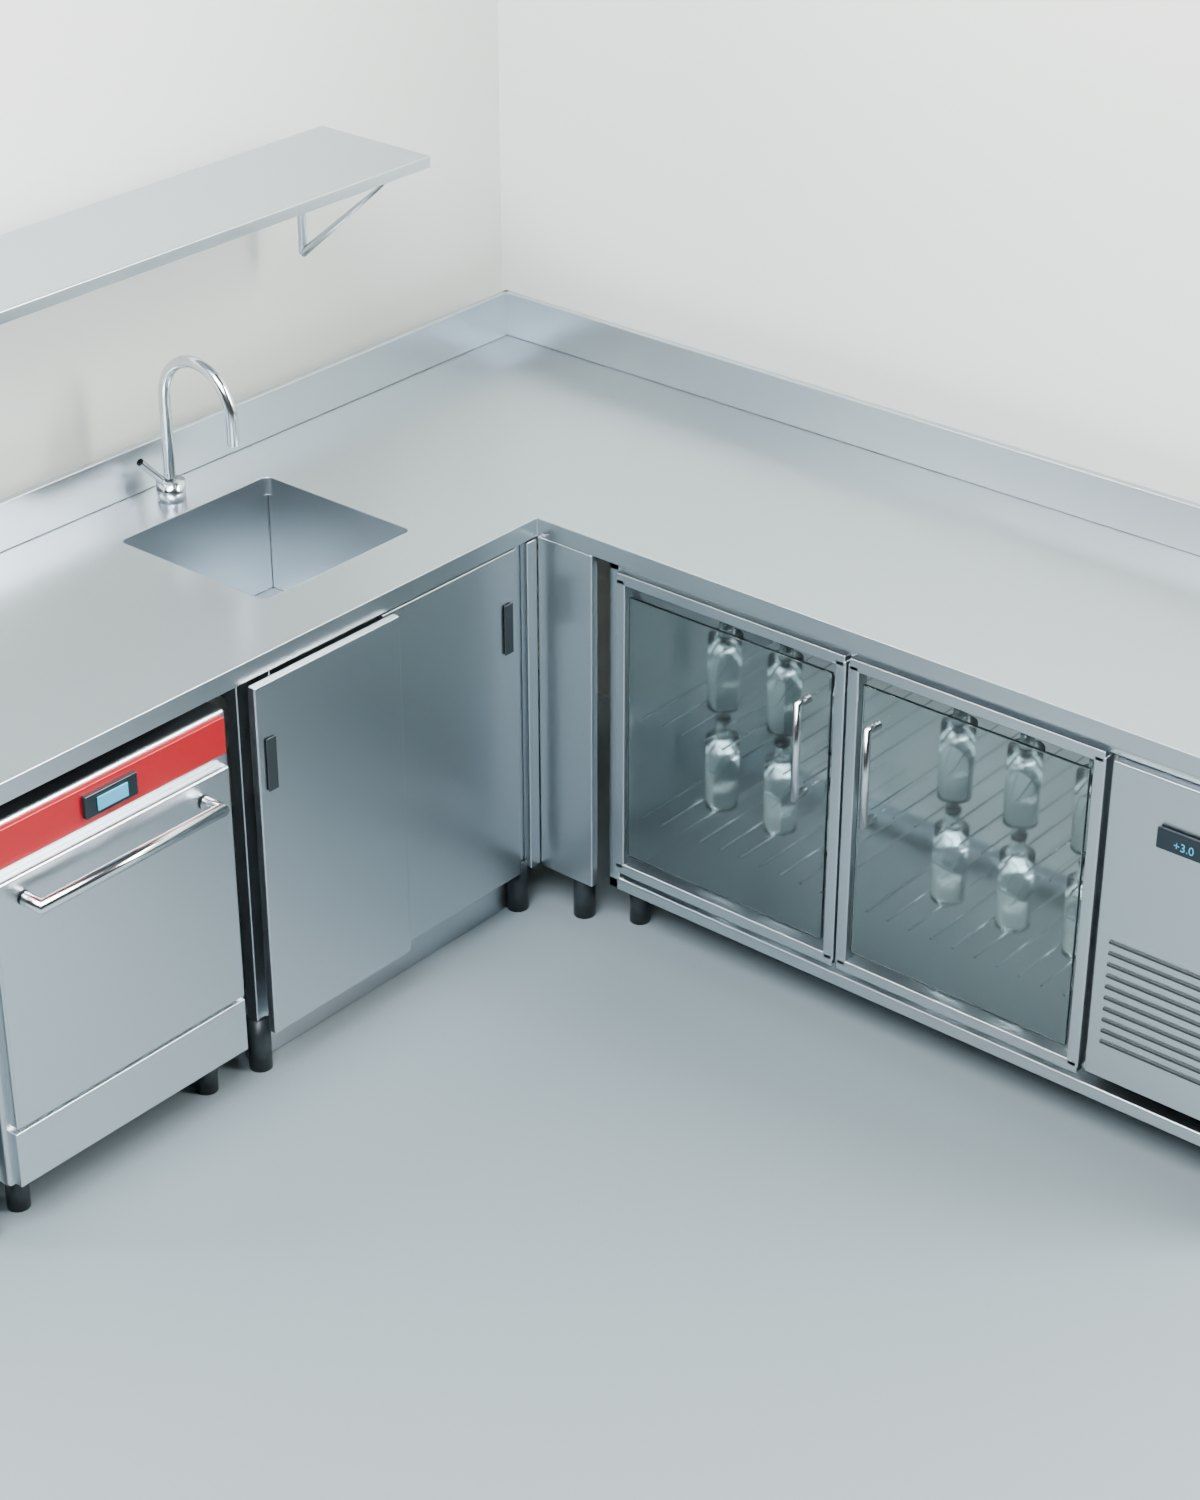
    Custom warewashing line, event venue, Sarnen OW — Open back: canisters, trap and connections stay accessible — VisualisationVISUALISATION

    Custom warewashing line, event venue

    P-09 · Sarnen OW
    PLANNING

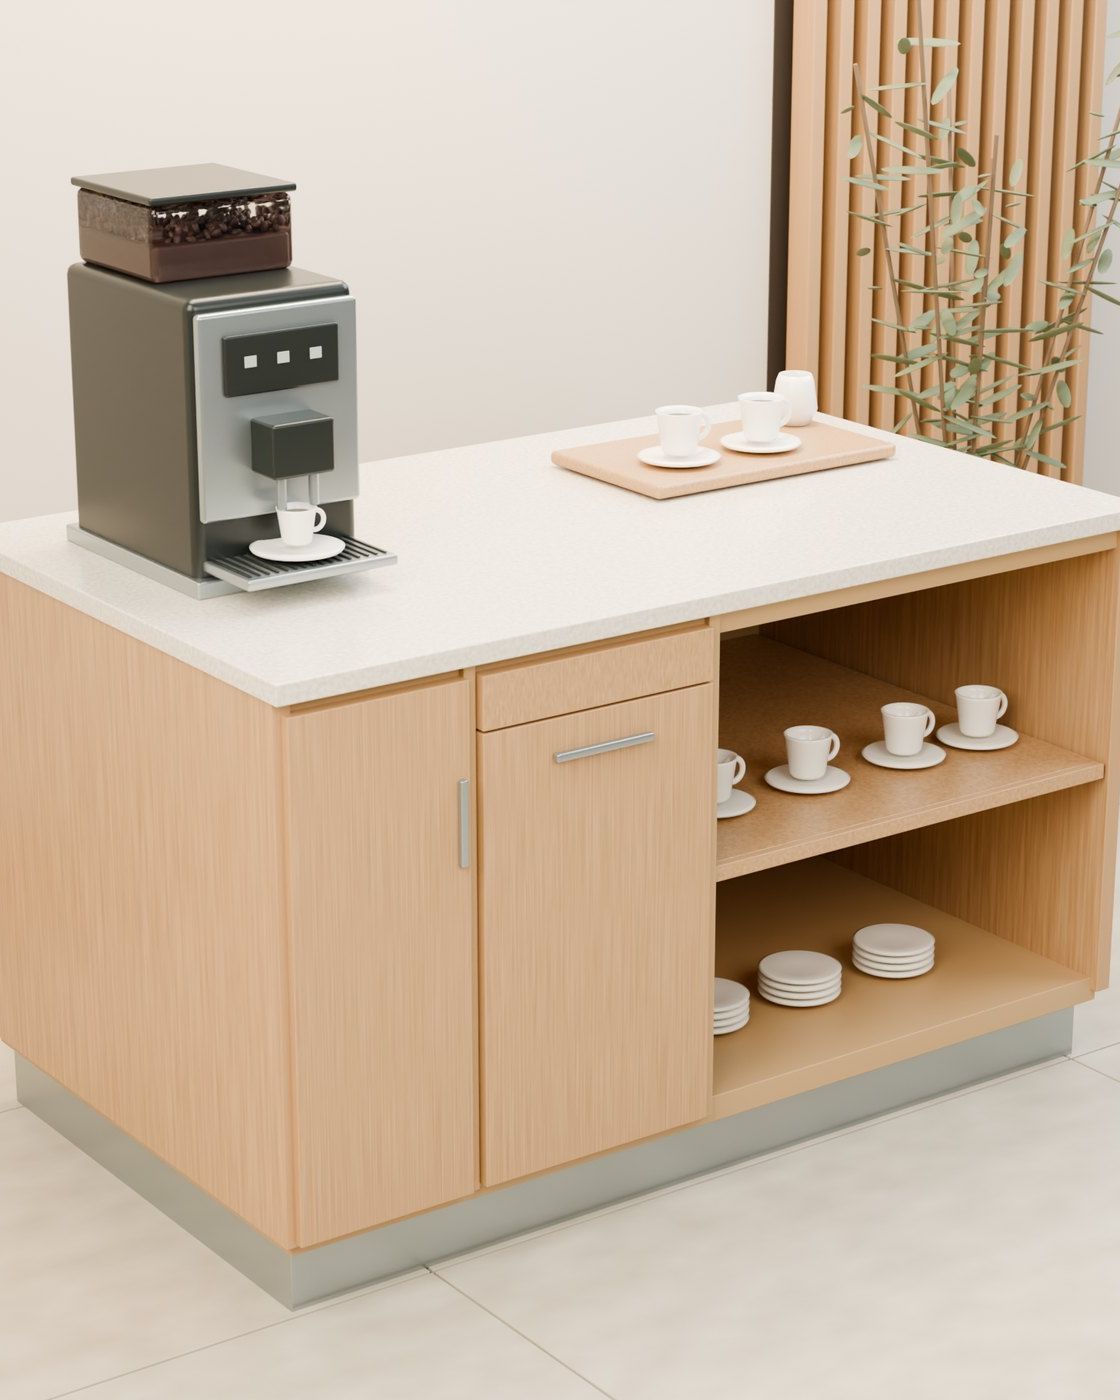
  3. Bespoke coffee counter, front view Technical Waste flap Open shelves for cups and plates 1500 300 400 800 H 900
    Custom coffee counter, hotel, Lausanne VD — Coffee counter in the 3D model, closed — VisualisationVISUALISATION

    Custom coffee counter, hotel

    P-10 · Lausanne VD
    DESIGN STUDY

  4. 2 500900850
    Custom stainless-steel bar line, Mörlenbach, Germany — Bar line in the 3D model, overall view — VisualisationVISUALISATION

    Custom stainless-steel bar line

    P-15 · Mörlenbach, Germany

    PLANNING

From survey to space

Each step comes from a different project — each image leads to its sheet.

  1. Restaurant kitchen, site survey, Wynigen BE — On-site survey sketch, dimensioned by handSURVEY

    01 Survey

    Restaurant kitchen, site survey, Wynigen BE

  2. 3,08 m3,44 m1,24 m2,73 m≈ 12,20 m≈ 7,55 m≈ 4,90 m≈ 2,80 m≈ 3,90 m≈ 6,40 m≈ 4,15 m≈ 3,90 mStairsWCLevel 2 · fit-out areaOutdoor areaKitchenDimensions estimated from scan, not surveyed

    02 Existing

    Two-level fast-food restaurant, St. Gallen SG

  3. ≈ 12 6503 440WCH 950H 10500125 m

    03 Plan

    Bar & lounge, Suhr AG

  4. Bar & lounge, Suhr AG — Dining room in the evening, looking towards the bar — VisualisationVISUALISATION

    04 Space

    Bar & lounge, Suhr AG

Your survey → your room

Drawing list

No.ProjectLocationTypeWorkStatusYear
P-02Restaurant with glazed terraceLausen BLRestaurantServices: Design · Planning · Fit-out · Kitchen equipmentBuilt2026
P-17Pizza and burger restaurantOlten SORestaurantServices: Fit-out · Kitchen equipmentBuilt2026
P-04Bar & loungeSuhr AGBarSpaces · Counters & furnitureDesign study2026
P-05Reception counter, studioPratteln BLBoutique · CaféCounters & furnitureDesign study2026
P-06School cafeteriaLocation not publishedSchool / canteenSpacesDesign study2026
P-07Two-level fast-food restaurantSt. Gallen SGRestaurantSpaces · KitchensPlanning2026
P-08Hospitality spaceOberentfelden AGCafé · Bar · RestaurantSpacesPlanning2026
P-09Custom warewashing line, event venueSarnen OWOtherCounters & furniturePlanning2026
P-10Custom coffee counter, hotelLausanne VDHotel (lobby)Counters & furnitureDesign study2026
P-11Kebab & pizza restaurant with dining roomRorschach SGRestaurantSpaces · KitchensPlanning2026
P-12Professional snack-bar kitchenDübendorf ZHRestaurantKitchensPlanning2026
P-13Take-away with curved counterWohlen AGRestaurantKitchens · Counters & furniturePlanning2026
P-14Station take-awayAarau AGRestaurantKitchensPlanning2026
P-15Custom stainless-steel bar lineMörlenbach, GermanyBarCounters & furniturePlanning2026
P-16Restaurant kitchen, site surveyWynigen BERestaurantKitchensPlanning2026
15 entries · 2 built

From the first line to the finished room — let’s talk about your project.