P-05 · SHEET 00 · TITLE BLOCK

← All projects

Reception counter, studio, Pratteln BL

DESIGN STUDY As of 09.2026

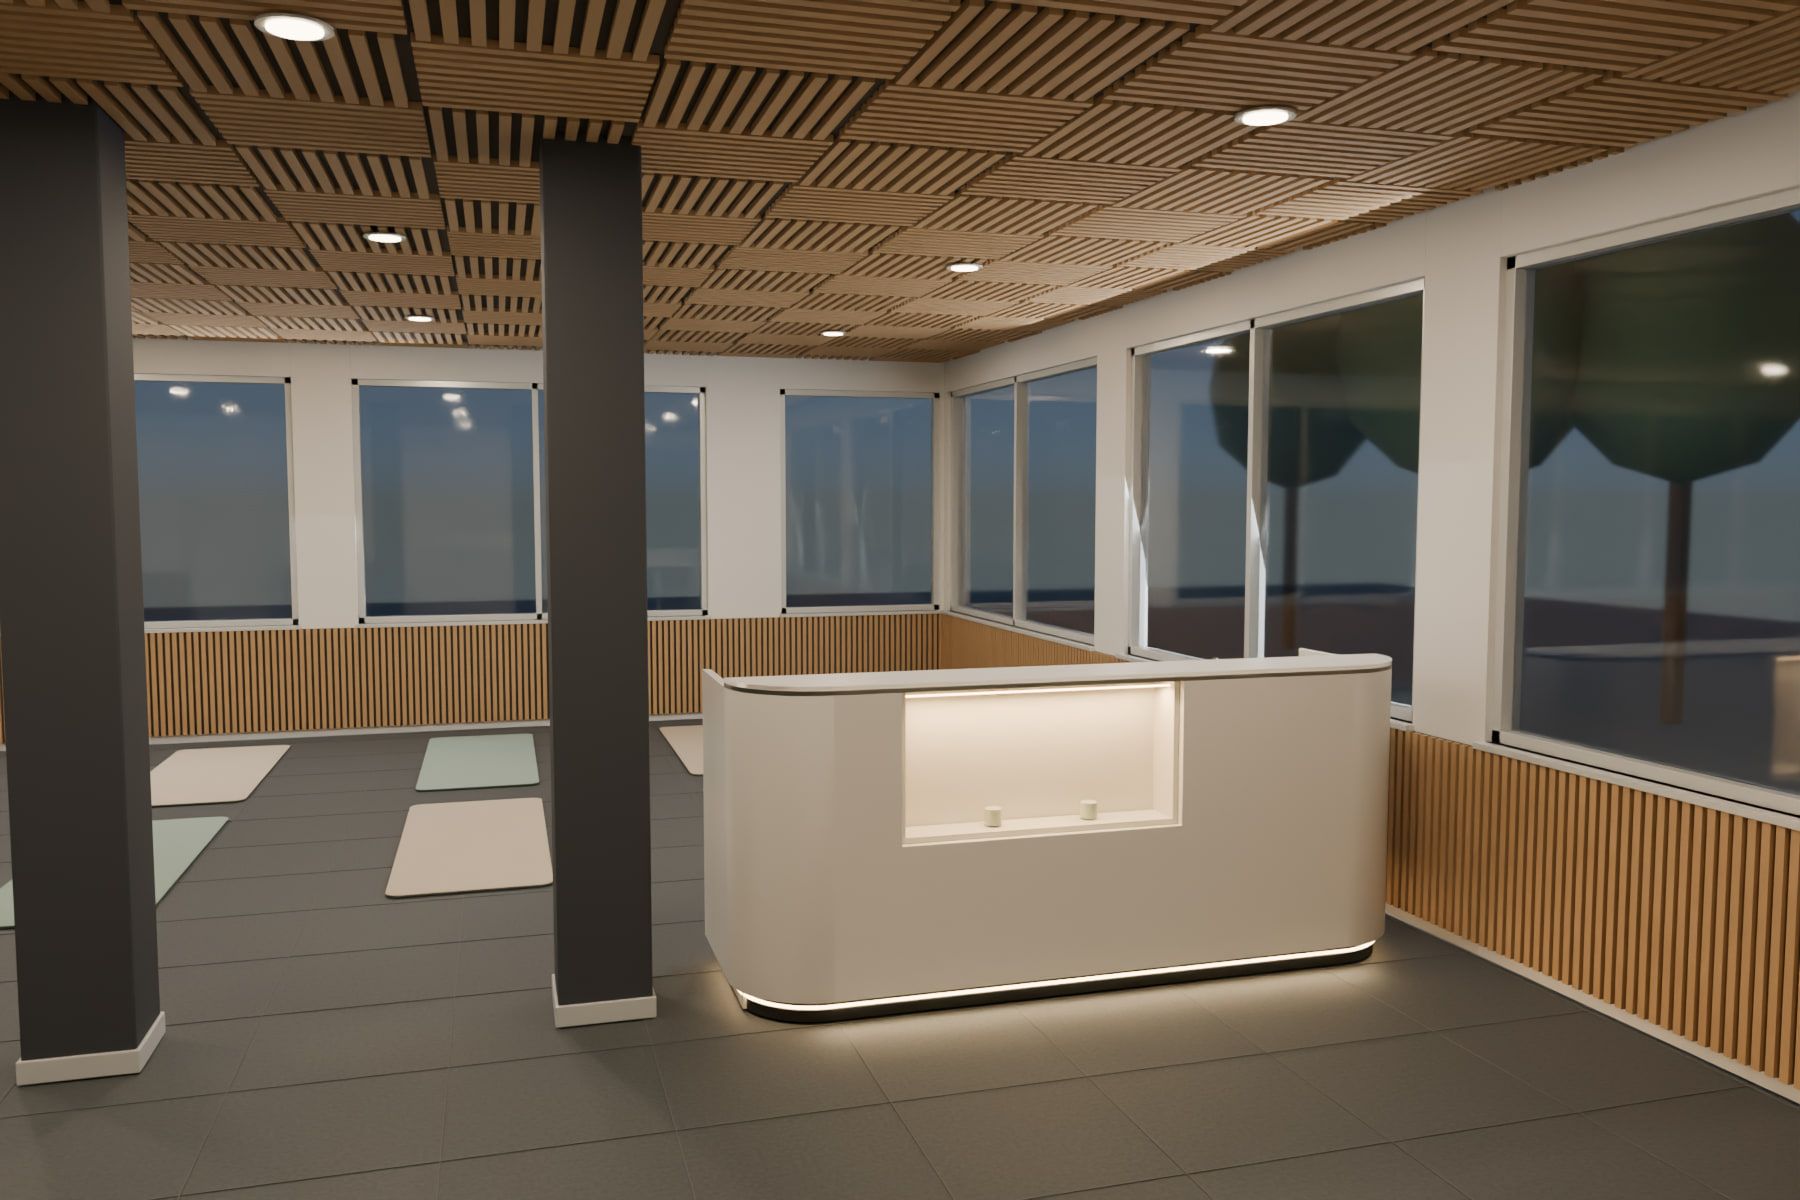
Reception counter, studio, Pratteln BL — Reception counter in the studio, evening light — VisualisationVISUALISATION

Reception counter in the studio, evening light

2 500800300H 1100R 30000,51 m

PLAN Counter plan

Location
Pratteln BL
Type
Boutique · Café
Services
Design · 2D drawings · 3D model · Bespoke furniture design
Counter
2500 × 800 mm
Reception height
1100 mm
Worktop height (proposal)
930 mm

Dimensions from the design, not surveyed on site

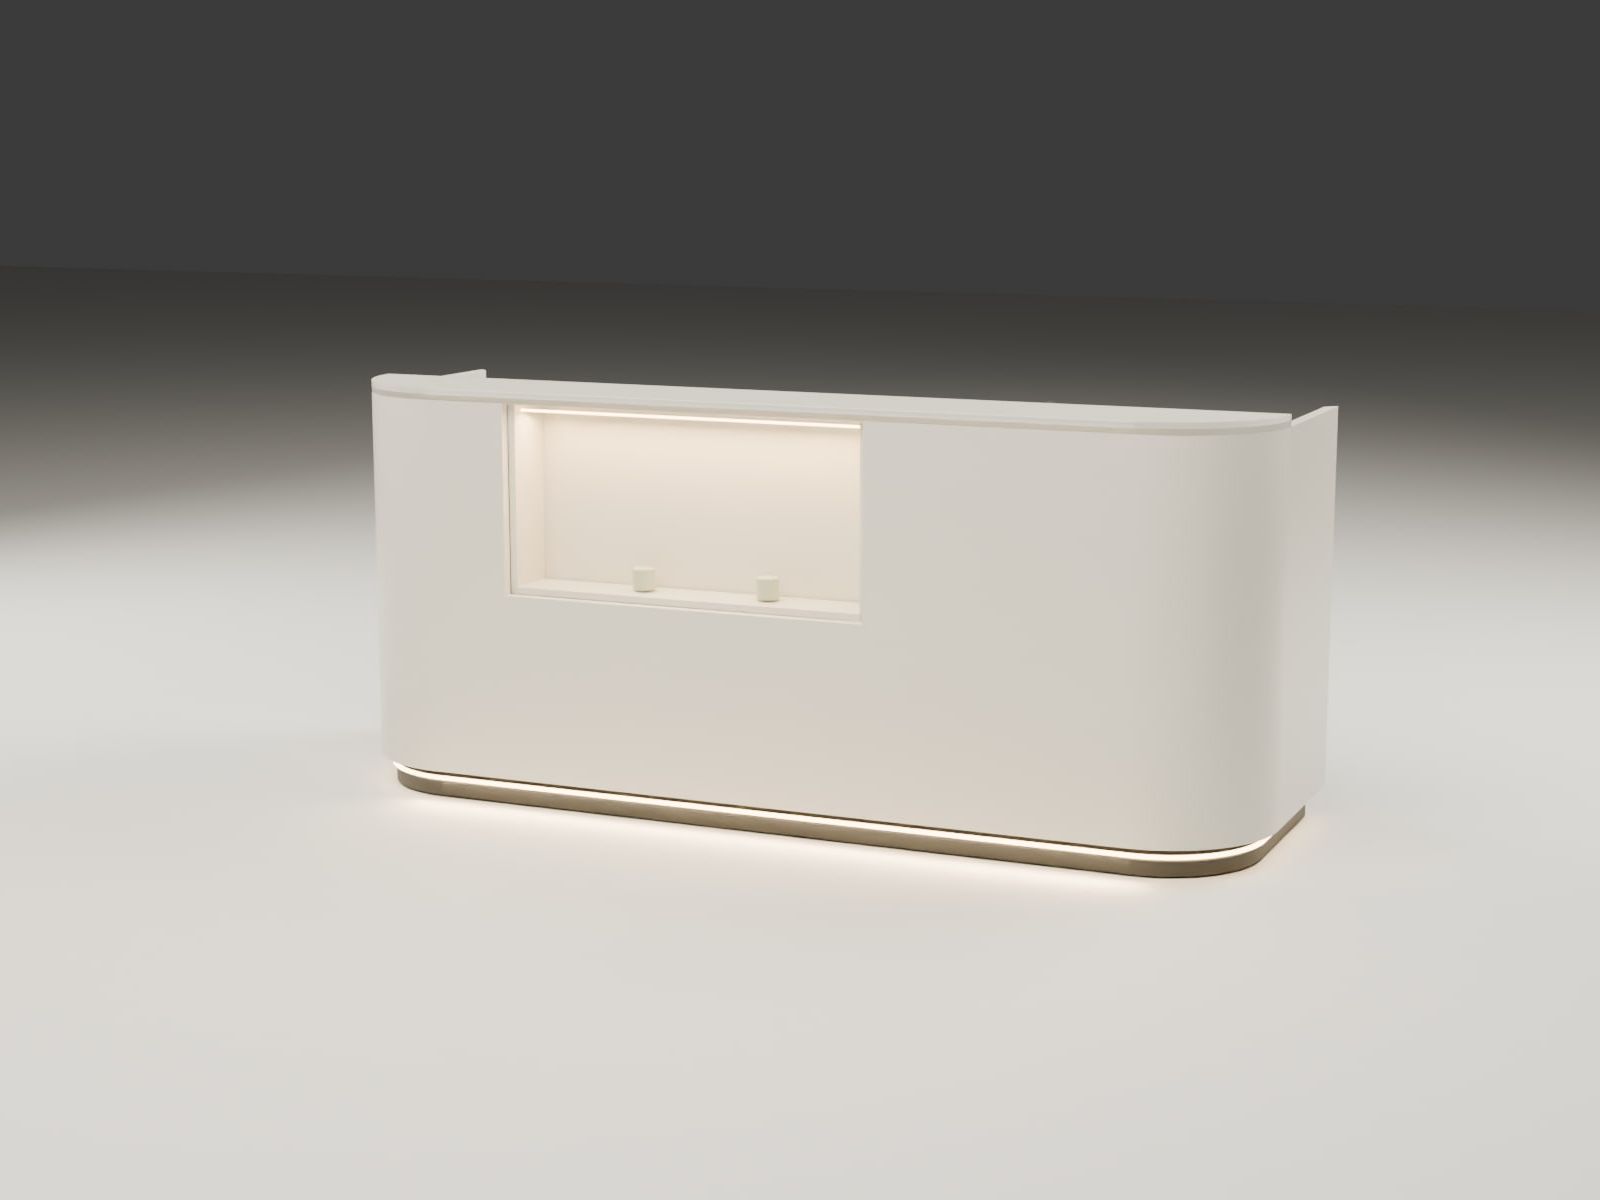
Made-to-measure reception counter for a studio in Pratteln (Basel-Landschaft), at design stage. The counter is 2500 mm long and 800 mm deep, with two rounded corners on the customer side, a ledge at 1100 mm and a 1000 × 500 mm lit niche in the front. Added to this: a timber slat ceiling and clad parapets throughout the room.

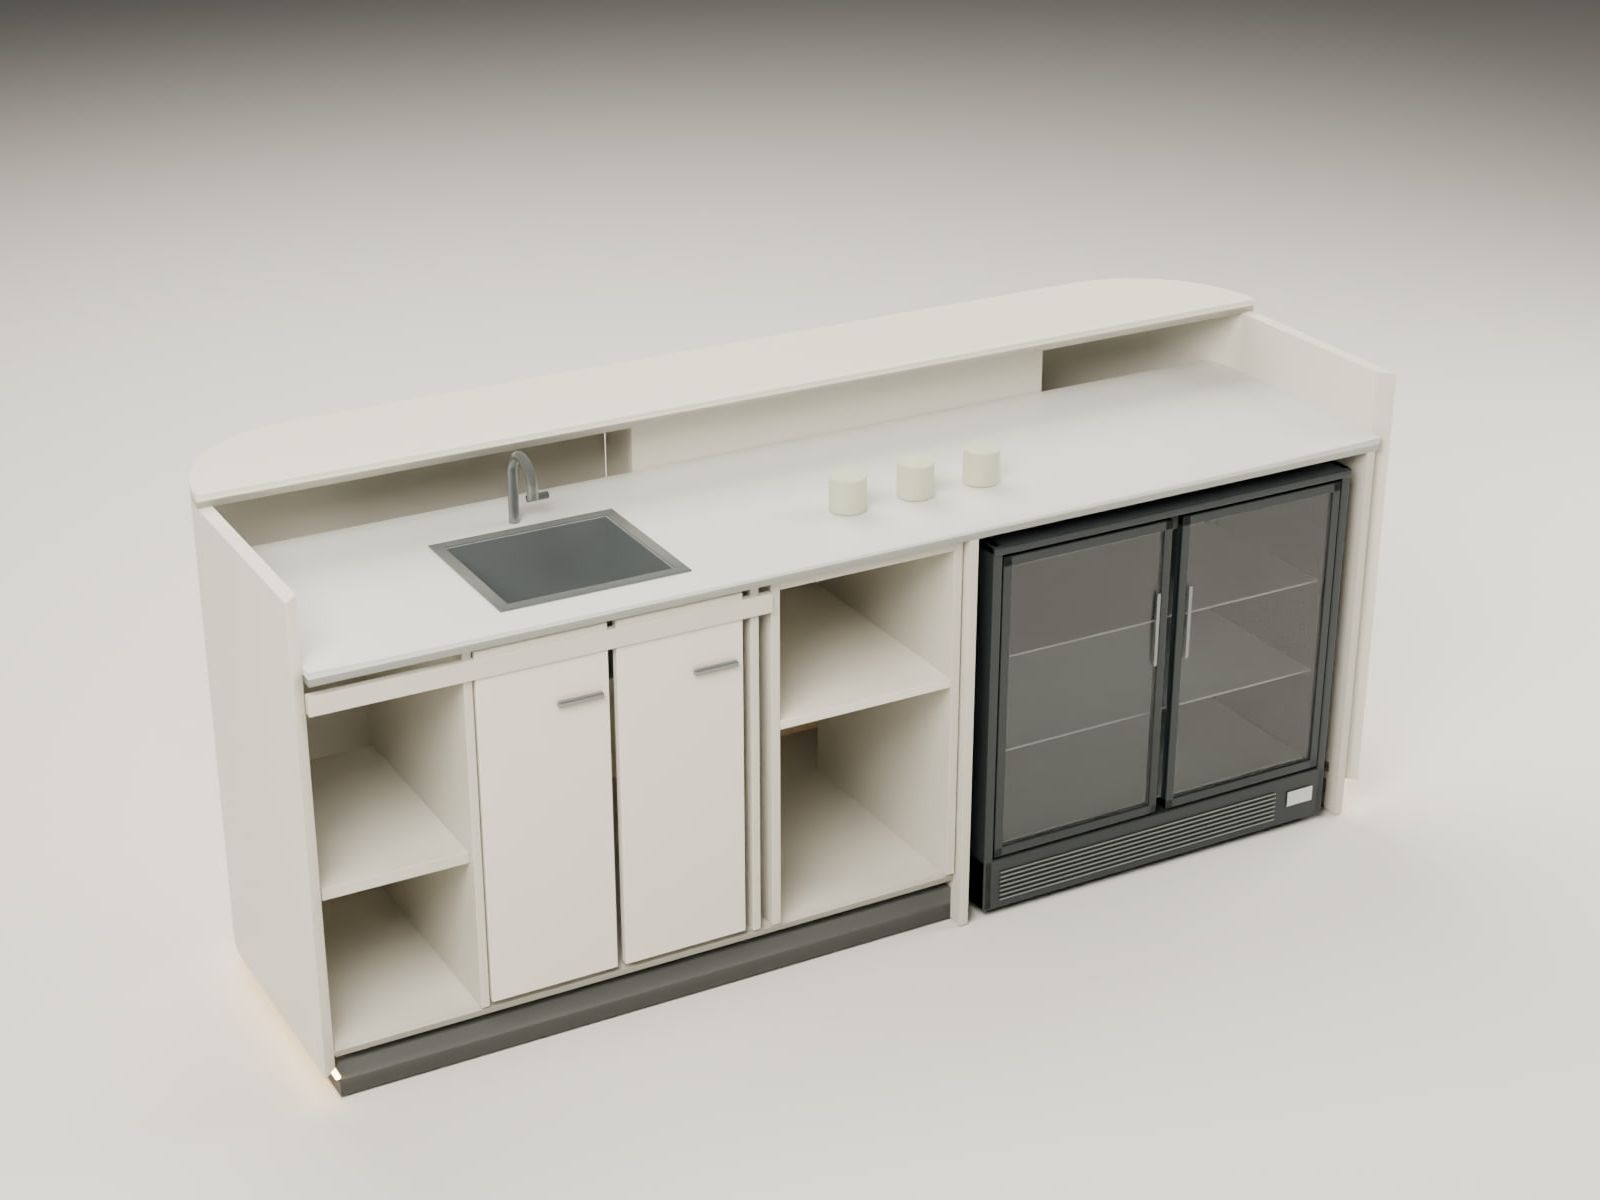
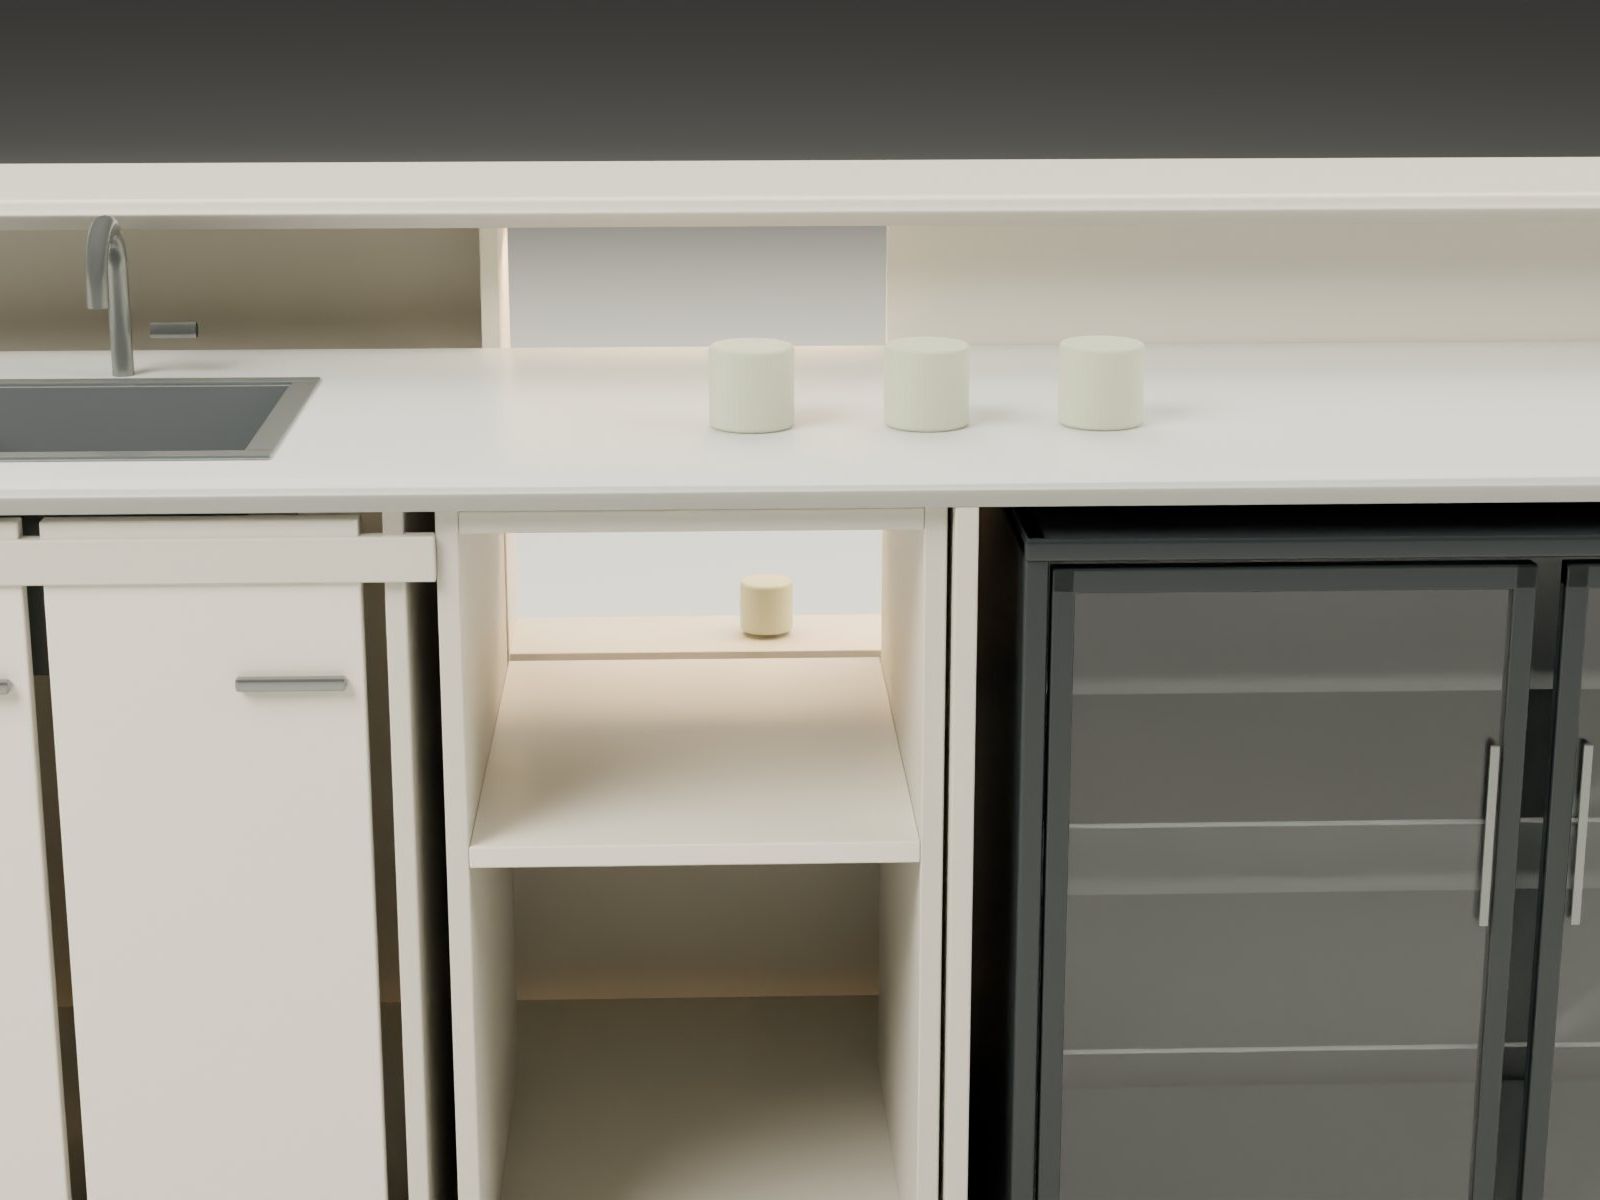
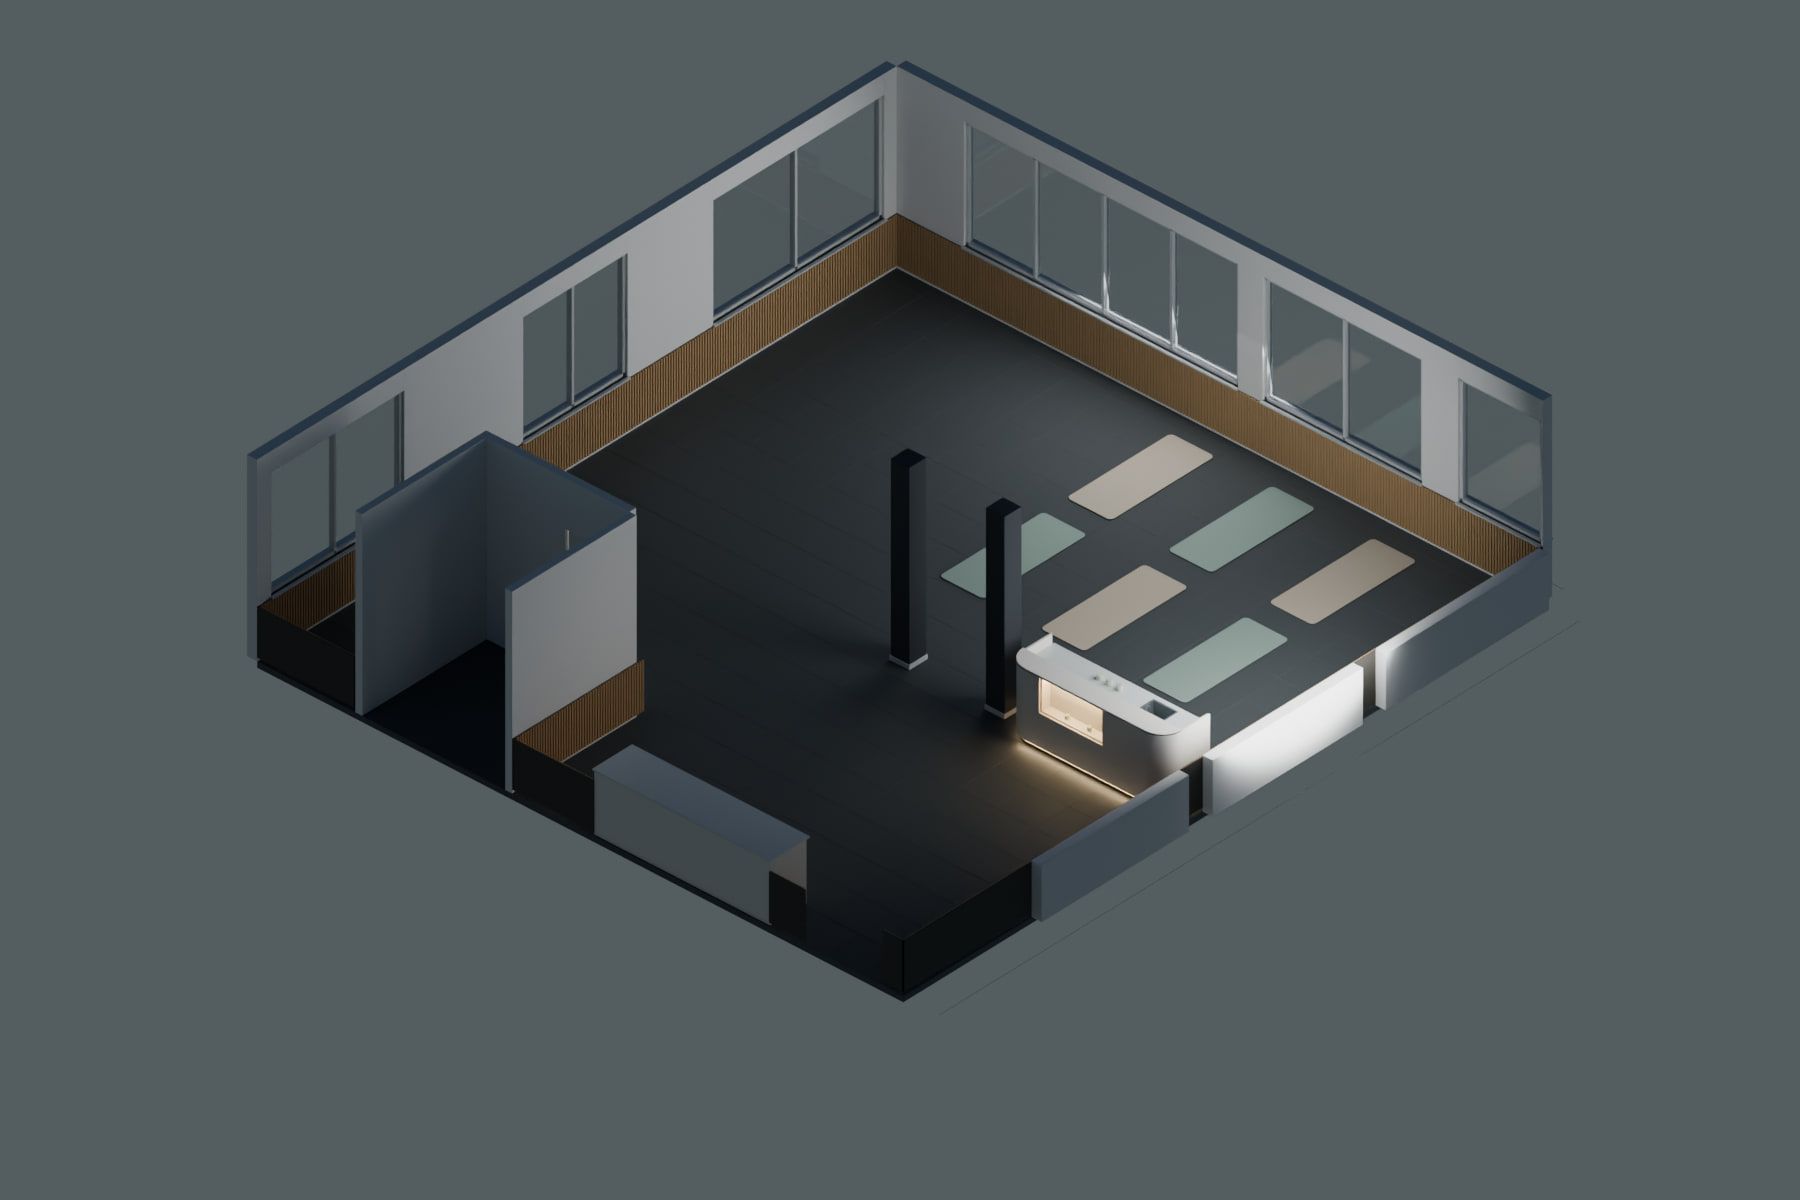
Two sections show the two levels: reception at 1100 mm, the staff worktop at 930 mm (proposal), with room for the sink and trap below. The niche is closed by a one-piece sliding back without a centre joint. The room in the 3D model is schematic and has not been surveyed.

P-05 · SHEET 01 · VIEWS

Views.
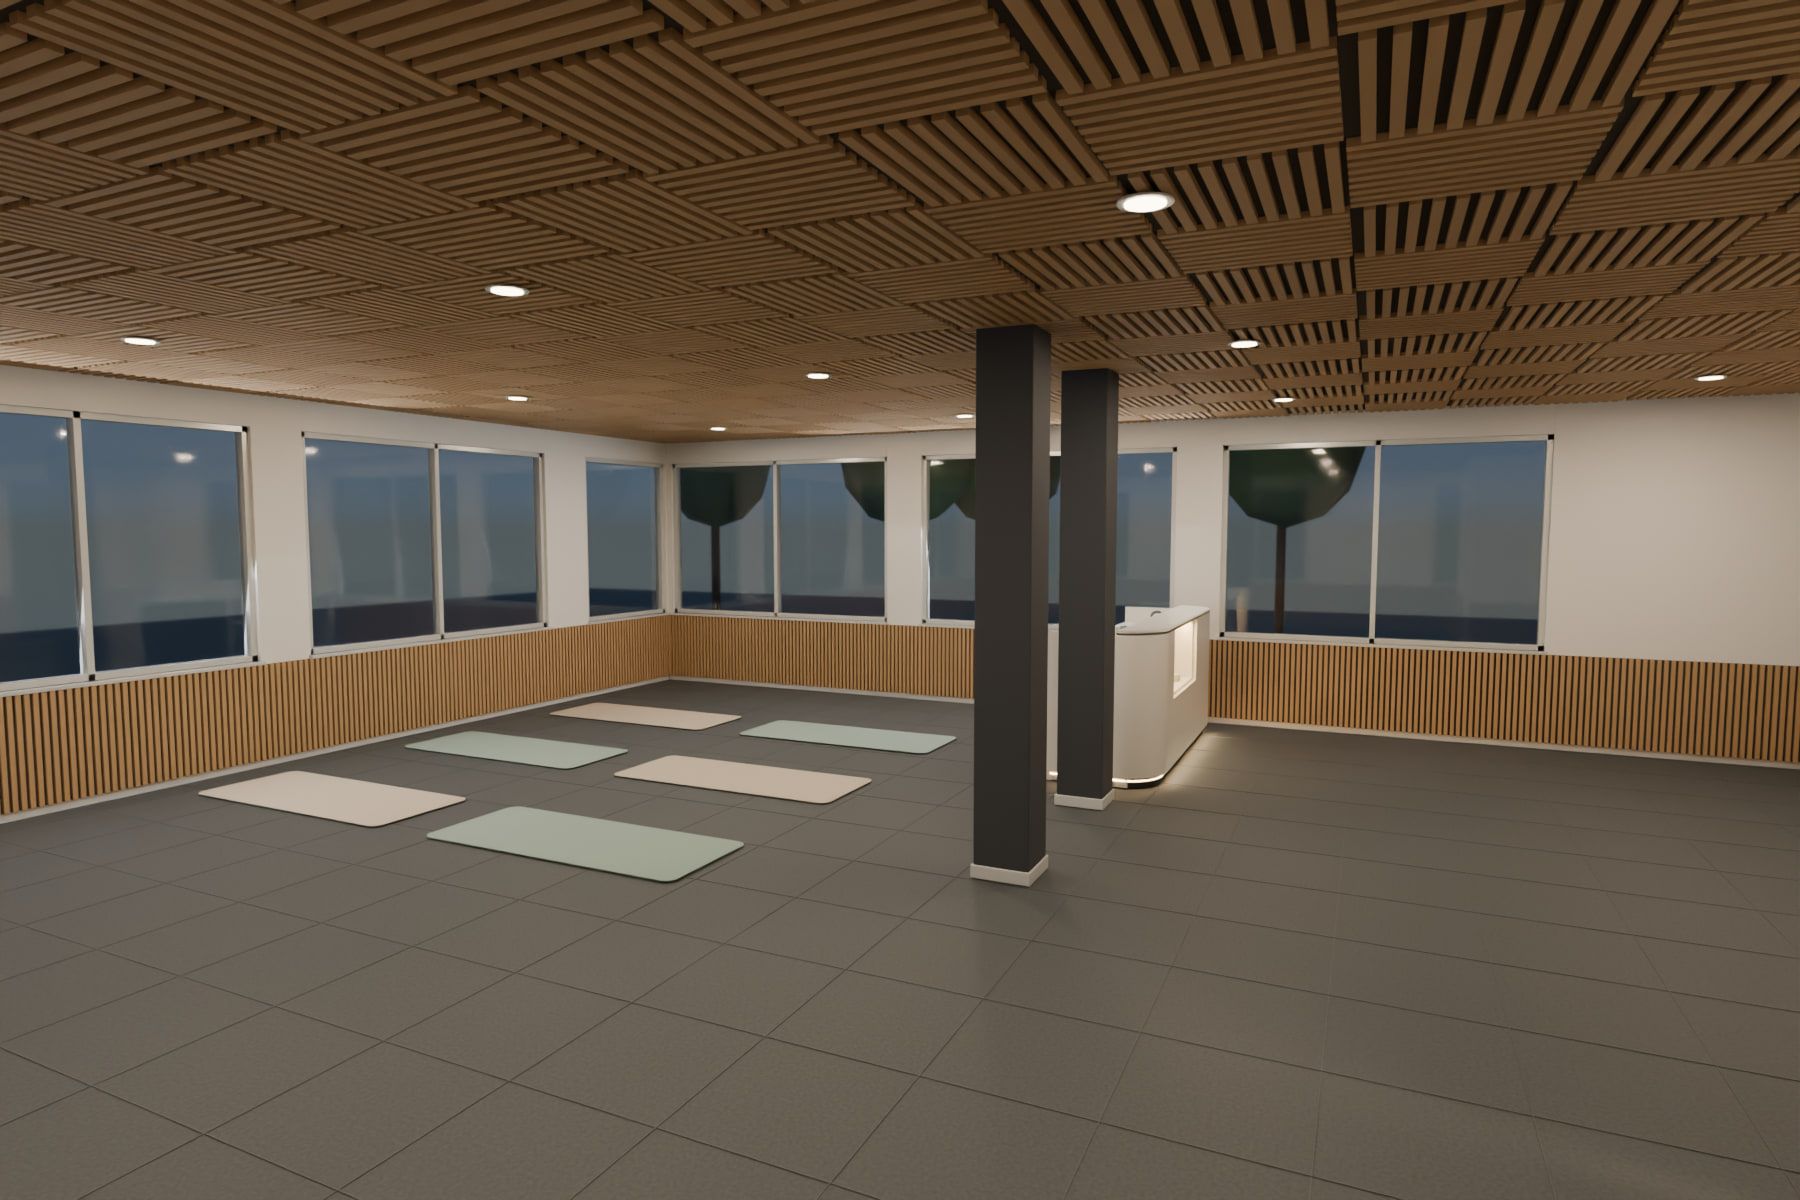
  1. Reception counter, studio, Pratteln BL — Studio with timber slat ceiling — VisualisationVISUALISATION

    Studio with timber slat ceiling

P-05 · SHEET 02 · MADE-TO-MEASURE SECTION

Made-to-measure section.
1 100930170300800200A–A500285B–B
PLAN Sections A–A (sink) and B–B (lit niche)

Dimensions from the design, not surveyed on site.

  • Reception counter, studio, Pratteln BL — Counter from the customer side, lit niche — VisualisationVISUALISATION

    Counter from the customer side, lit niche

  • Reception counter, studio, Pratteln BL — Counter from the staff side: sink, storage, refrigeration — VisualisationVISUALISATION

    Counter from the staff side: sink, storage, refrigeration

  • Reception counter, studio, Pratteln BL — Staff side: partial access to the lit niche between the sink bay and the cooler — VisualisationVISUALISATION

    Staff side: partial access to the lit niche between the sink bay and the cooler

P-05 · SHEET 03 · MODEL

Model.

  • Reception counter, studio, Pratteln BL — The space as a 3D model, schematic — VisualisationVISUALISATION

    The space as a 3D model, schematic

Discuss a project like this one →+41 58 668 69 69

Type of venue preselected in the form: Boutique

Next sheet

P-06School cafeteria →DESIGN STUDY

← All projects