P-06 · SHEET 00 · TITLE BLOCK
School cafeteria
As of 08.2026
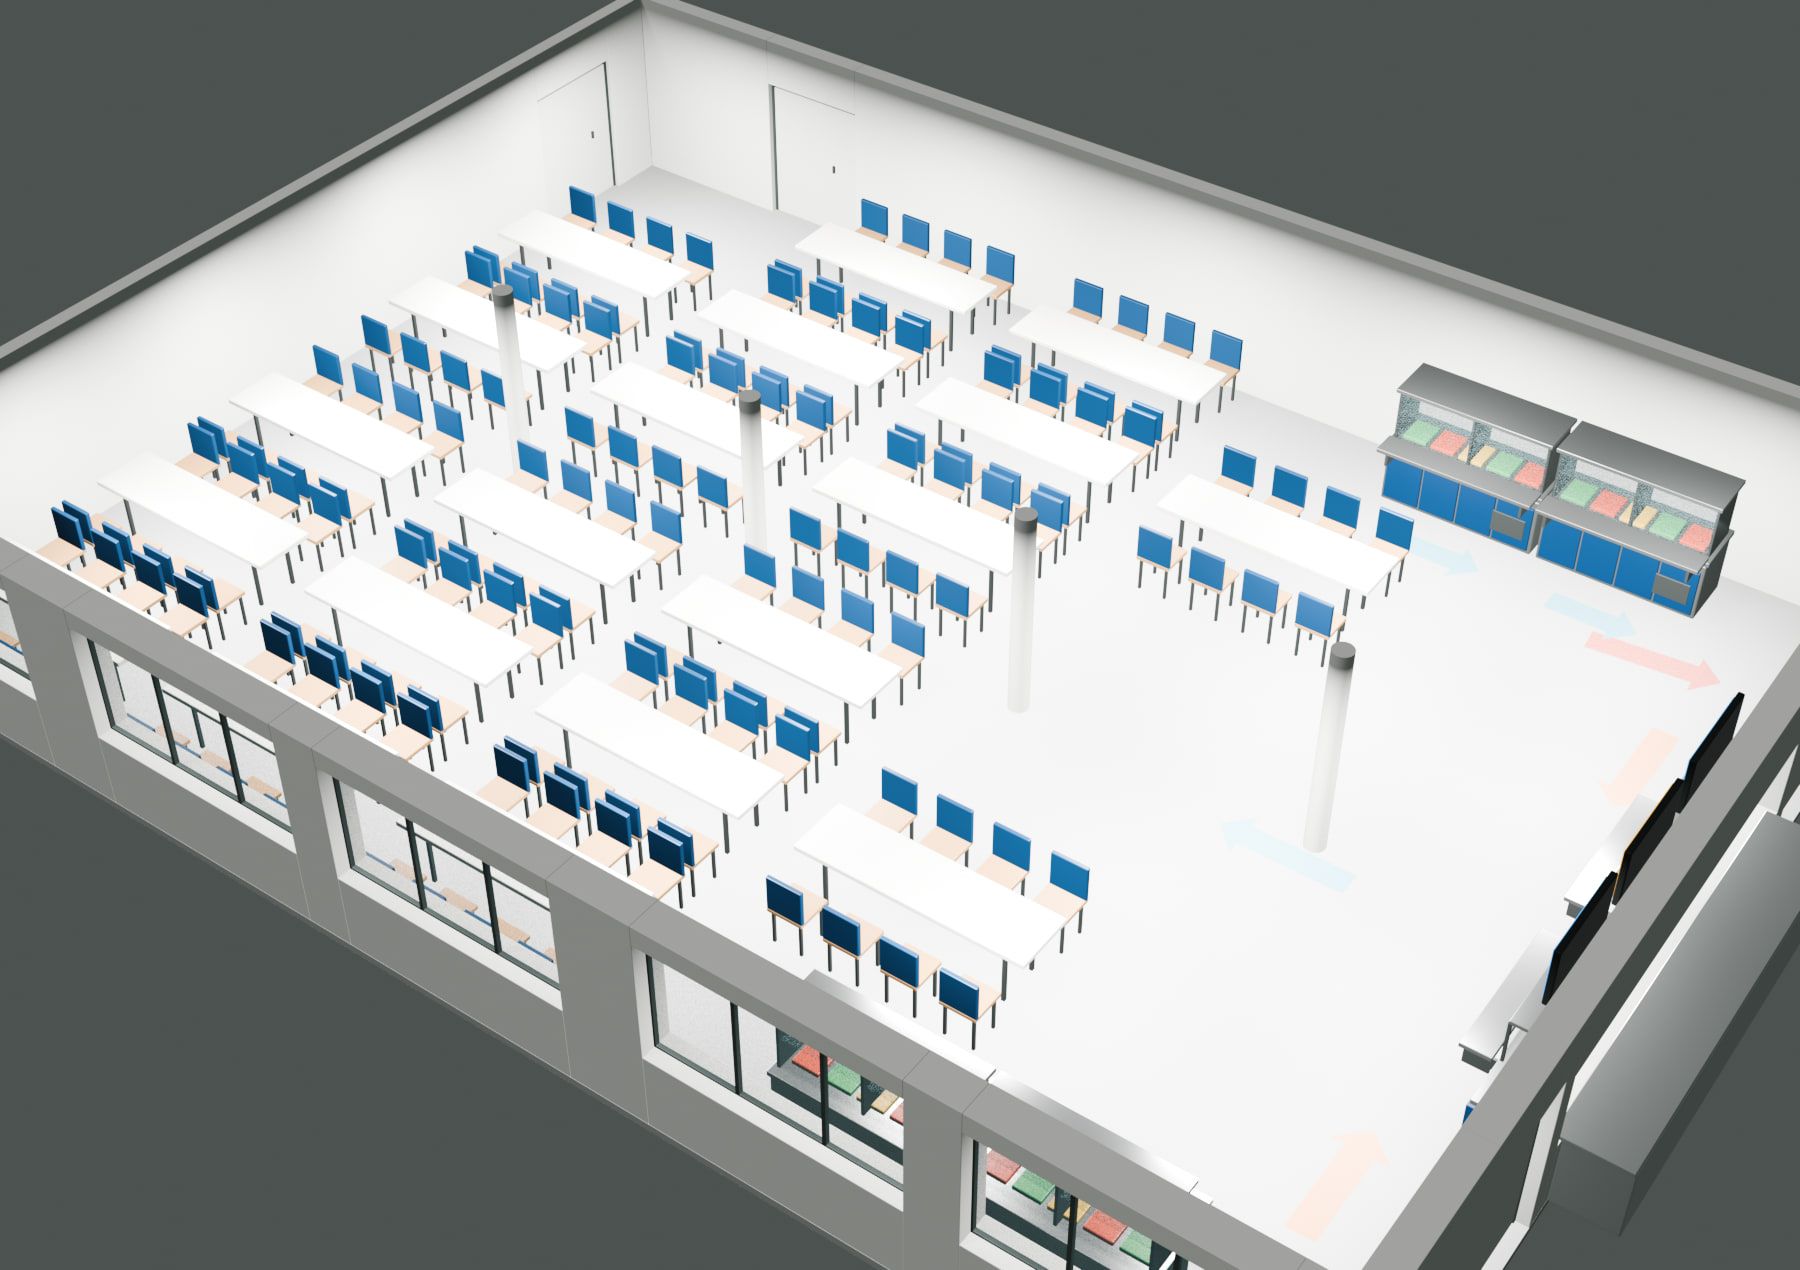
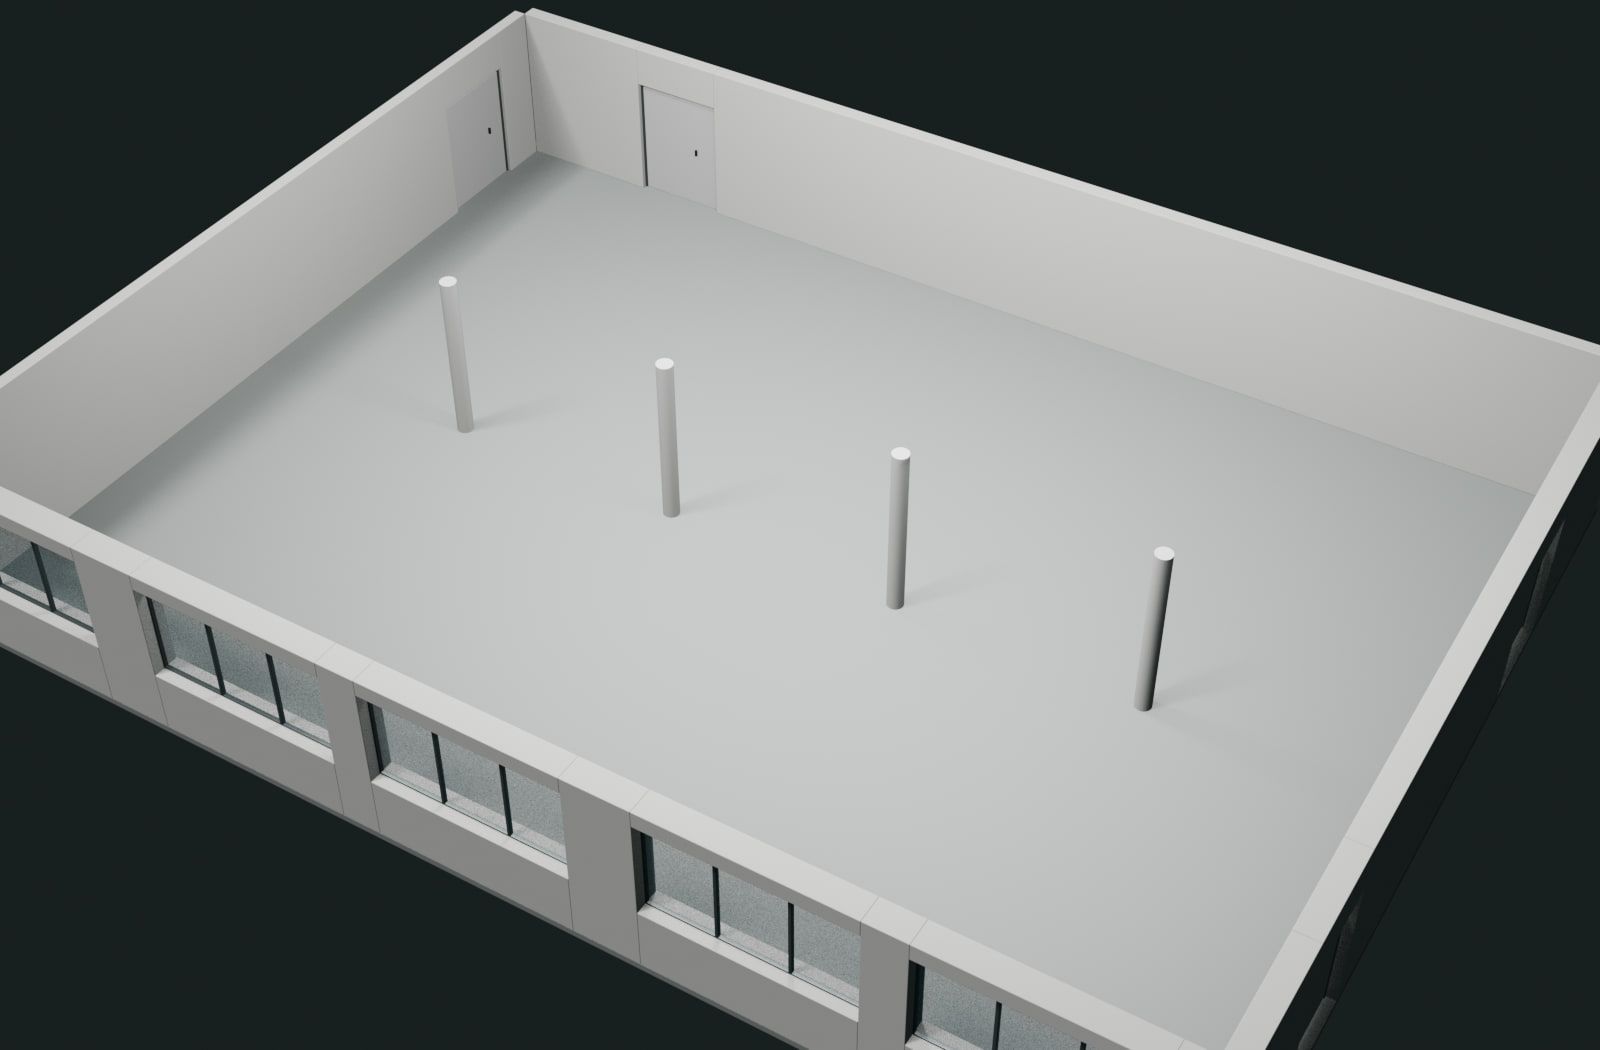
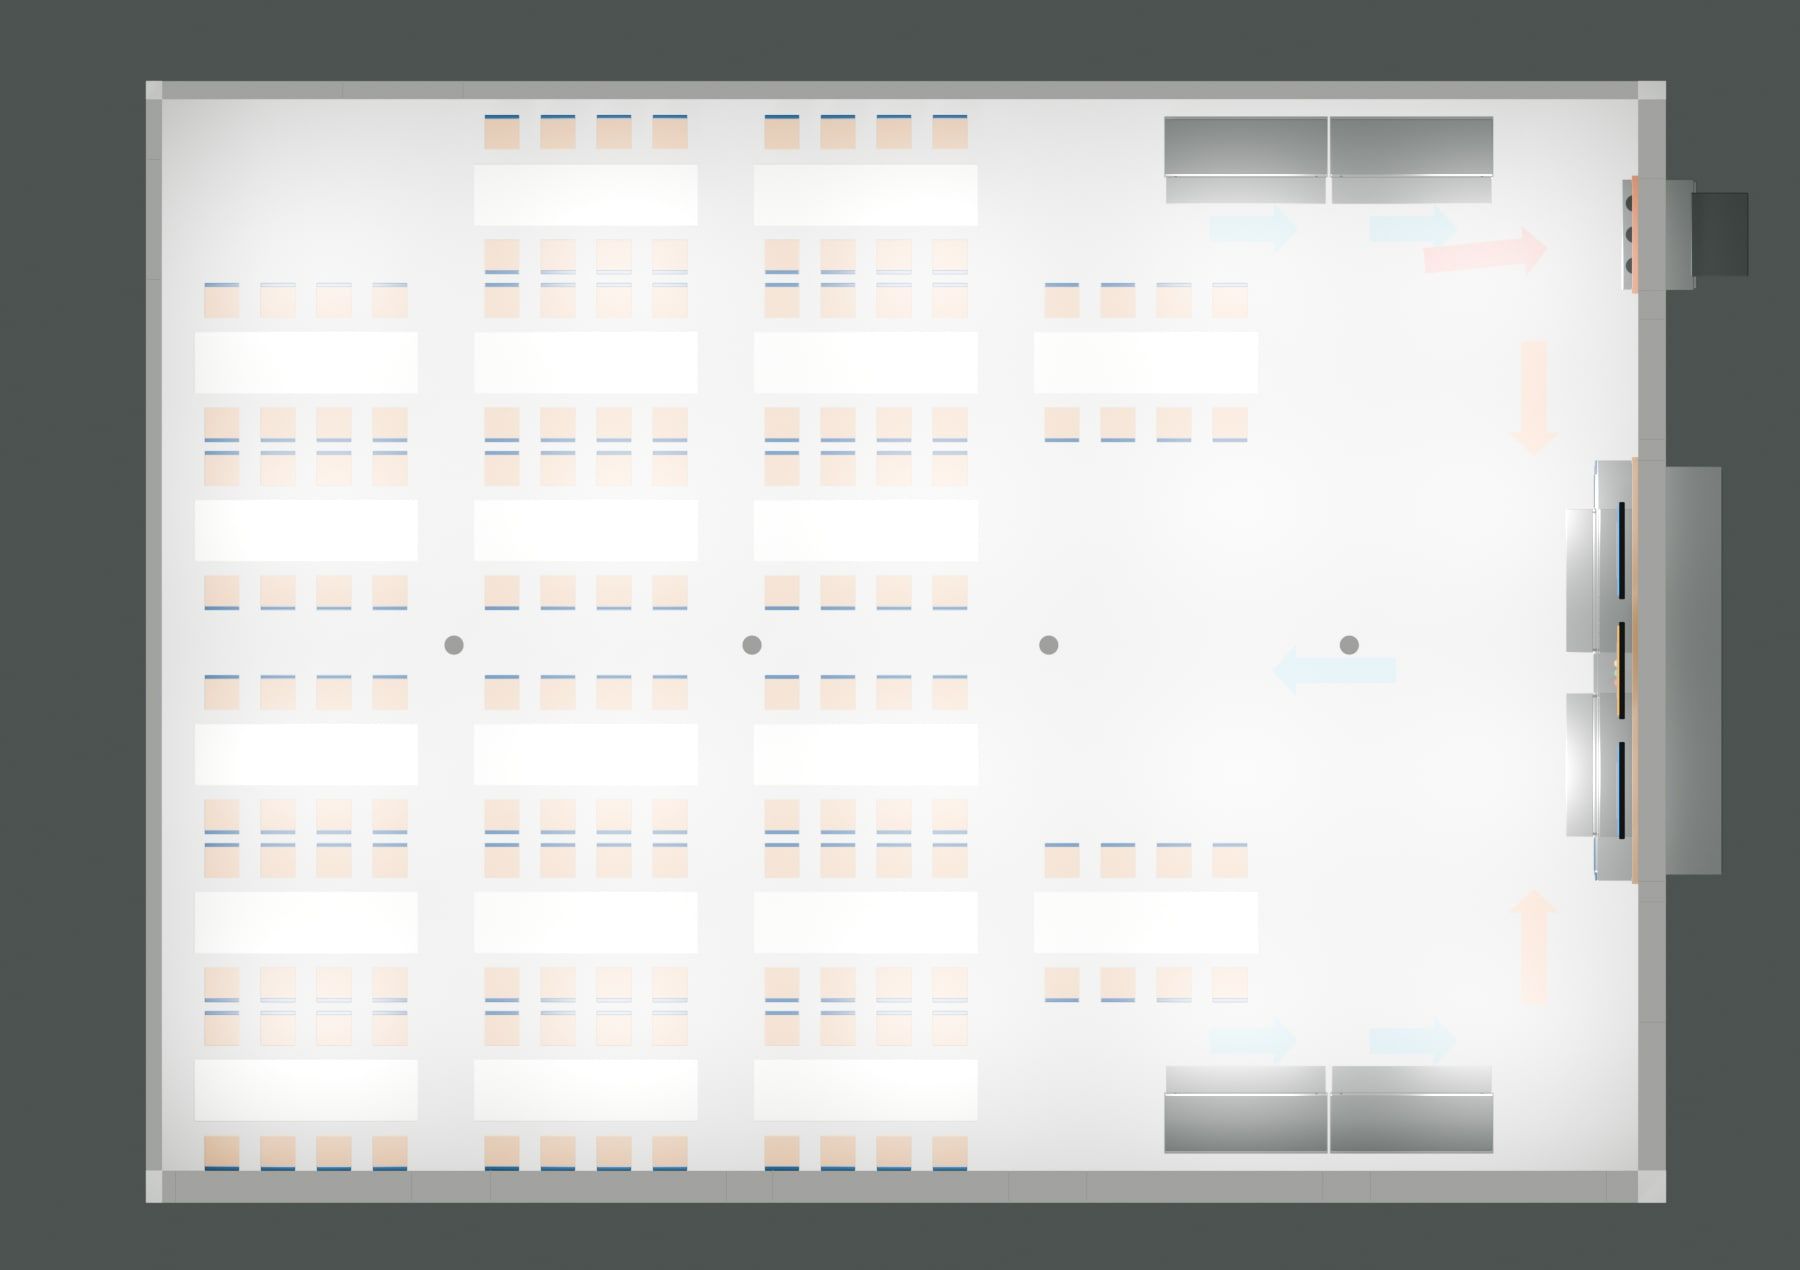
Option A plan with circulation, from the client’s as-built plan
Reorganisation of a 247 m² school cafeteria, as a design. The basis is the client’s as-built plan: a room of 18.45 × 13.39 m with four round columns and five window bays. Option A puts the hot servery in a wall opening, pairs four refrigerated displays against the walls and keeps the centre clear, with 152 seats.
The routes are separate: cold choice at the displays, hot service at the wall, trays returned through their own opening. Option A was compared with an earlier 90-seat version and with option C, which seats 136.
Plan, options and 3D model by M&R.
P-06 · SHEET 01 · VIEWS
Views.
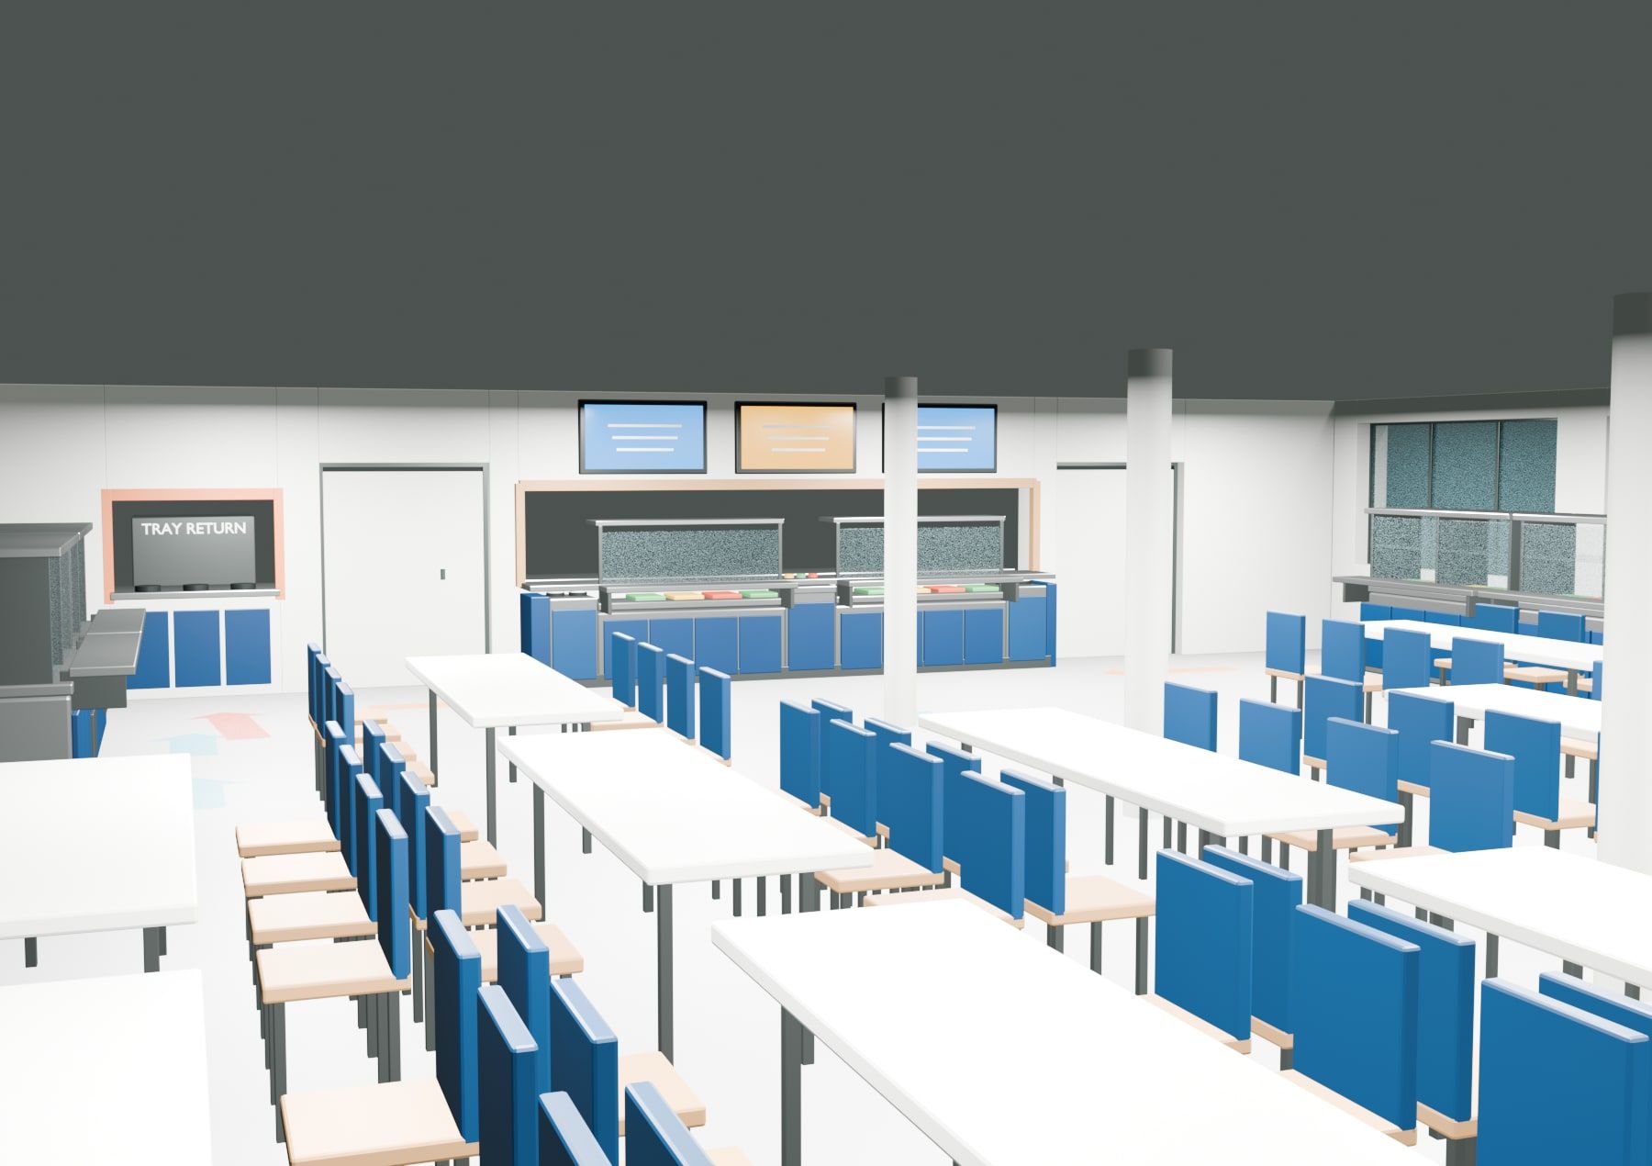
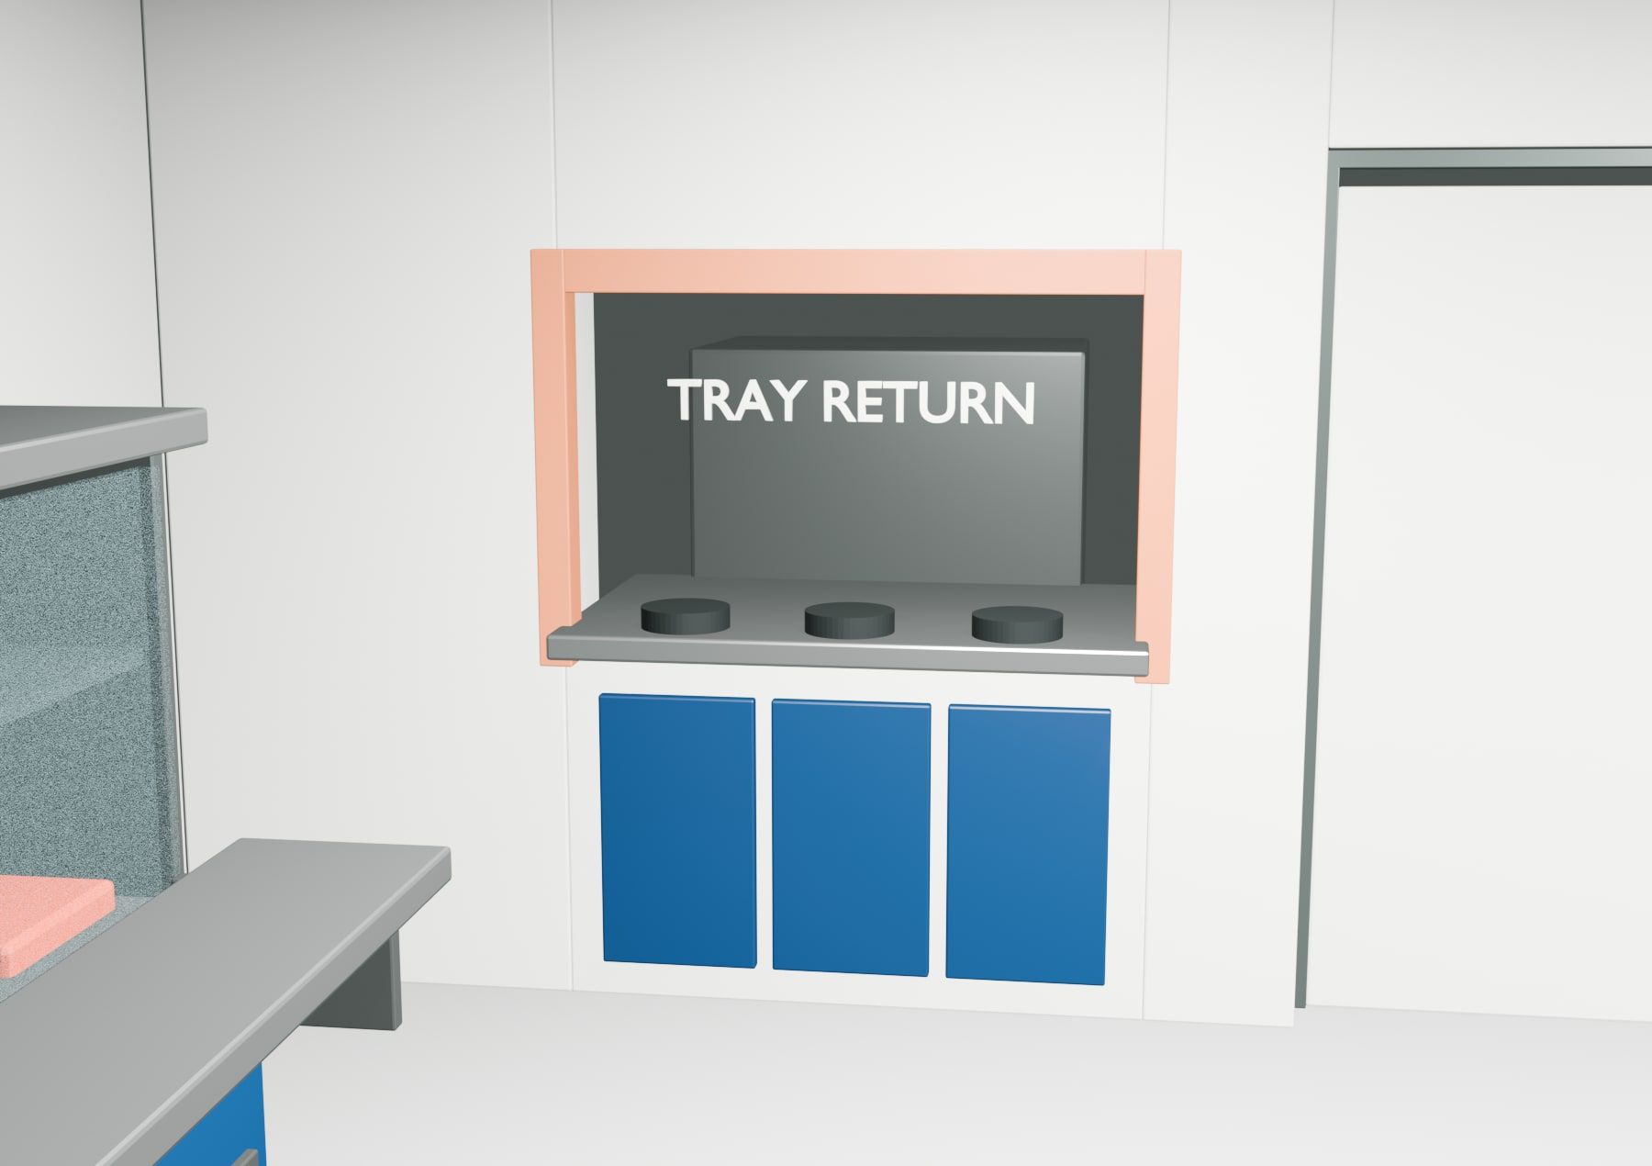
P-06 · SHEET 02 · FROM PLAN TO ROOM
From plan to room.
Next sheet
P-07Two-level fast-food restaurant, St. Gallen SG →