P-10 · SHEET 00 · TITLE BLOCK
Custom coffee counter, hotel, Lausanne VD
As of 10.2026
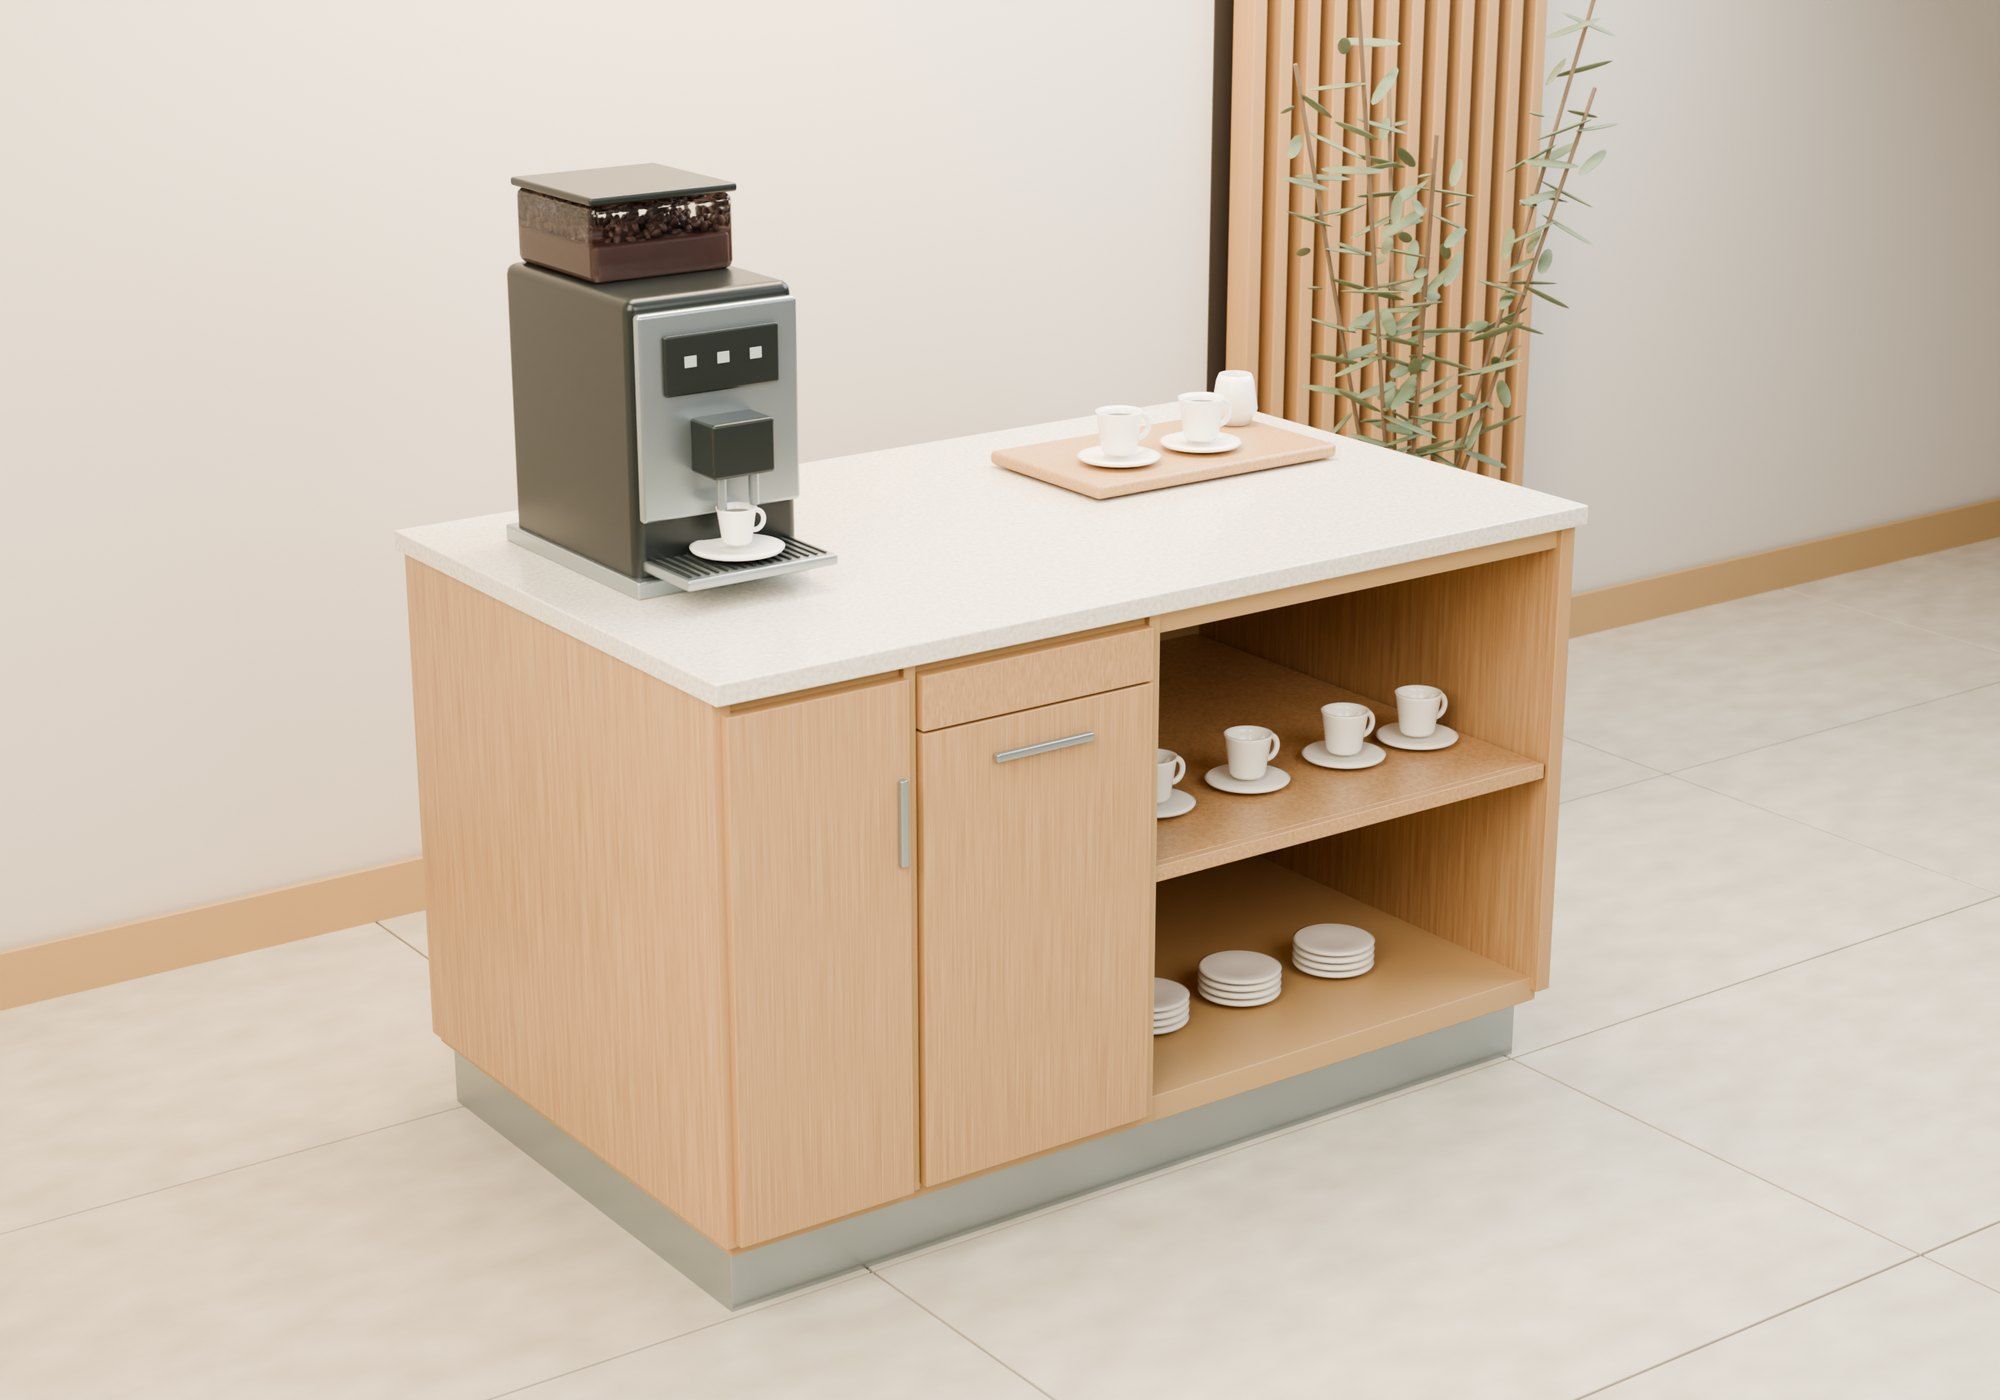
Front elevation from the 3D model, schematic
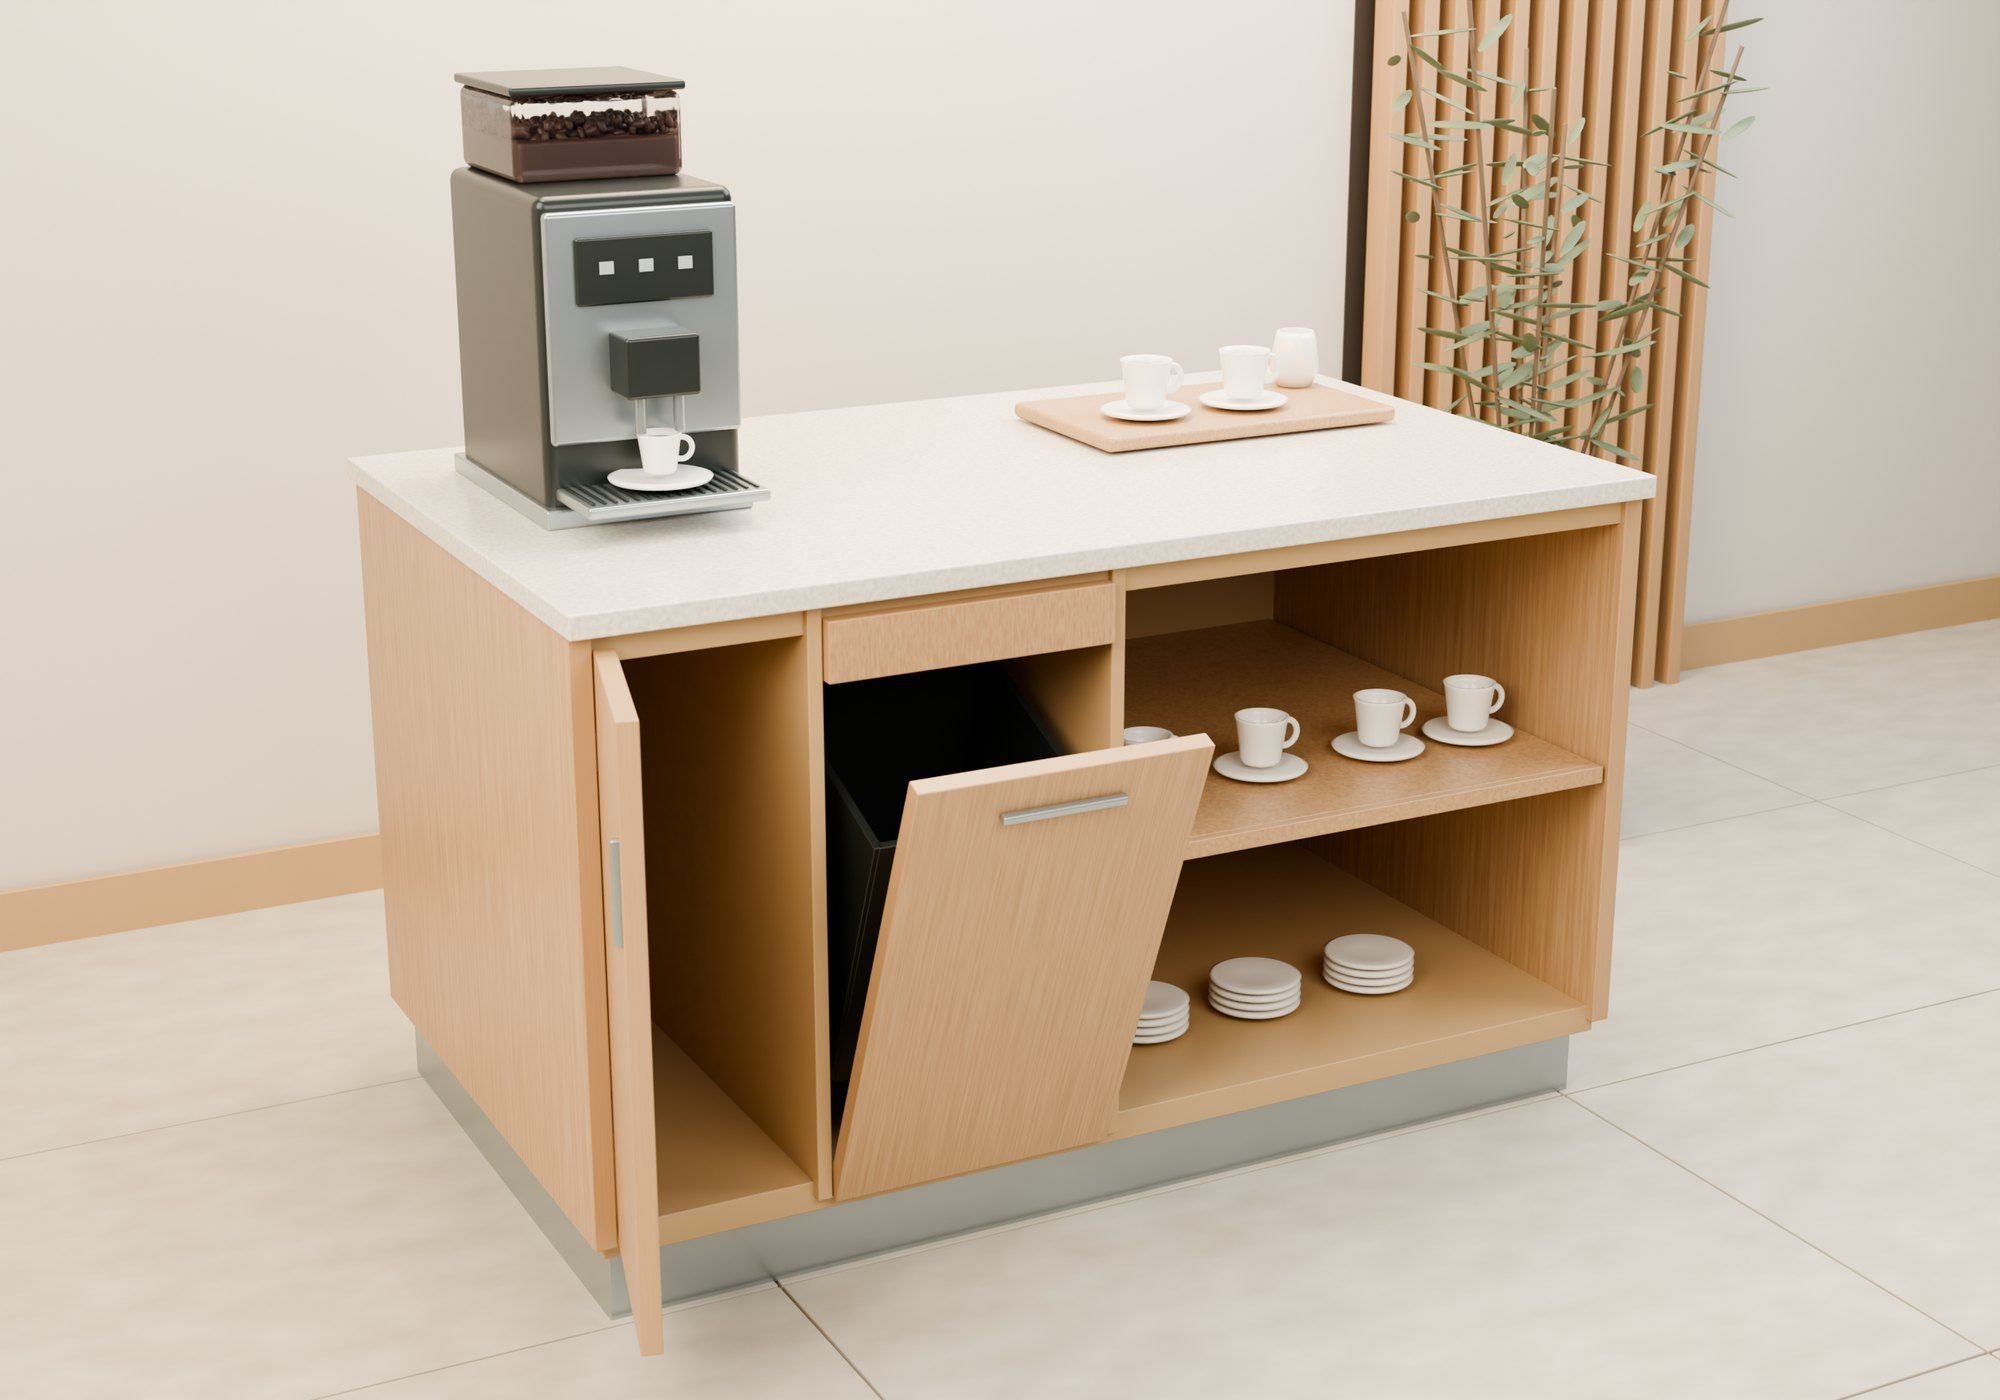
Custom coffee counter for a hotel lobby, as a design in the 3D model: 1500 × 900 mm, 900 mm high. On the left a closed 300 mm technical compartment, next to it a 400 mm tilting waste flap, on the right 800 mm of open shelving for cups and plates.
The coffee machine is a neutral placeholder and the setting a presentation, not a survey of the lobby. Dimensions come from the design; there is no floor plan. The front elevation is drawn schematically from the 3D model.
P-10 · SHEET 01 · VIEWS
Views.
Next sheet
P-11Kebab & pizza restaurant with dining room, Rorschach SG →