P-11 · SHEET 00 · TITLE BLOCK
Kebab & pizza restaurant with dining room, Rorschach SG
Drawing date 10.2026 Execution not decided
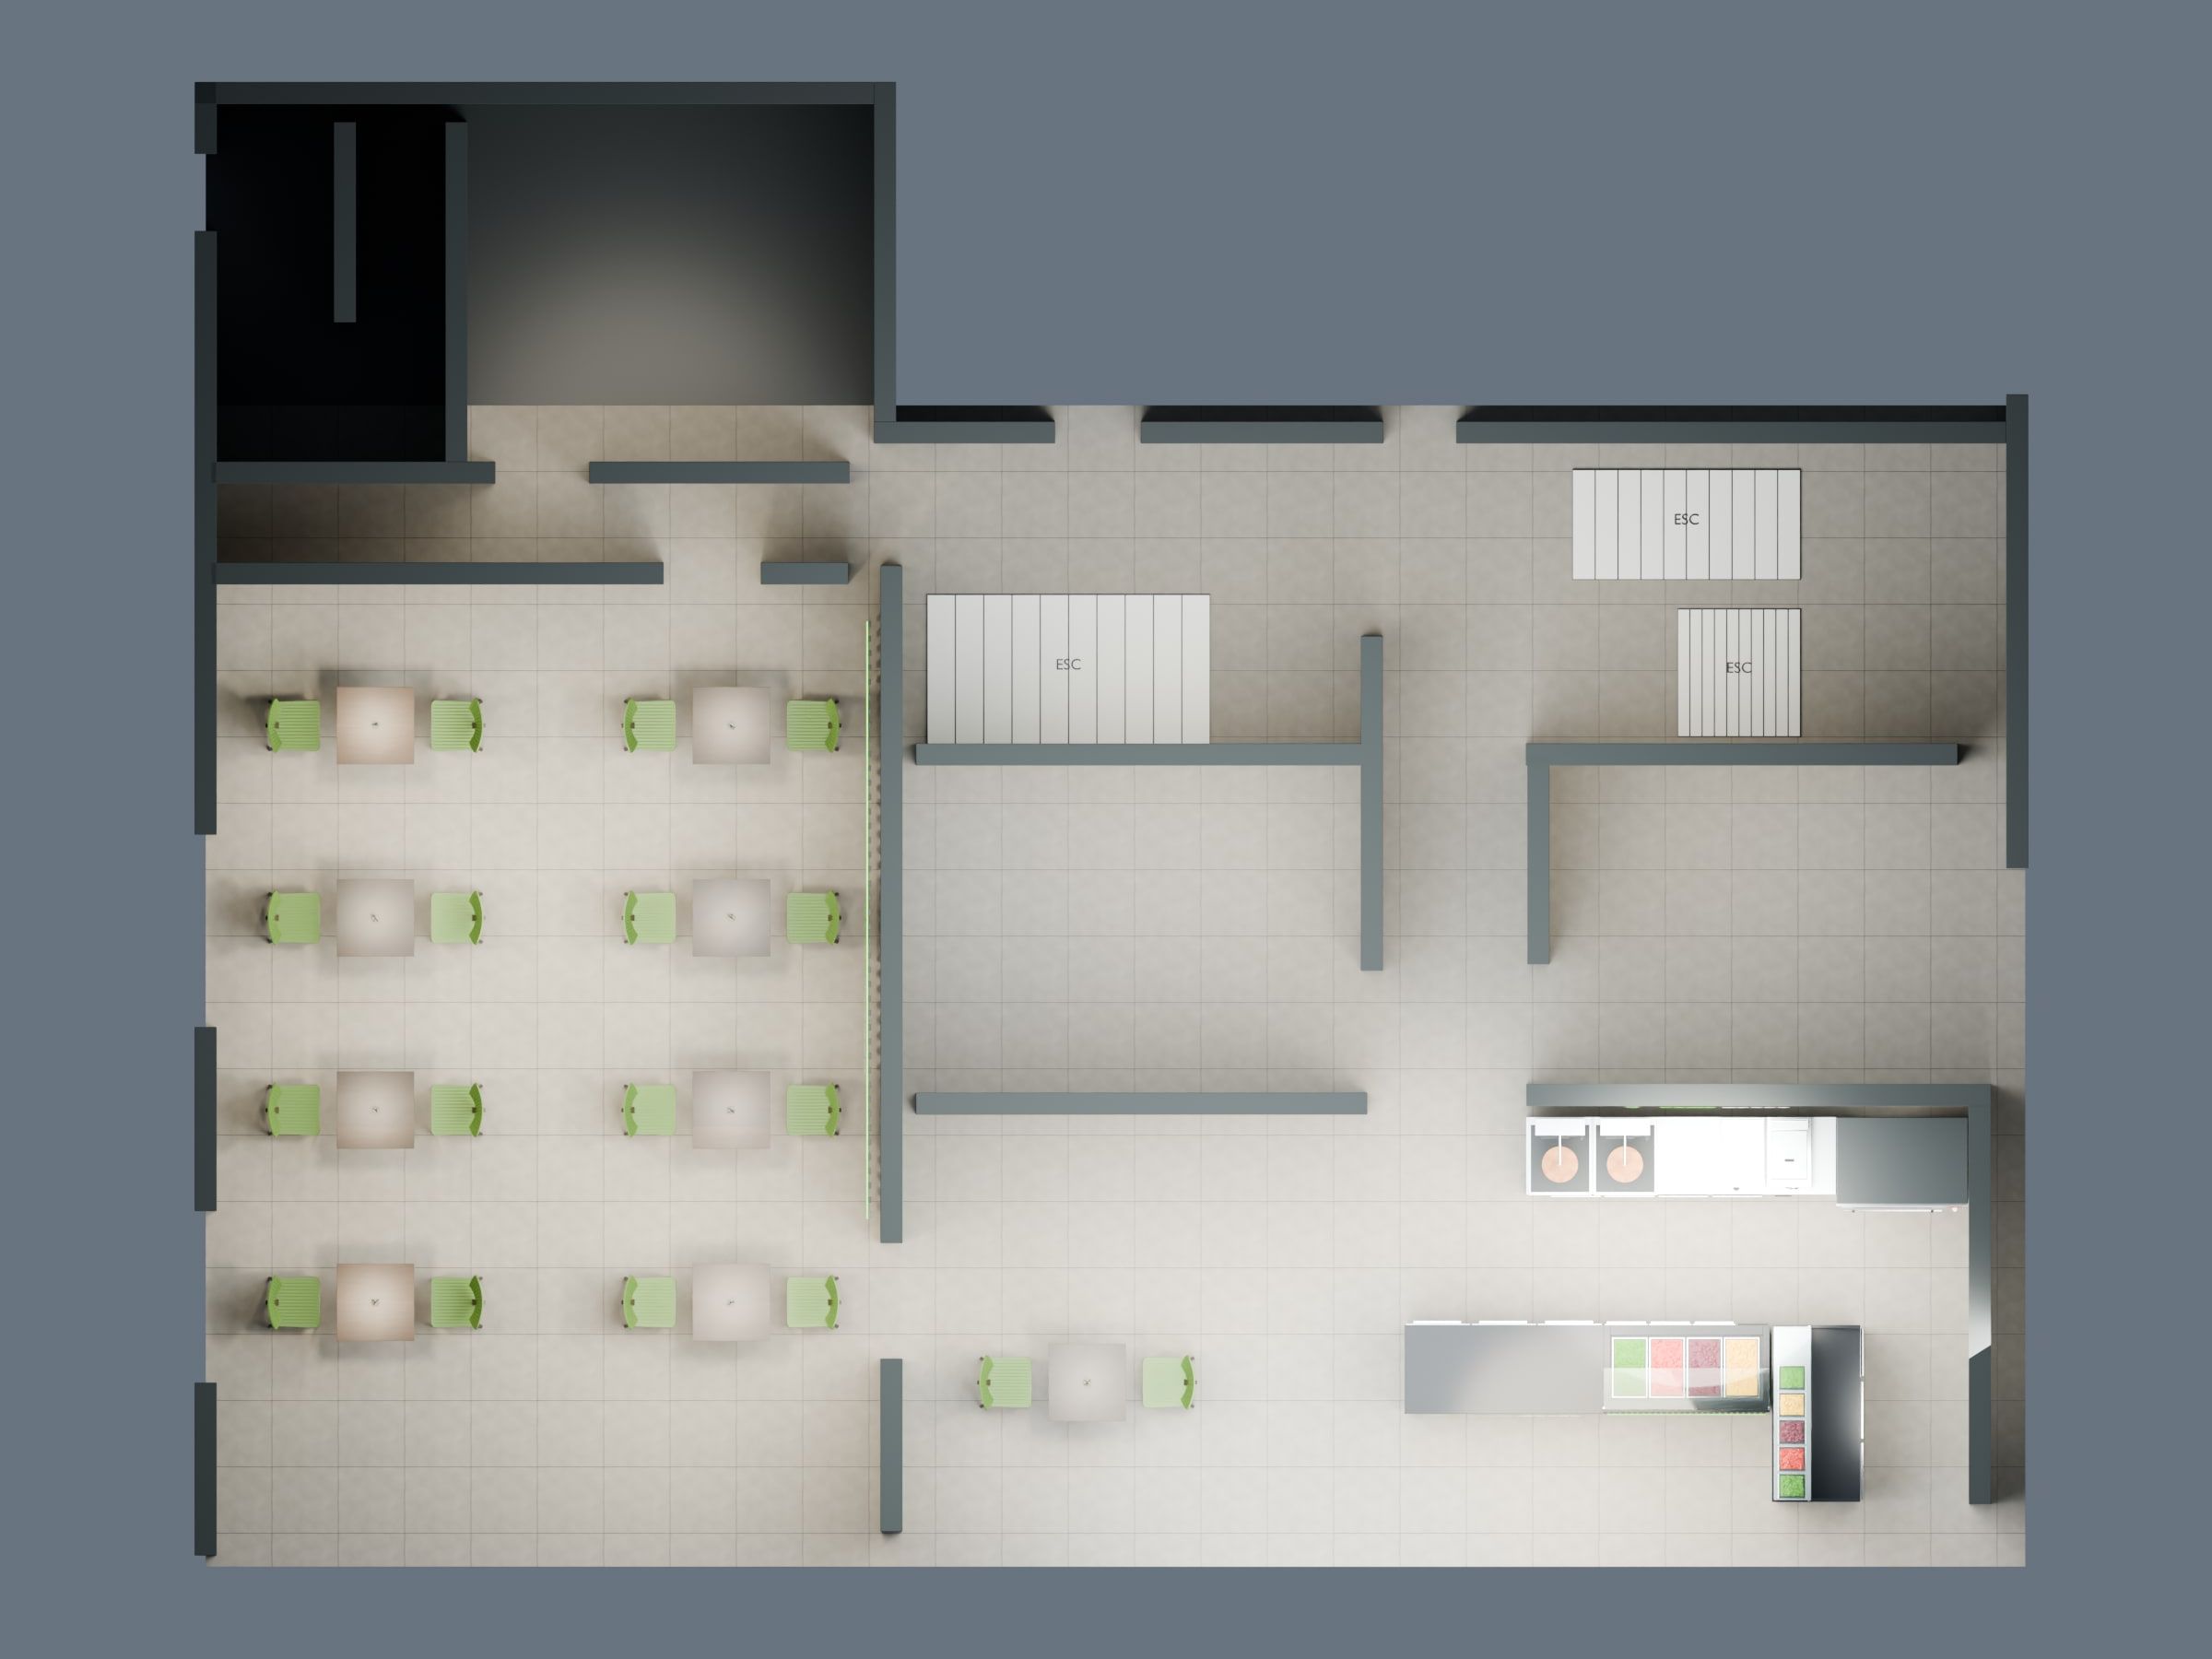
Kebab and pizza restaurant in Rorschach SG. Drawn on the client’s existing-building plan: eight tables with 16 seats in the left-hand shop unit and one more table in the front unit, 18 seats in all. The storeroom stays clear.
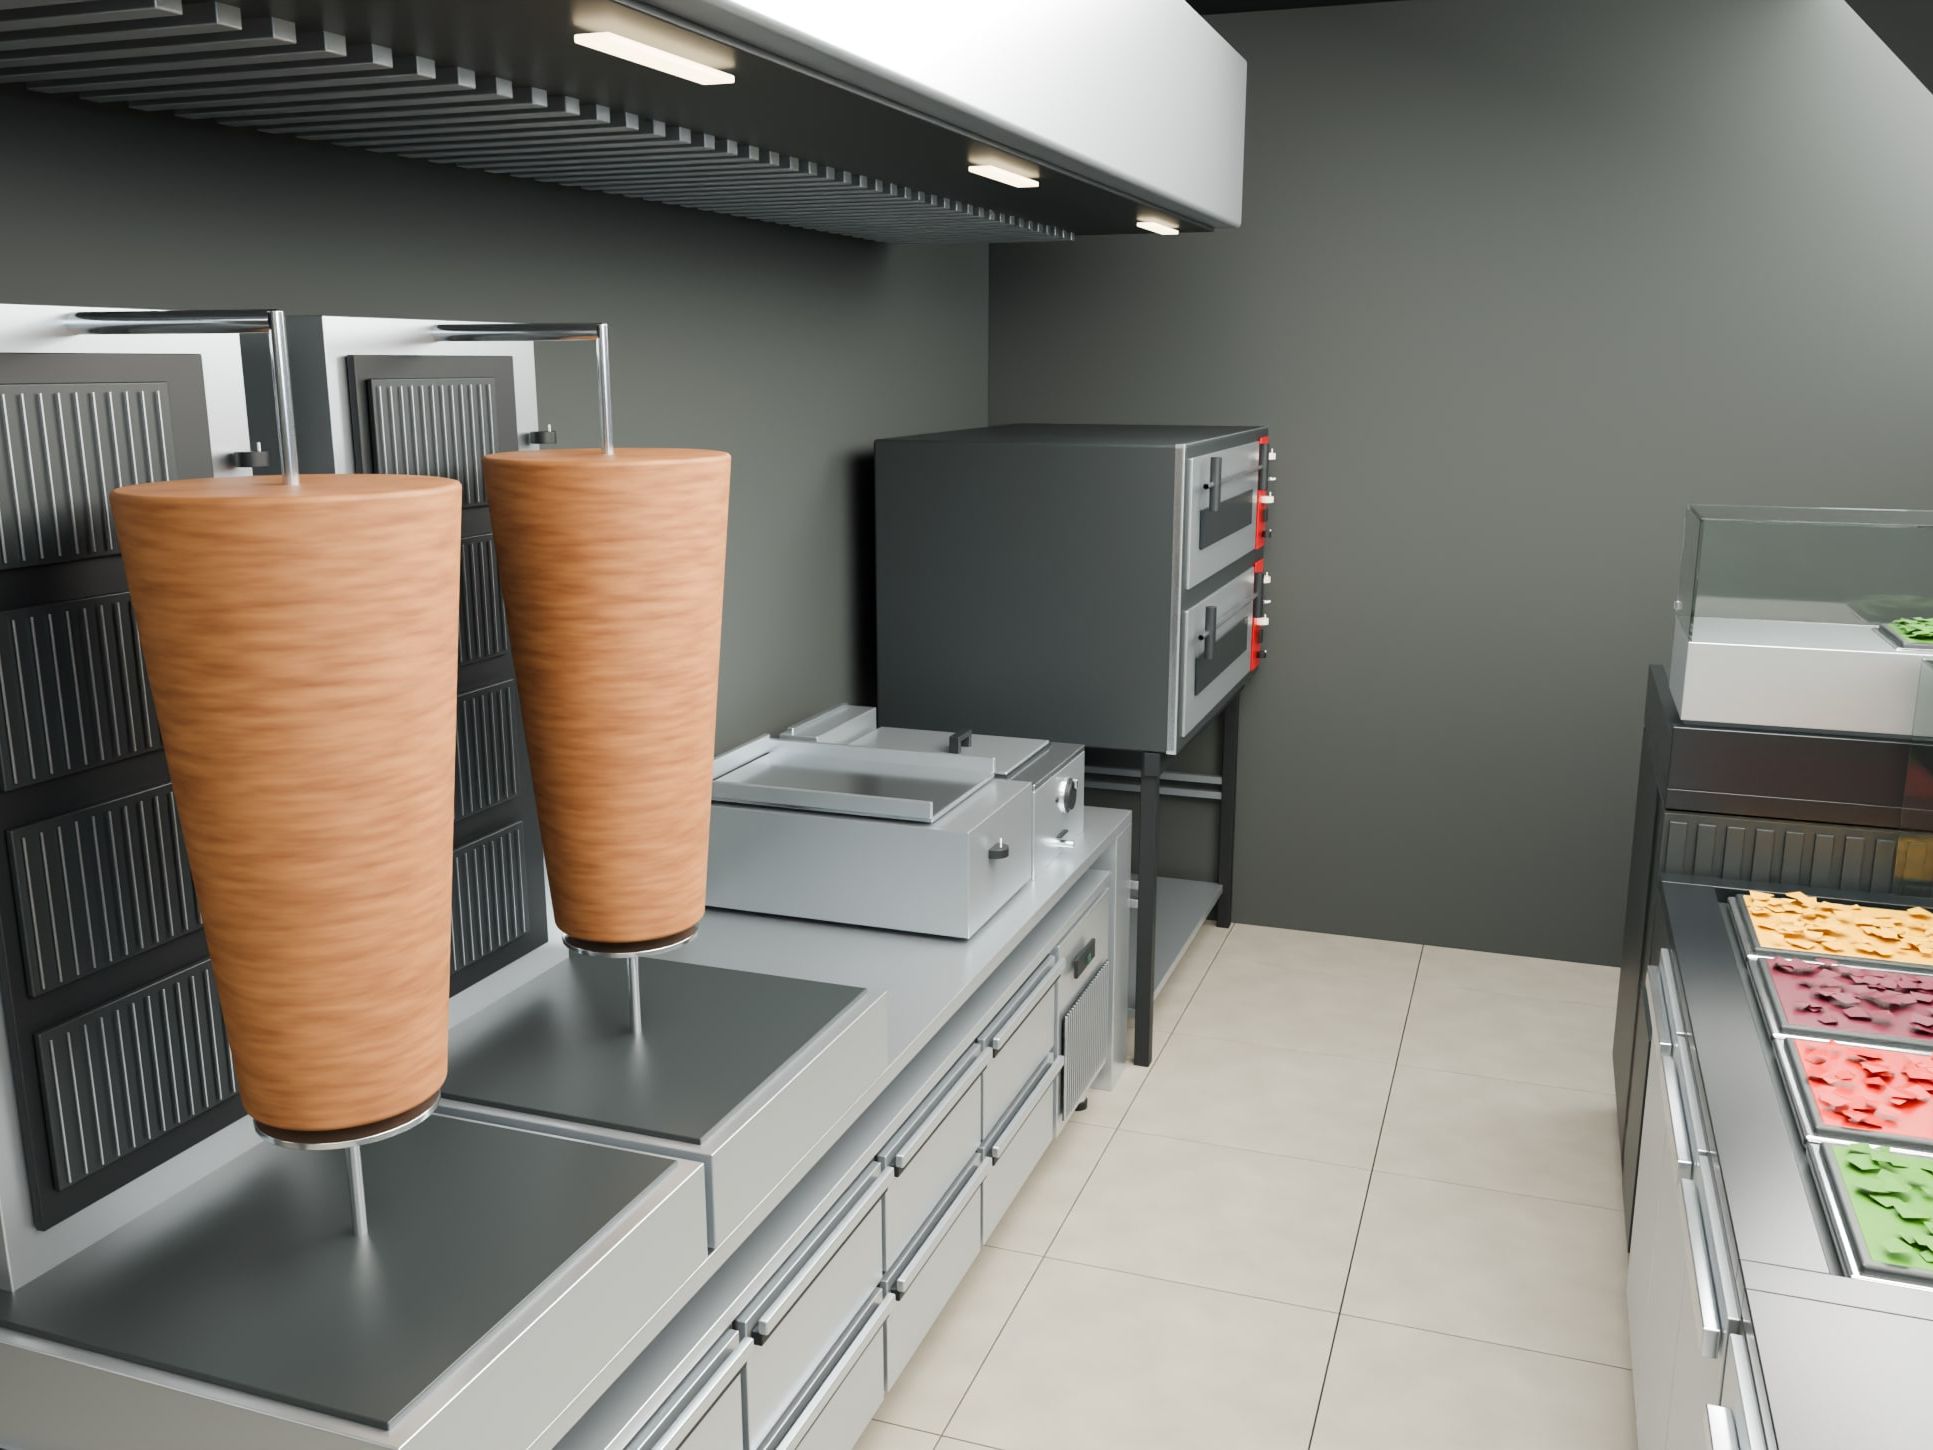
The kitchen fits a reference zone of 4000 × 3600 mm. Along the wall, a work table on a freezer base carries two kebab grills, a griddle and a fryer, next to the oven. In front: the till, the sauce and salad counter and the refrigerated pizza table. The work table and the till unit are dimensioned as custom builds.
General plan, kitchen plan, custom-unit elevations and 3D model by M&R.
P-11 · SHEET 01 · LAYOUT
Layout.
- Cooking
- Refrigeration
- Service & guests
P-11 · SHEET 02 · ELEVATIONS & SECTIONS
Elevations & sections.
Custom units: work table and till counter, elevations · original drawing 1:15
P-11 · SHEET 03 · MODEL
Model.
Next sheet
P-12Professional snack-bar kitchen, Dübendorf ZH →