P-09 · SHEET 00 · TITLE BLOCK
Custom warewashing line, event venue, Sarnen OW
Drawing date 10.2026 Execution not decided
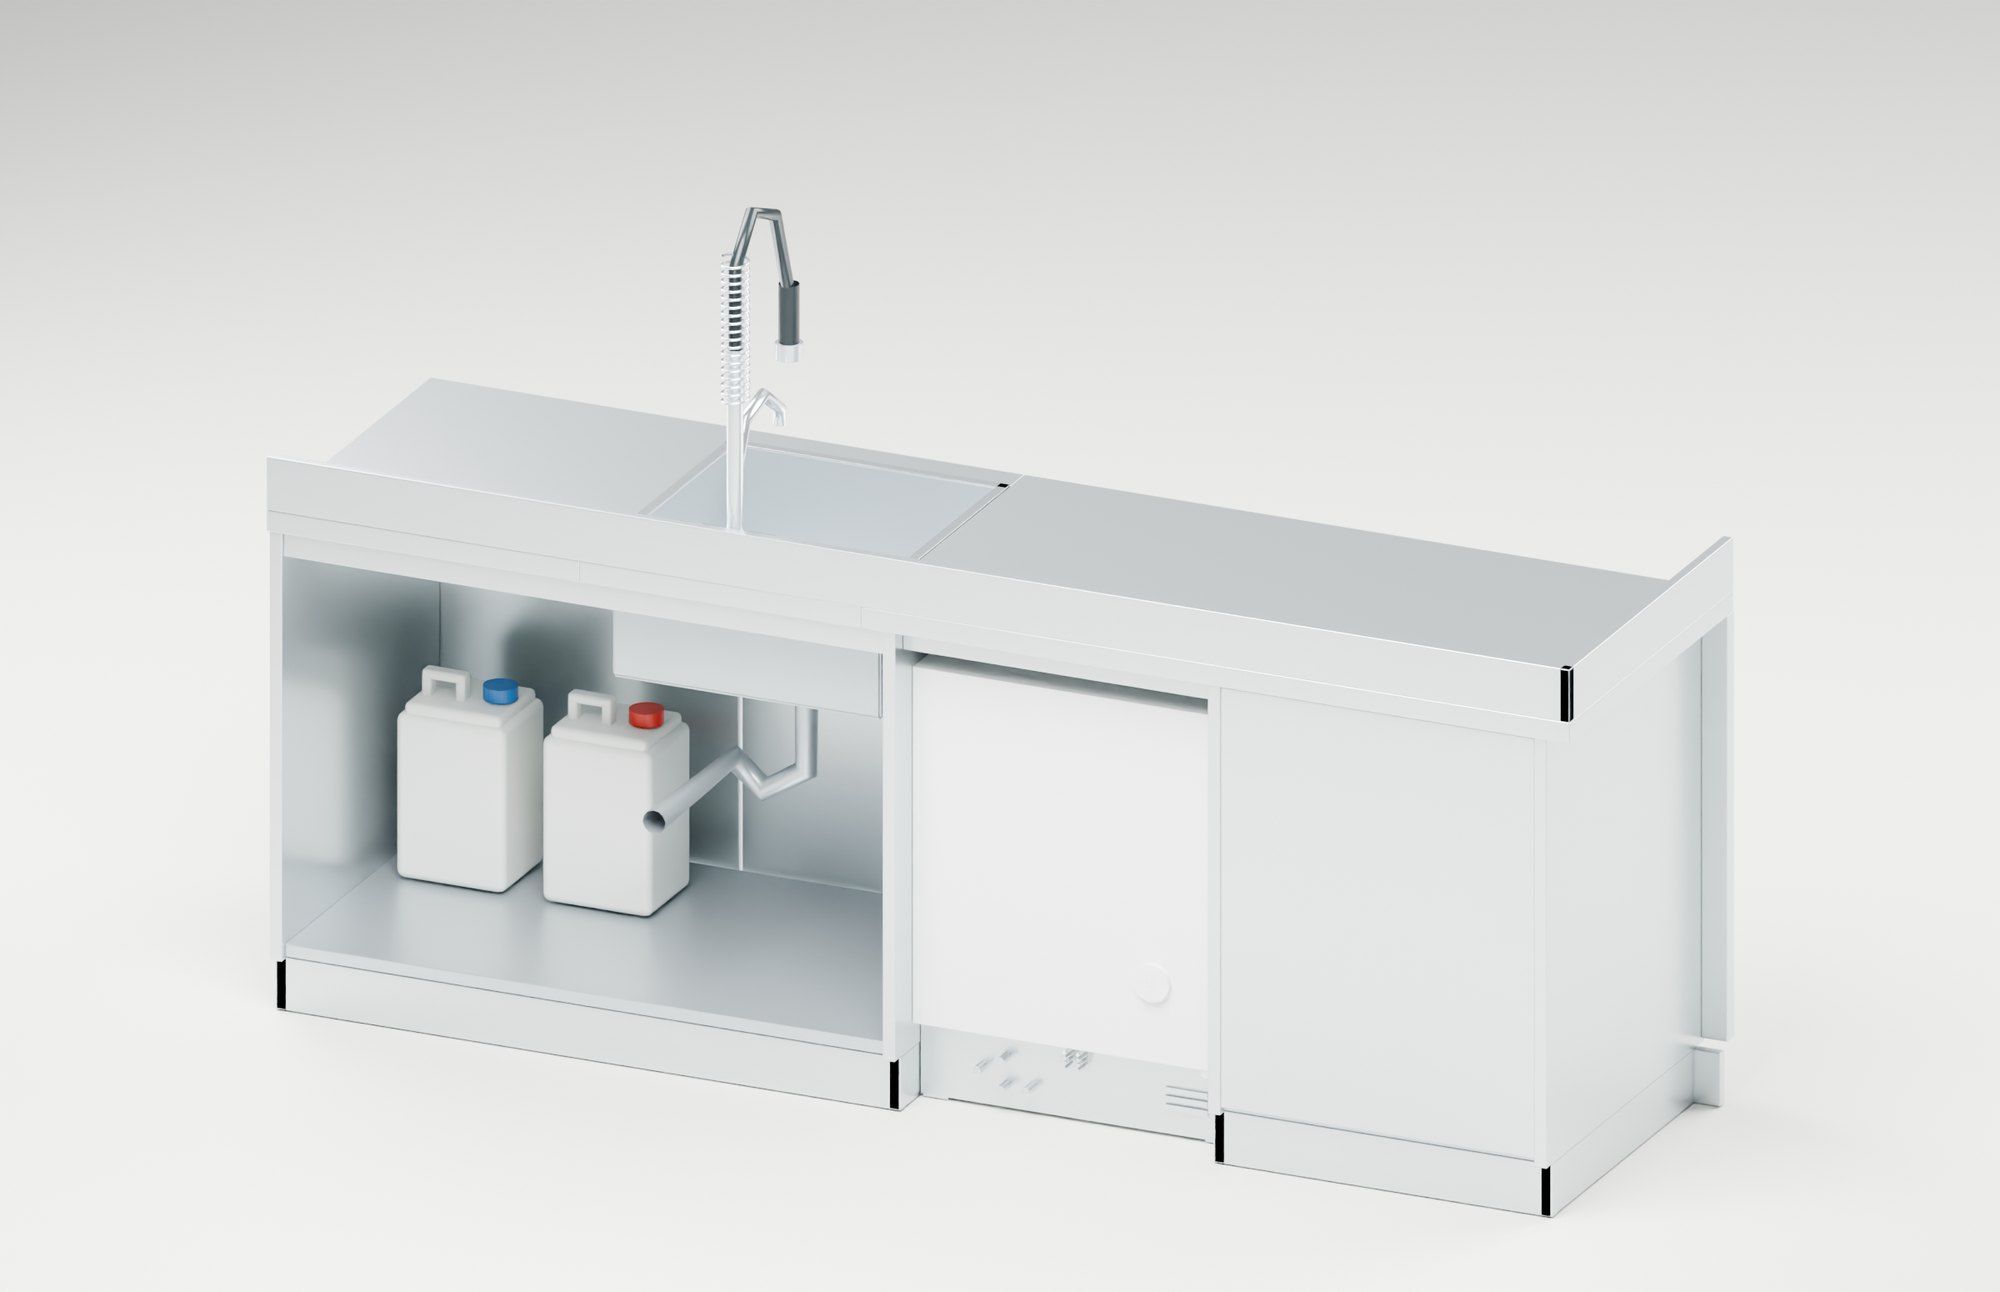
Custom stainless-steel warewashing line for an event venue, 2500 × 700 mm at a working height of 950 mm: a base cabinet with shelf, an undercounter dishwasher and a set-down area with a 500 × 500 × 250 mm inset sink, plus a 100 mm upstand along the wall.
Under the sink the back stays open, so canisters, trap and connections can be reached without dismantling anything. Dimensions come from the design; the swing of the appliance door is to be checked on site.
P-09 · SHEET 01 · LAYOUT
Layout.
- Warewashing
- Storage
P-09 · SHEET 02 · ELEVATIONS & SECTIONS
Elevations & sections.
Front view
P-09 · SHEET 03 · FABRICATION DETAIL
Fabrication detail.
Next sheet
P-10Custom coffee counter, hotel, Lausanne VD →