P-04 · SHEET 00 · TITLE BLOCK

← All projects

Bar & lounge, Suhr AG

DESIGN STUDY As of 10.2026

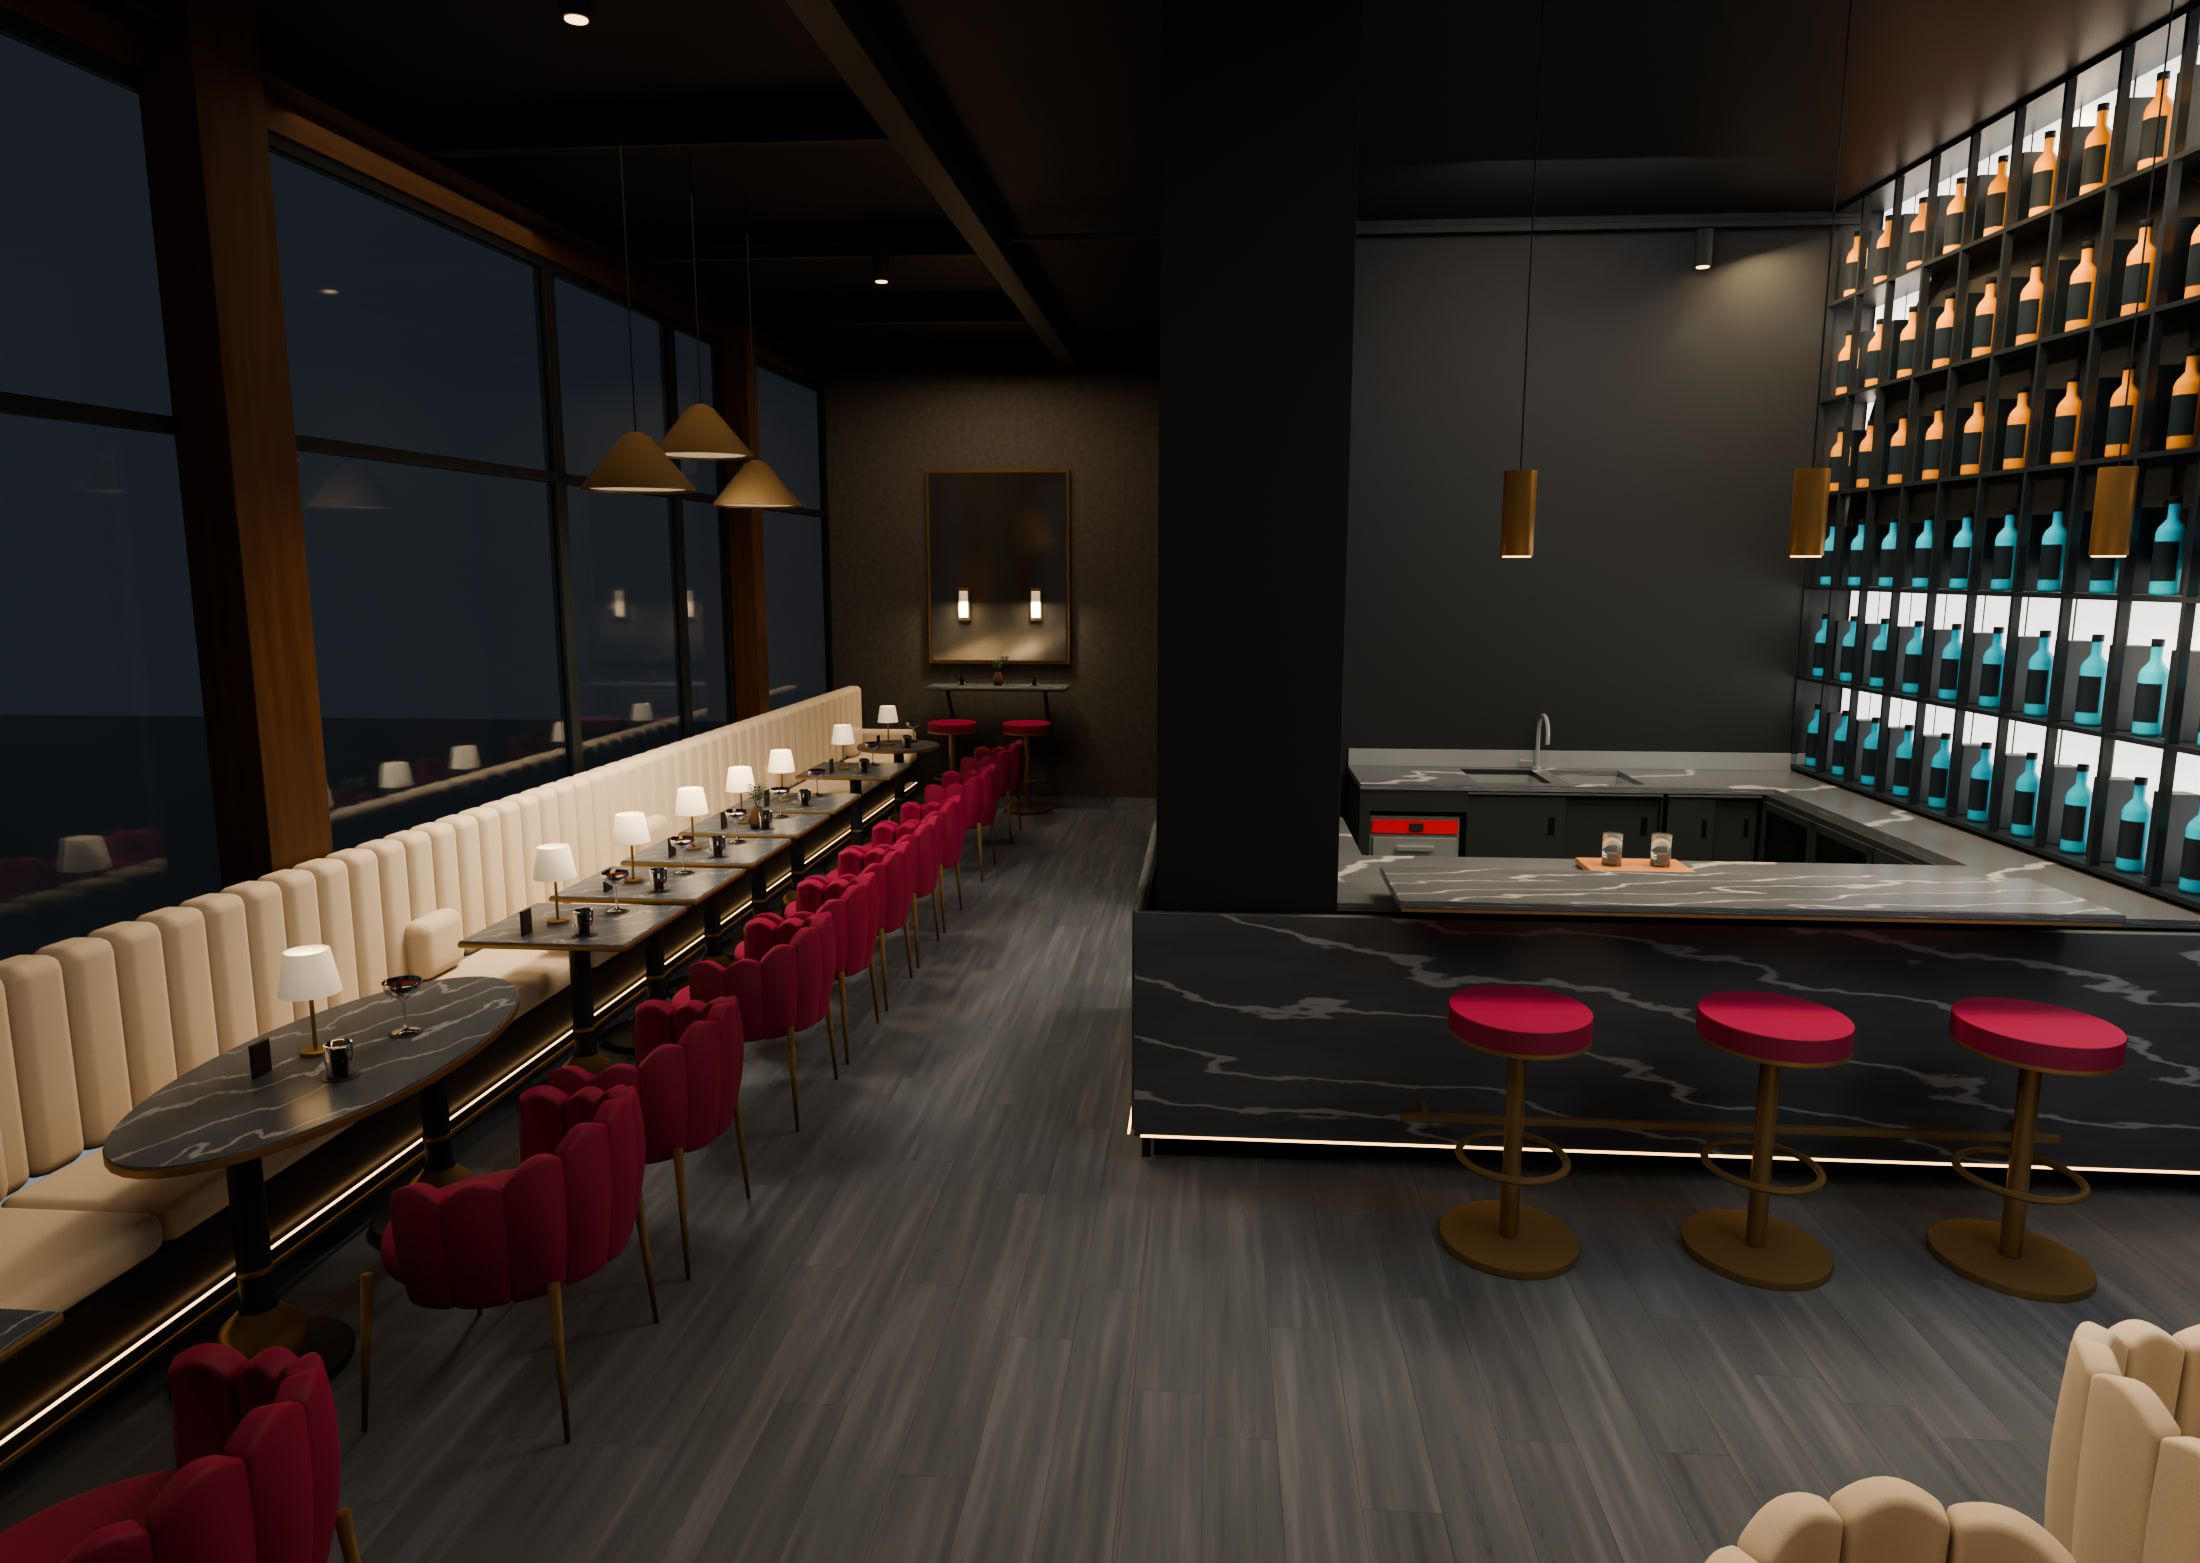
Bar & lounge, Suhr AG — Dining room in the evening, looking towards the bar — VisualisationVISUALISATION

Dining room in the evening, looking towards the bar

≈ 12 6503 440WCH 950H 10500125 m

PLAN Floor plan of the room

Location
Suhr AG
Type
Bar
Services
Design · 2D drawings · 3D model · Bespoke furniture design
Seats in the design
33
Bar counter
3440 × 3890 mm
Ceiling height
4000 mm

Dimensions from the design, not surveyed on site

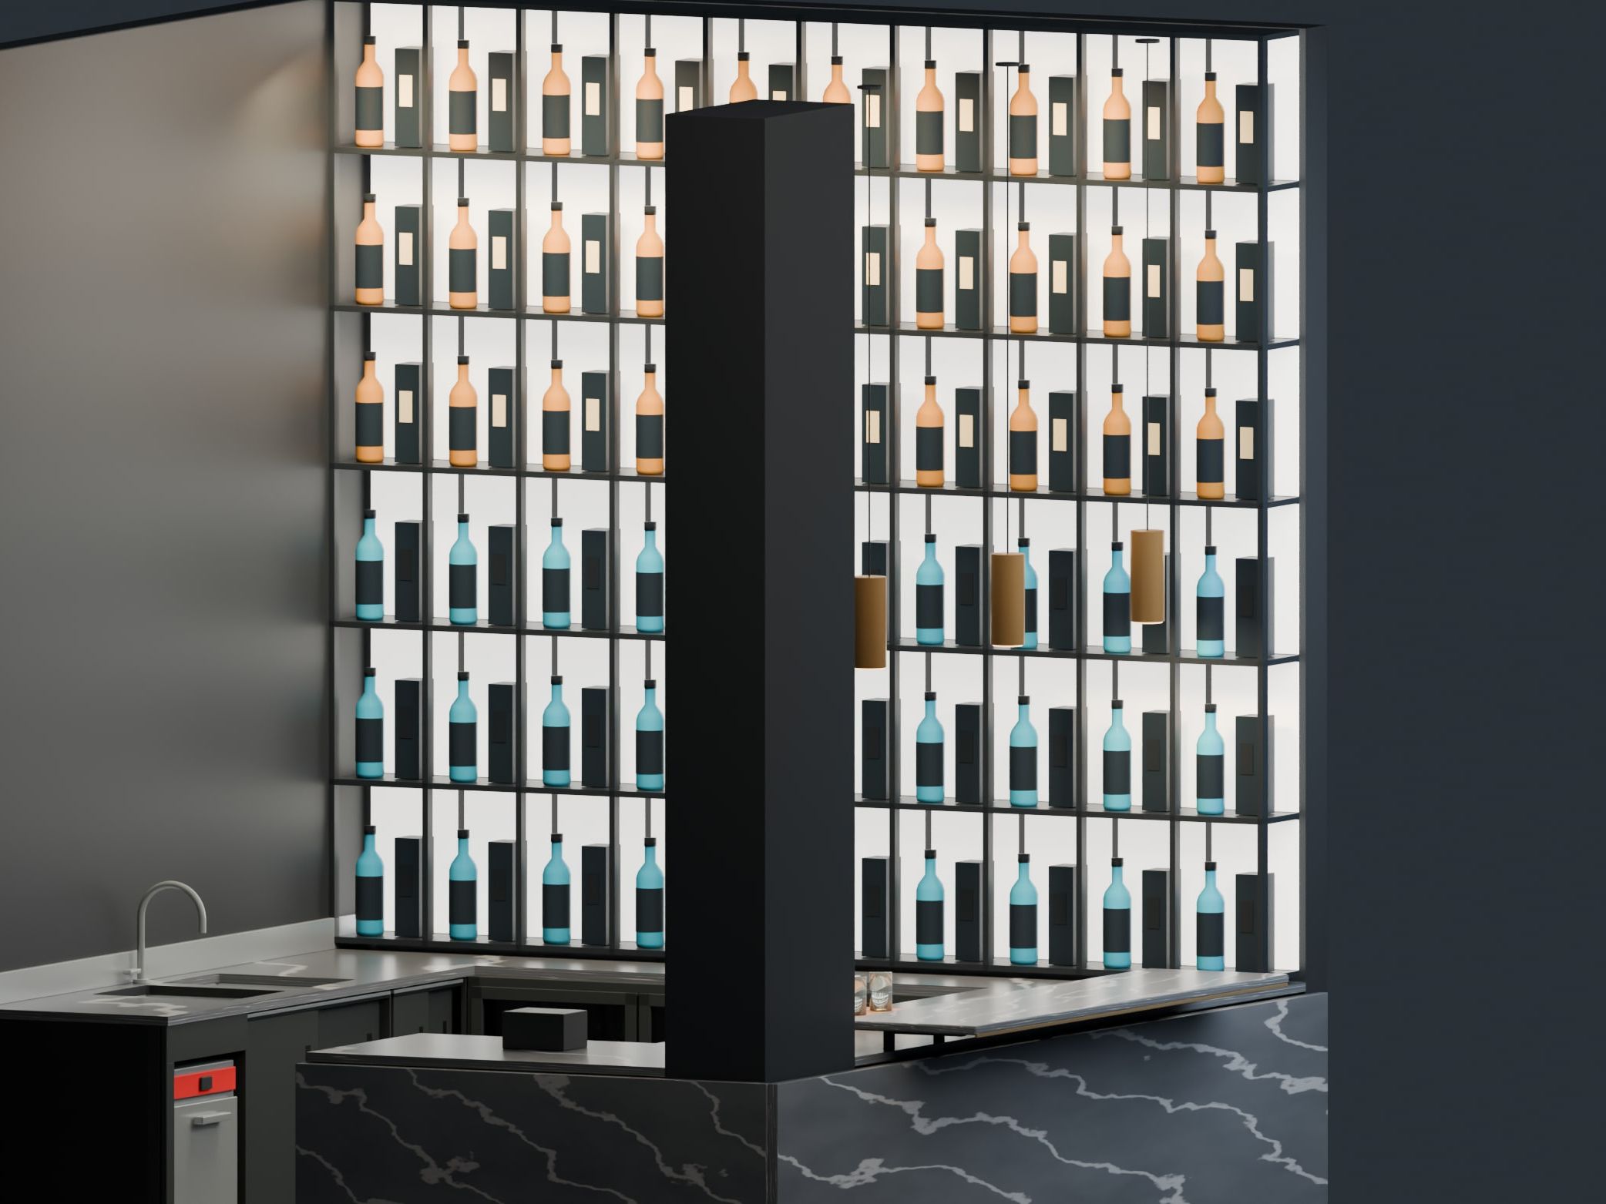
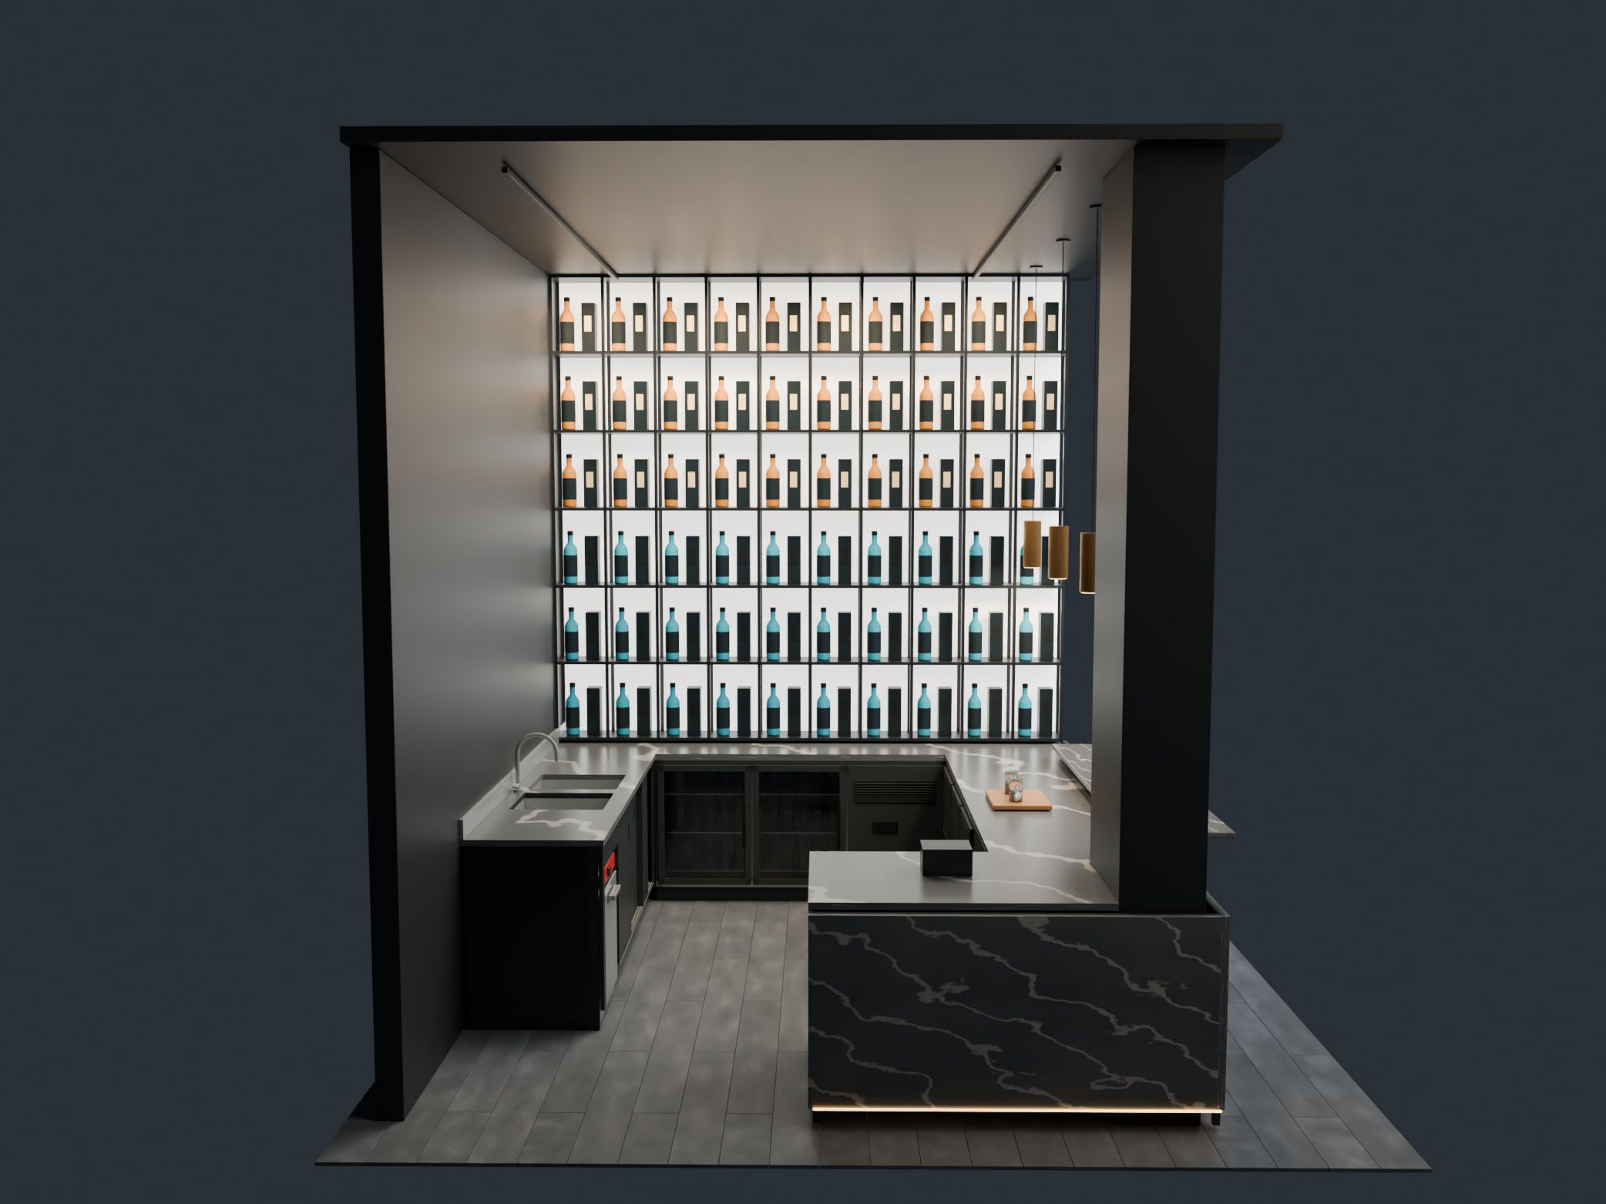
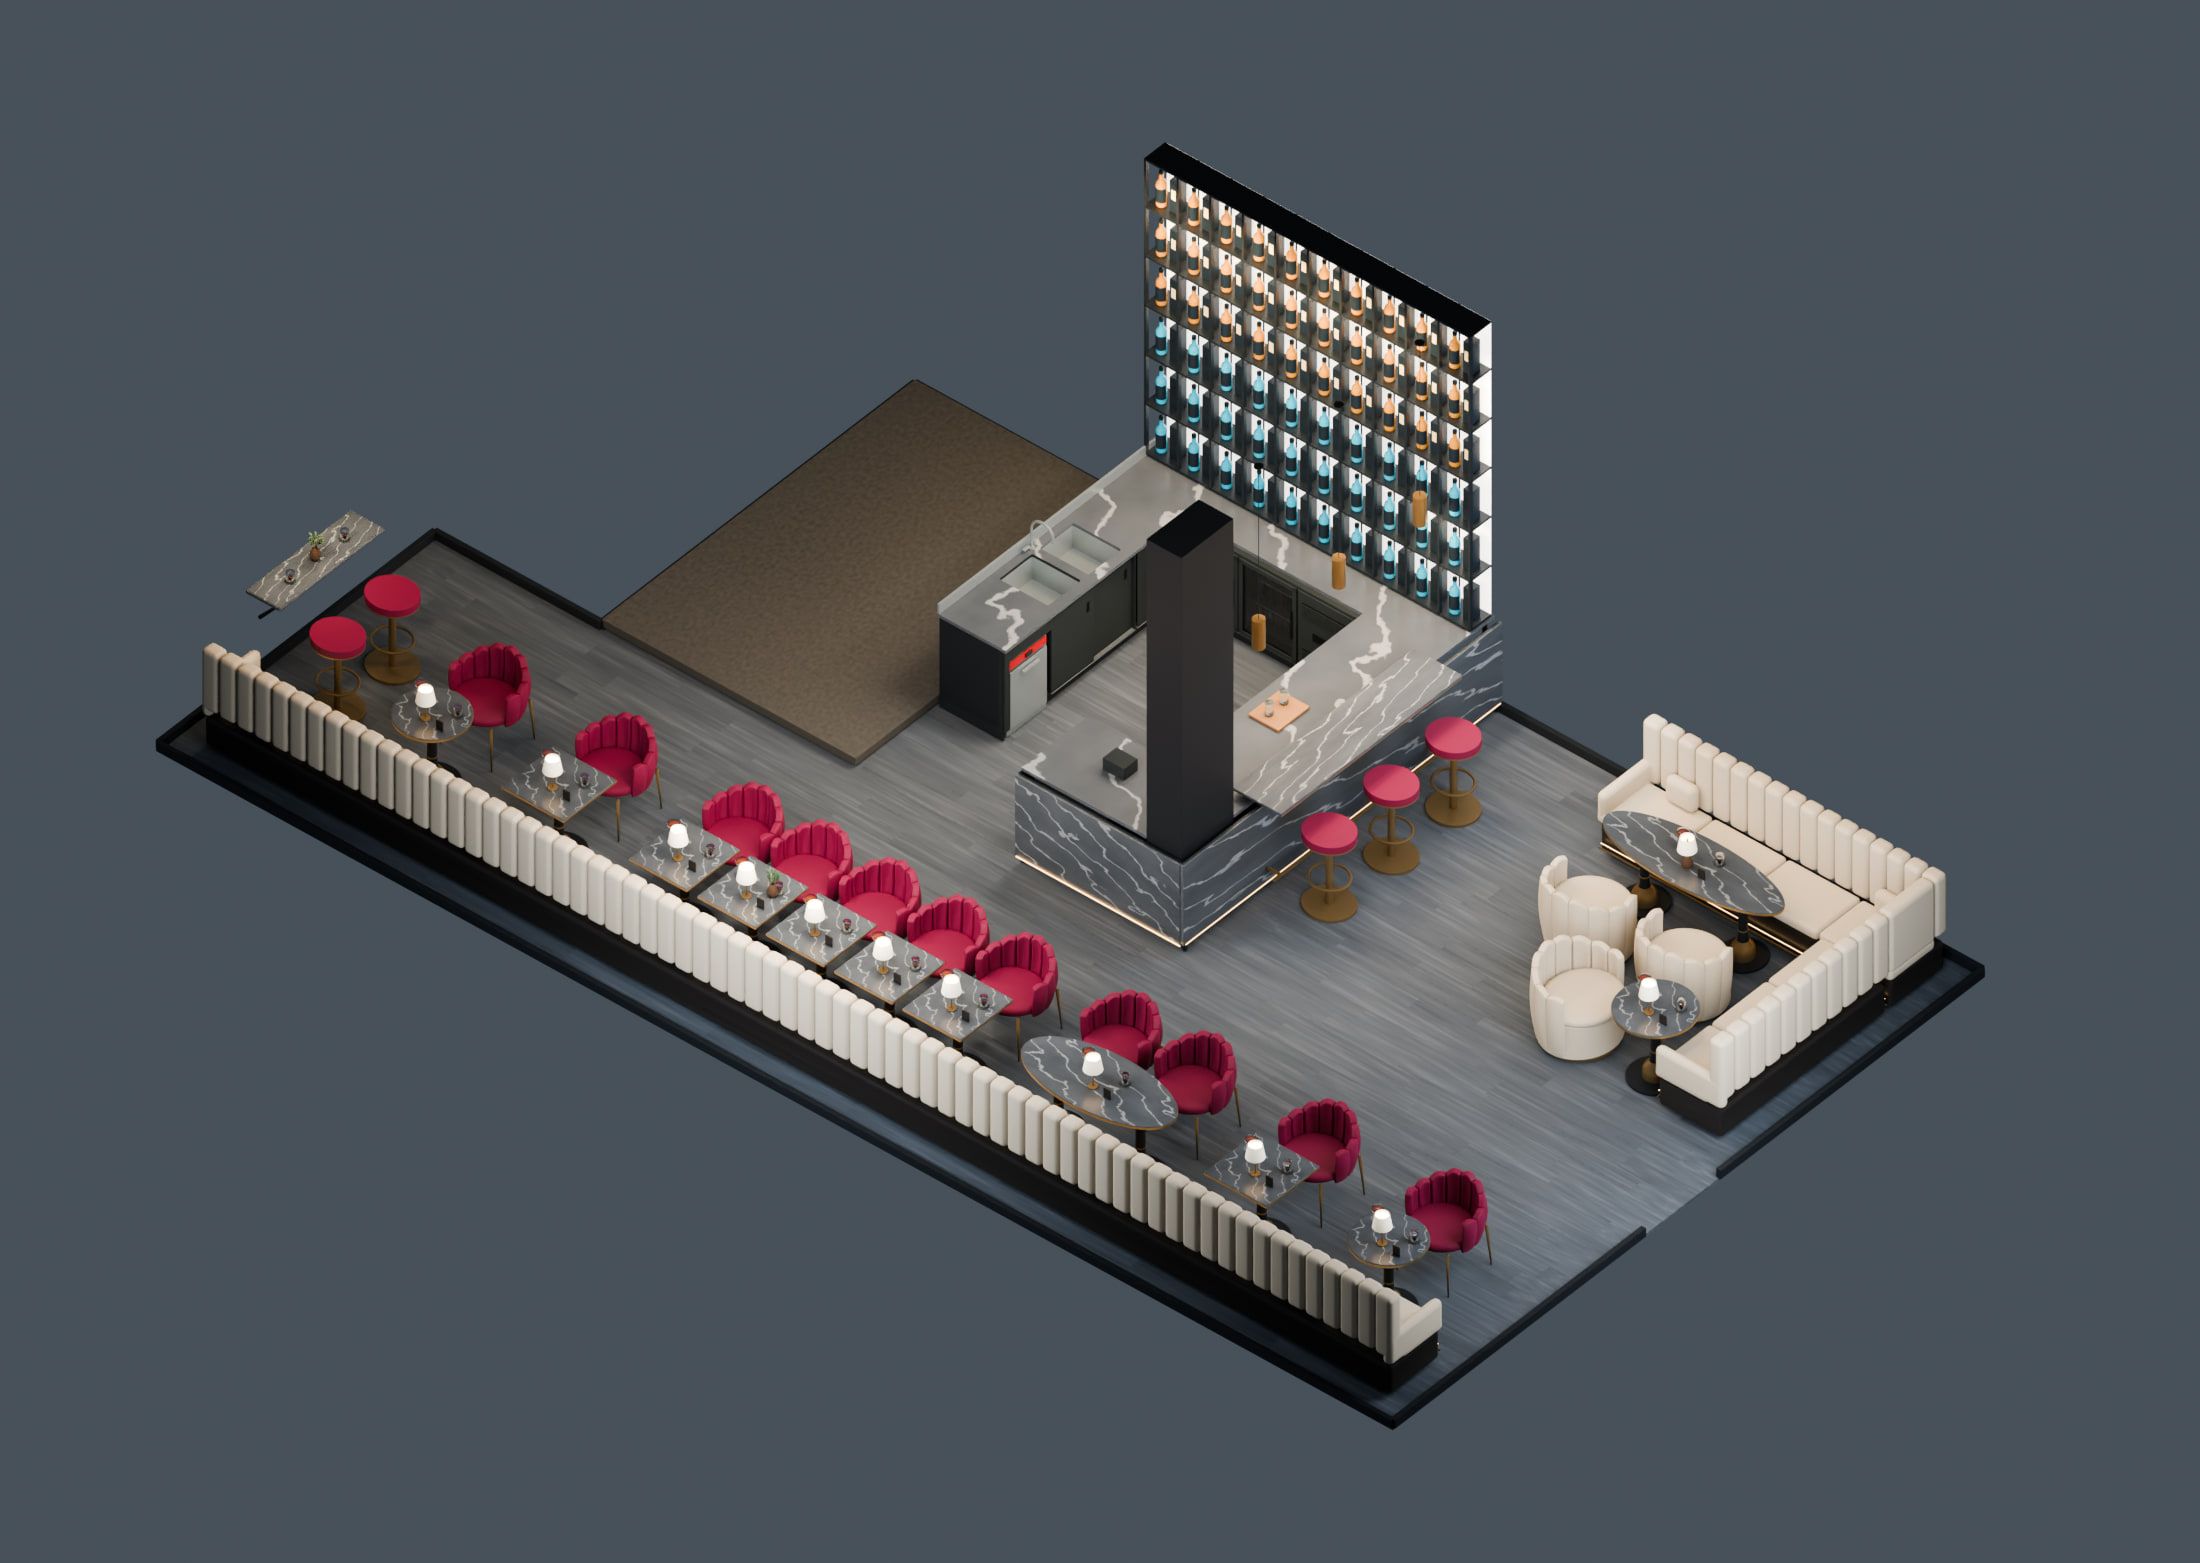
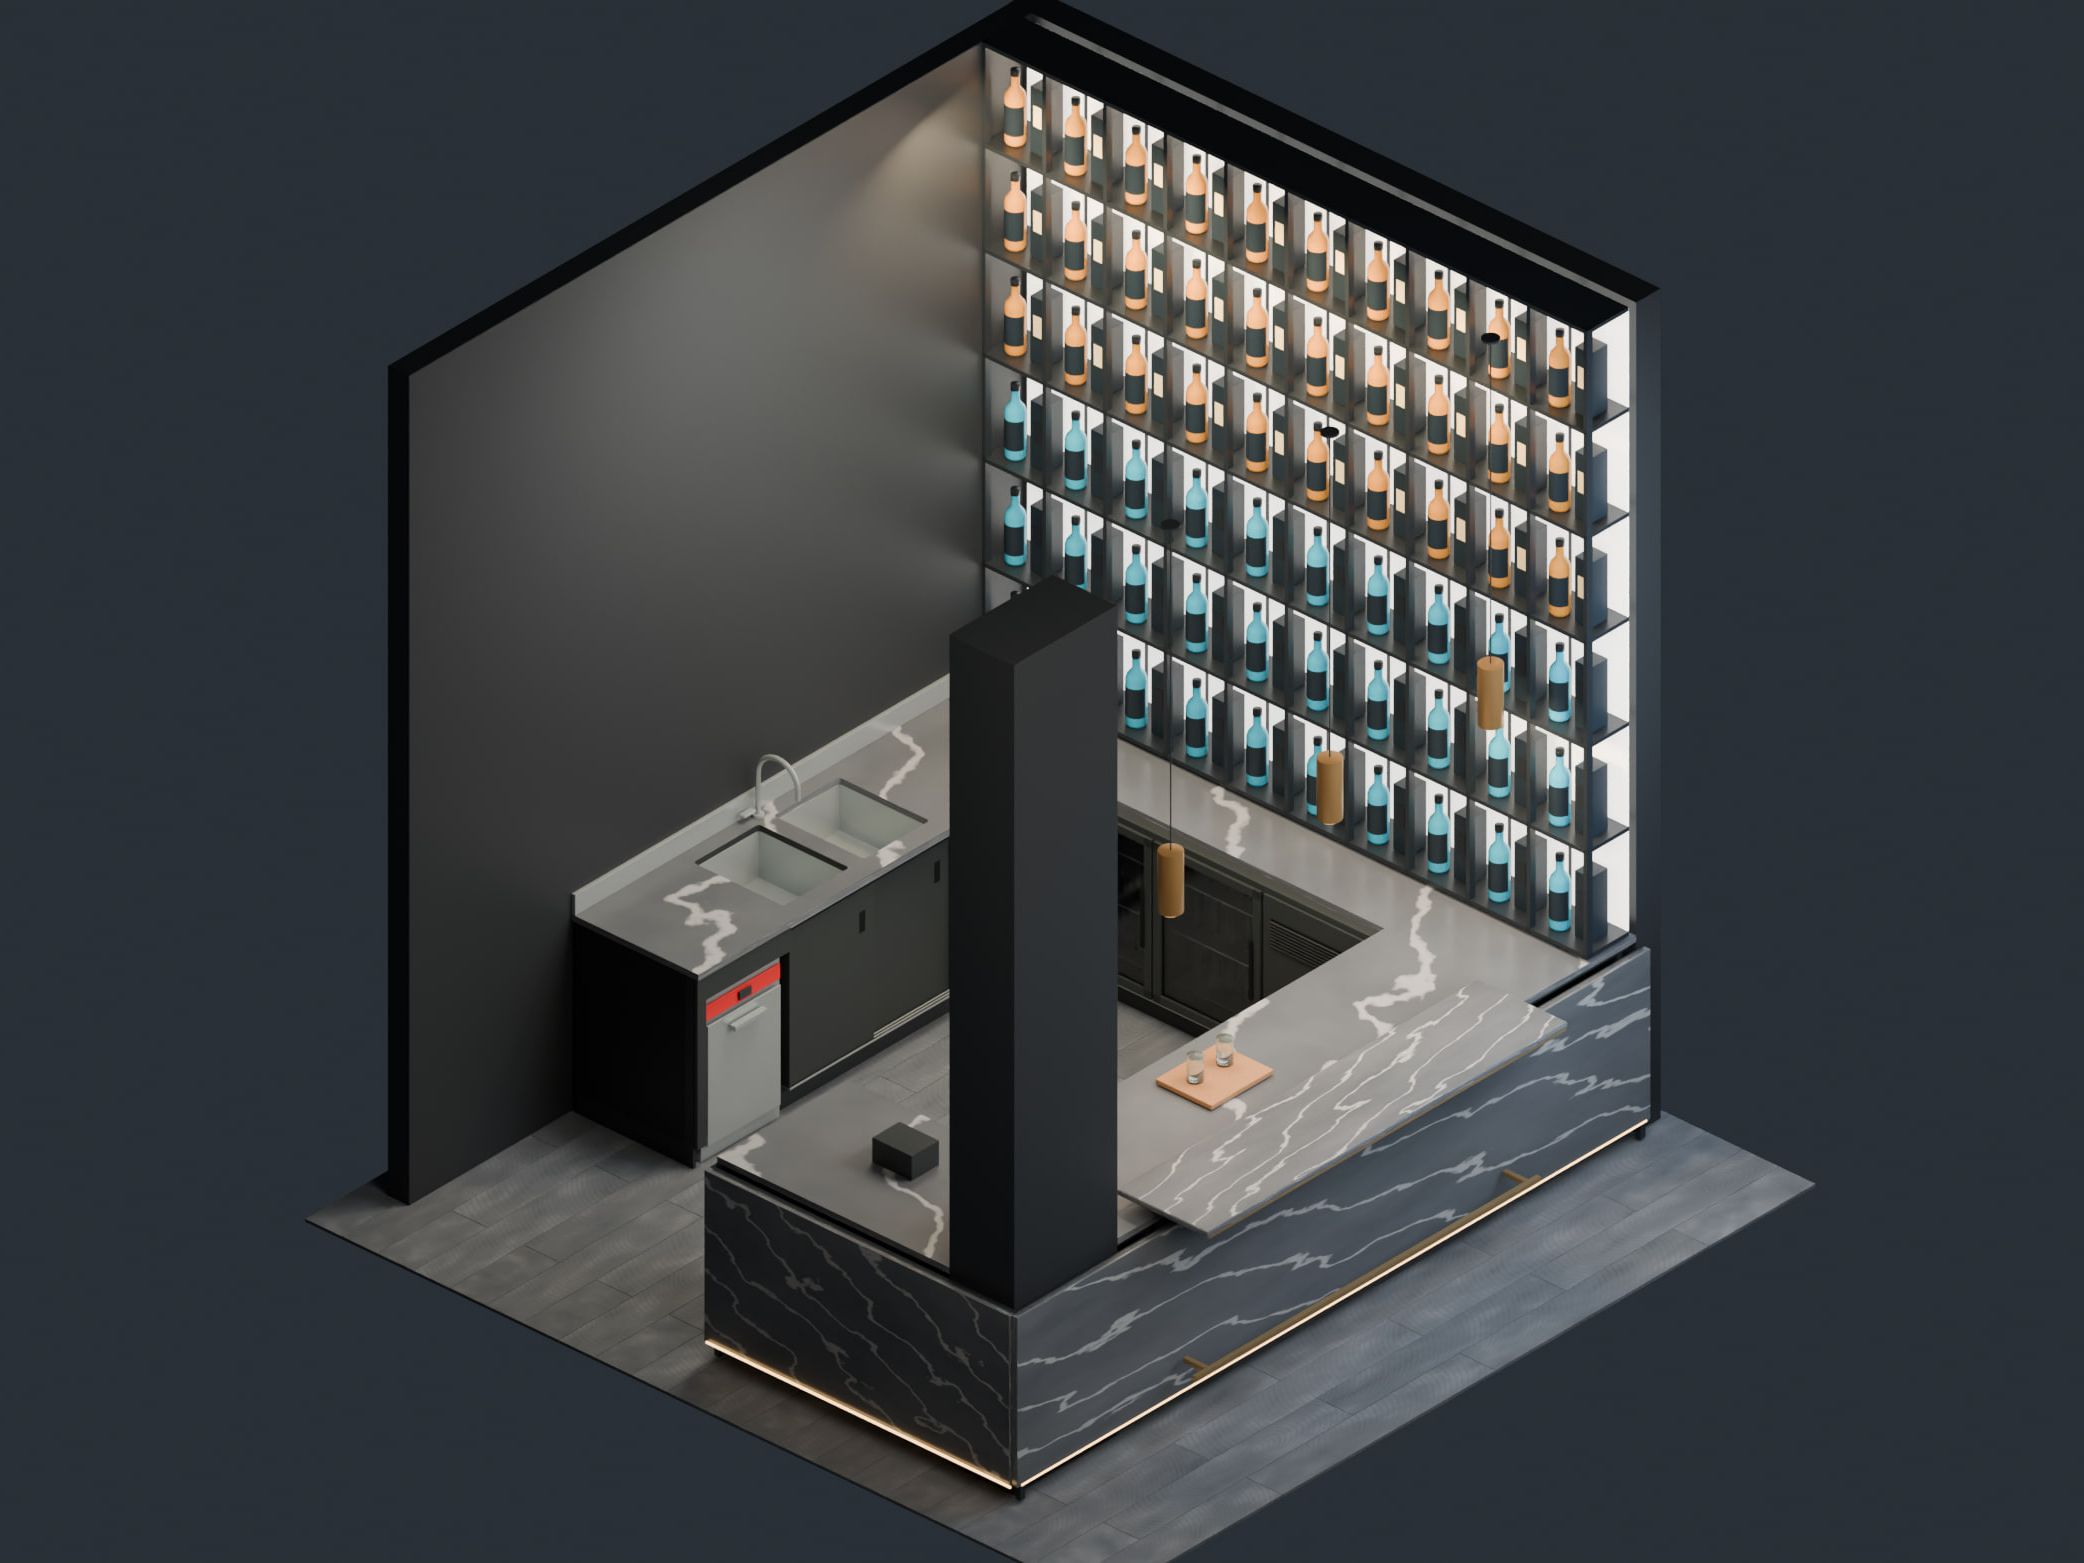
Bar and lounge in Suhr (Aargau), at design stage. The made-to-measure bar counter wraps around the existing column: work surface at 950 mm, guest ledge at 1050 mm. Behind it, a lit bottle wall rises to the ceiling. In the room, banquettes run along the façade and a lounge corner completes the layout: 33 seats.

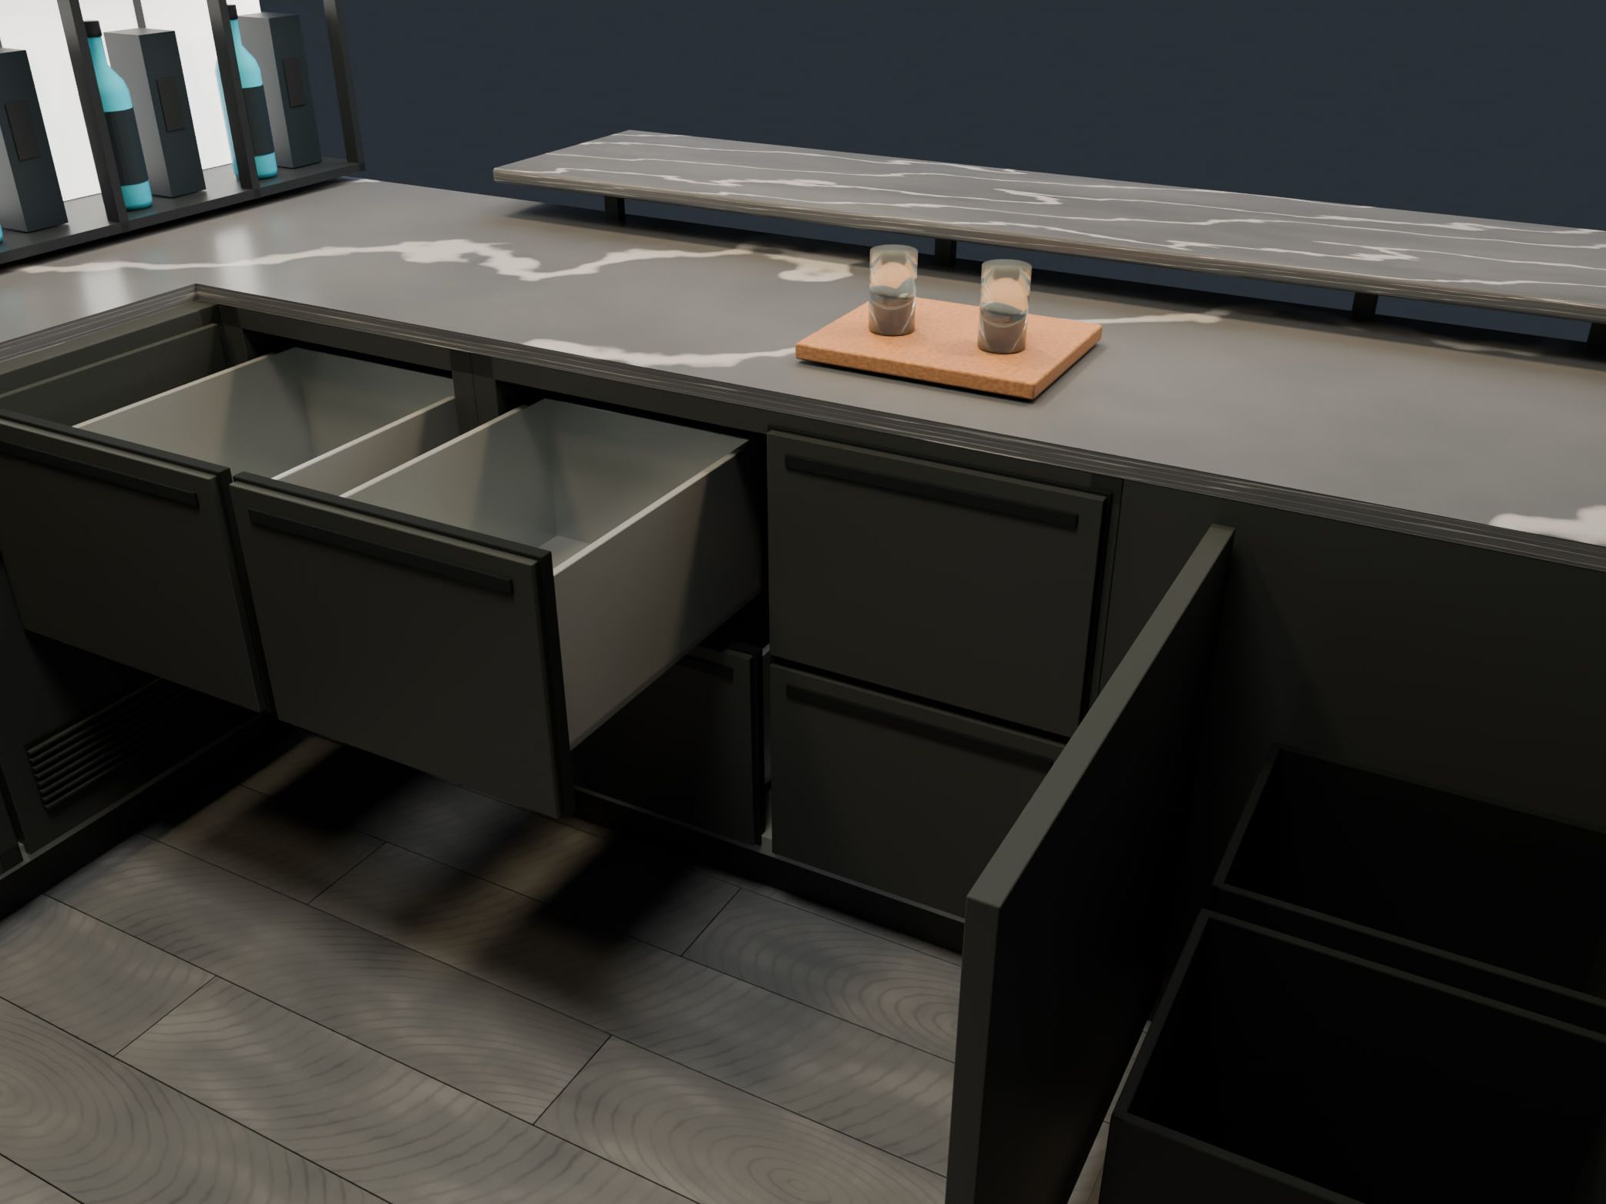
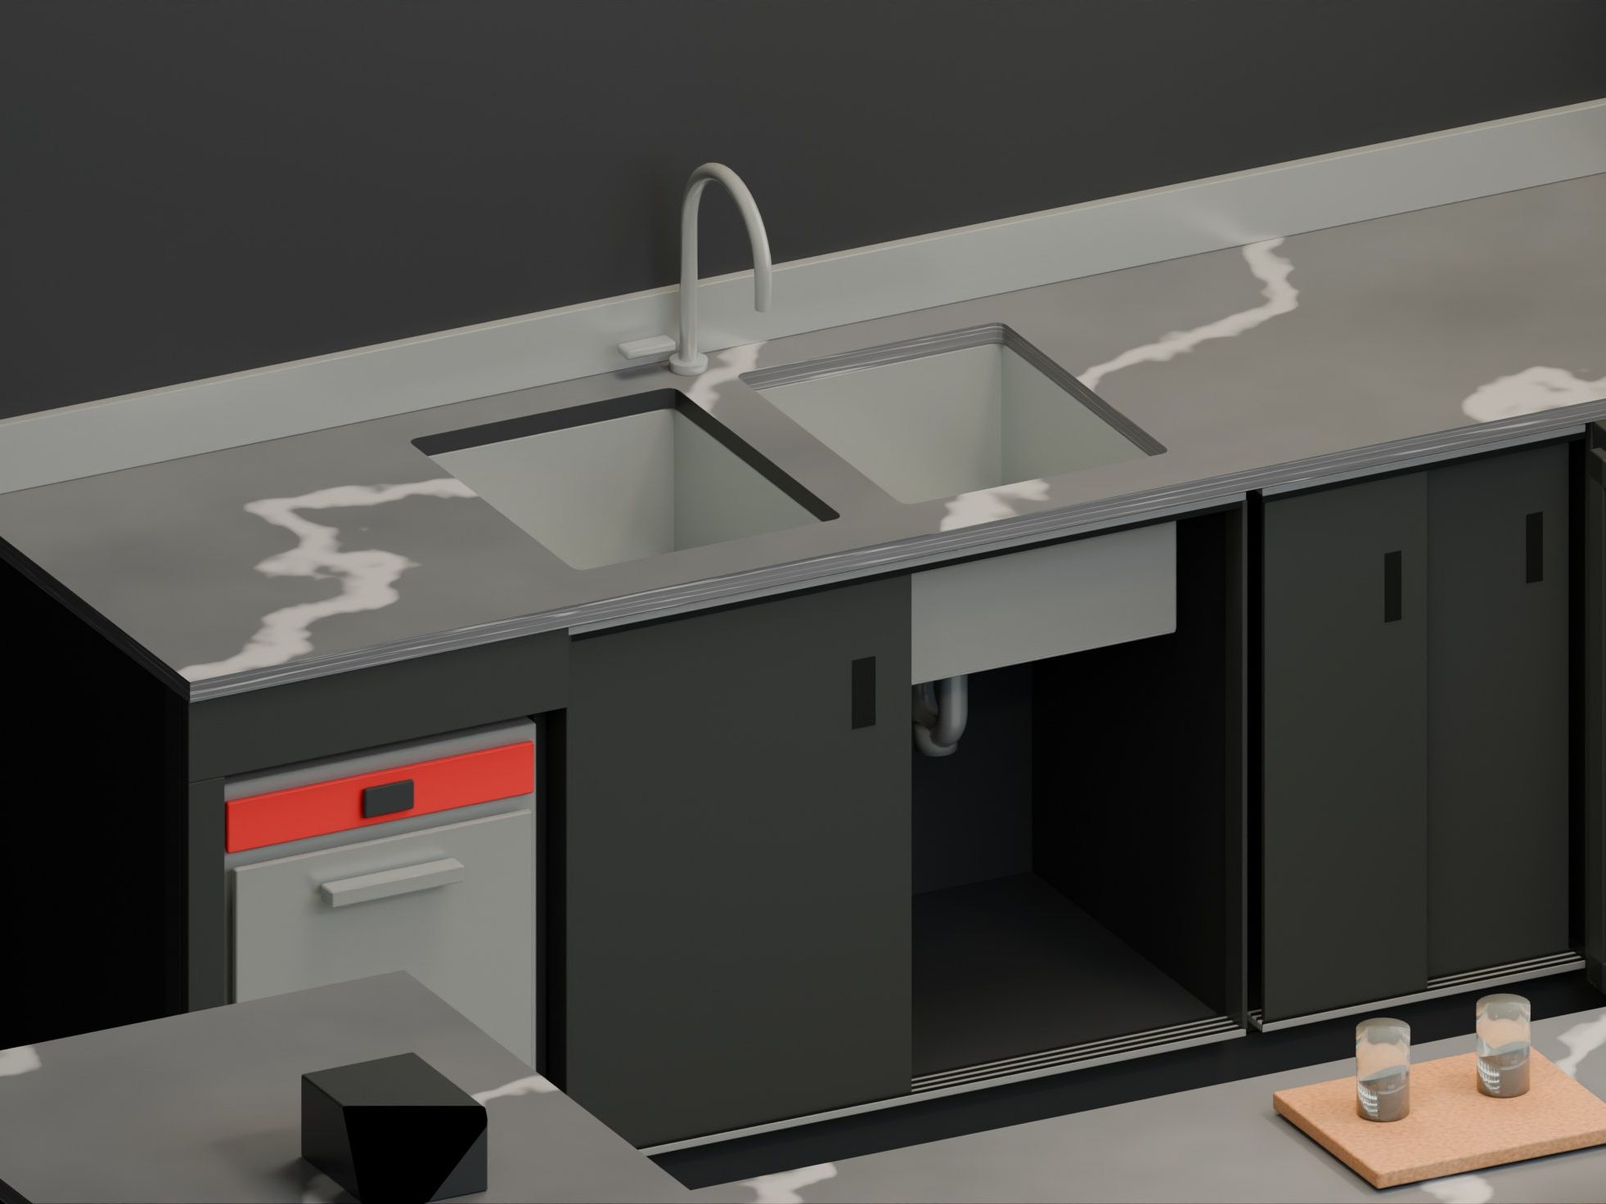
Behind the counter: a refrigerated back bar, a chilled module with four drawers, a waste pull-out, a two-bowl sink and the glasswasher; the technical compartments stay ventilated and accessible.

Plan, section and 3D model by M&R.

P-04 · SHEET 01 · PLAN AND VIEWPOINTS

Plan and viewpoints.

≈ 12 6503 440WCH 950H 10500125 m

PLAN Floor plan of the room

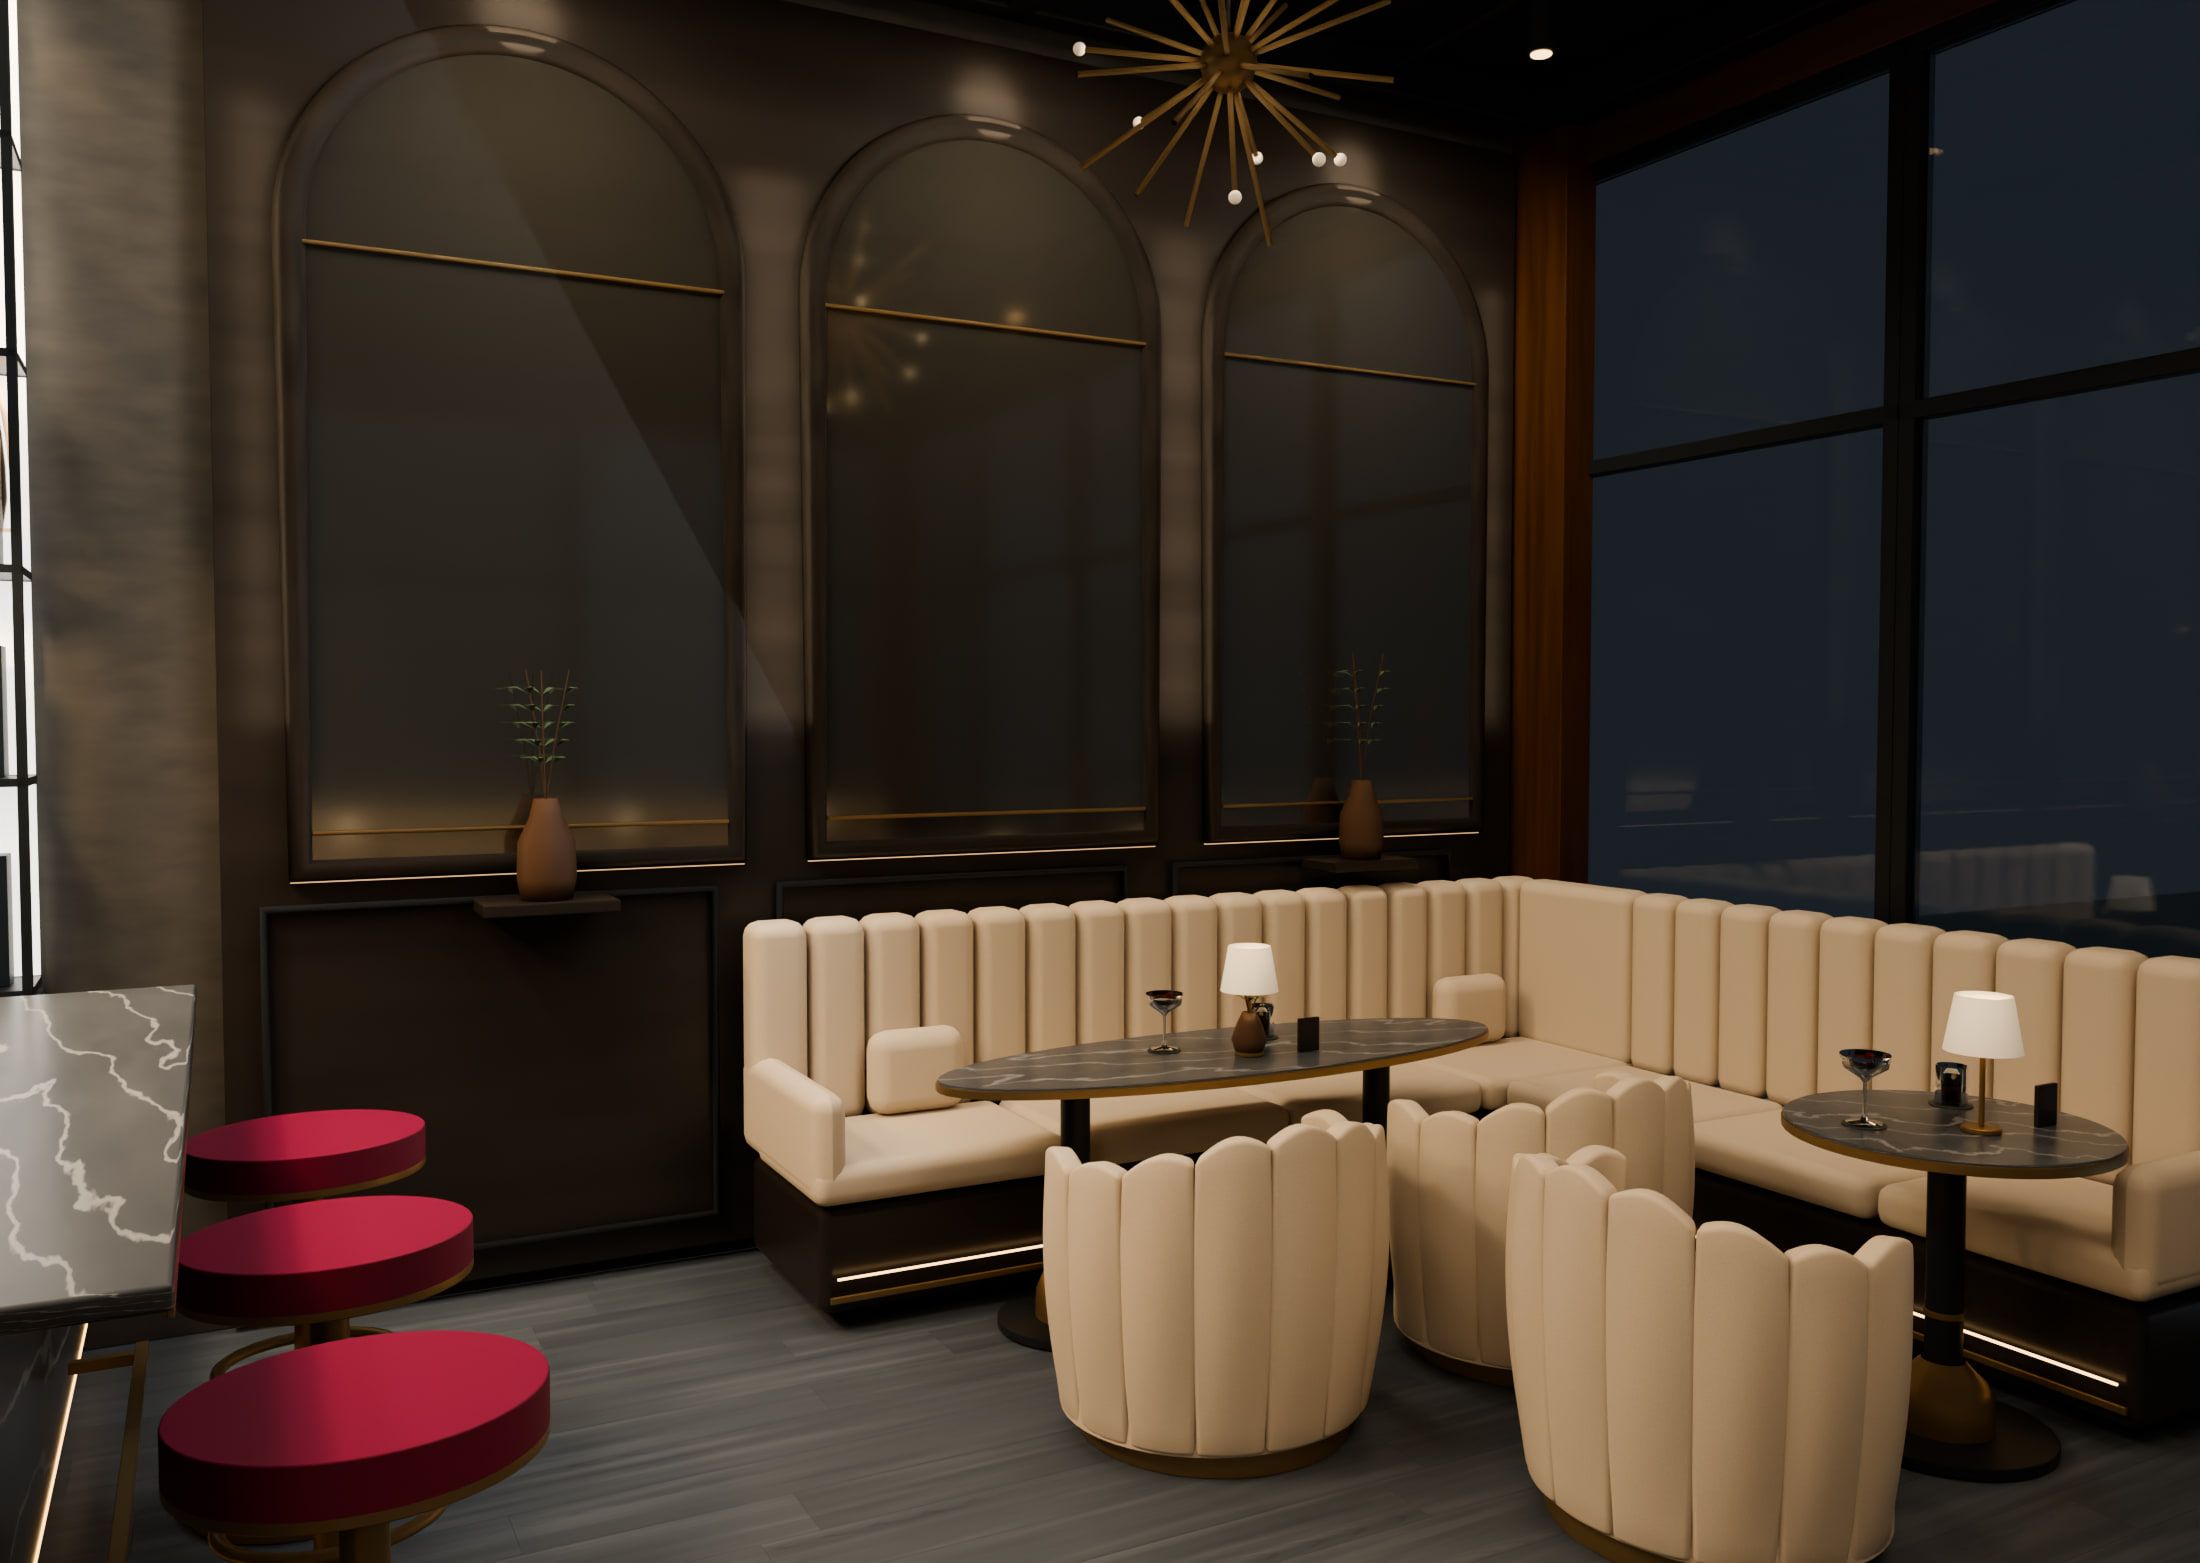
Viewpoints taken from the cameras of the 3D model.

  1. Bar & lounge, Suhr AG — Lounge corner with banquette — VisualisationVISUALISATION

    Viewpoint 1Lounge corner with banquette

P-04 · SHEET 02 · FROM PLAN TO ROOM

From plan to room.
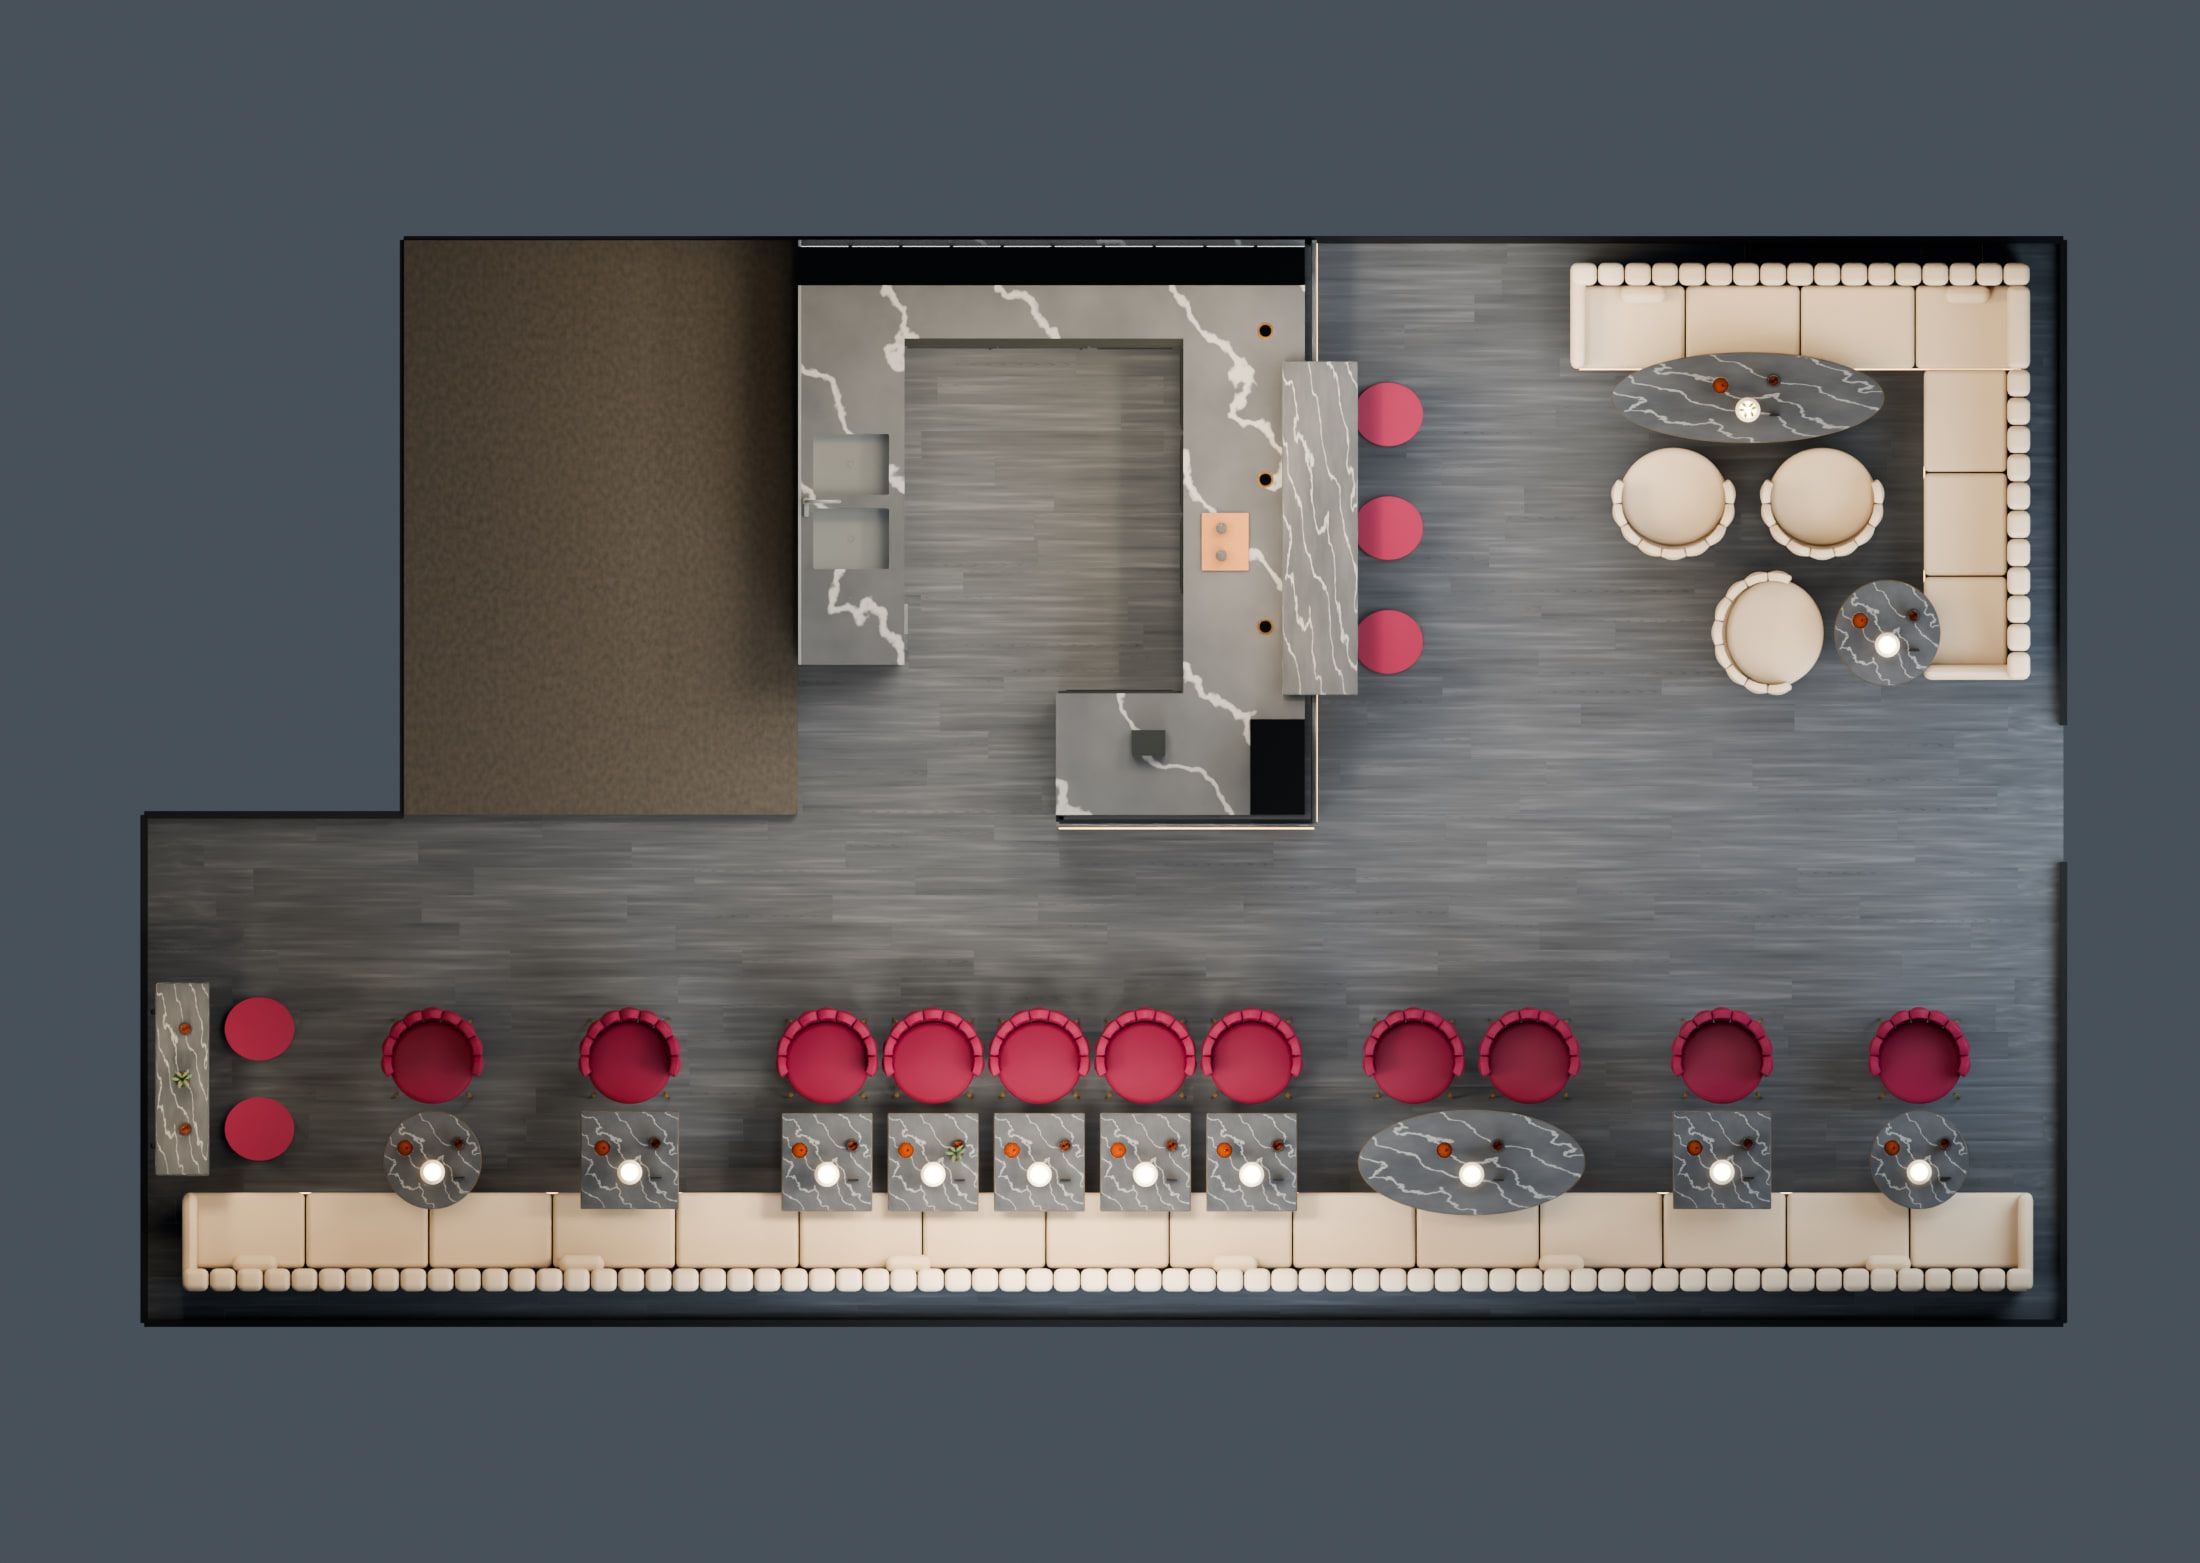
Floor plan laid over the vertical view of the 3D model, at the same scale.

Bar & lounge, Suhr AG — Dining room from above, 3D model — VisualisationVISUALISATION
≈ 12 6503 440WCH 950H 10500125 mPLAN

Dining room from above, 3D model

P-04 · SHEET 03 · MADE-TO-MEASURE SECTION

Made-to-measure section.
34403890KühlrückbuffetNeutralSchubladenKühlmodul4 SchubladenAbfallauszug2 BeckenSpüleSpülerGästeablage H1050TechnicalTechnicalTechnicalStützeZugang 1000Bewegungsraum 600Bar counter planH 950H 1050770250ArbeitStaffGuestsSchnitt Theke und Gästeablage
PLAN Bar counter: plan and section

Dimensions from the design, not surveyed on site.

  • Bar & lounge, Suhr AG — Made-to-measure bar counter, axonometric view — VisualisationVISUALISATION

    Made-to-measure bar counter, axonometric view

  • Bar & lounge, Suhr AG — Back bar with lit bottle wall, detail — VisualisationVISUALISATION

    Back bar with lit bottle wall, detail

  • Bar & lounge, Suhr AG — Bar in section, bottle wall up to the ceiling — VisualisationVISUALISATION

    Bar in section, bottle wall up to the ceiling

  • Bar & lounge, Suhr AG — Drawers behind the counter — VisualisationVISUALISATION

    Drawers behind the counter

  • Bar & lounge, Suhr AG — Sink with sliding doors — VisualisationVISUALISATION

    Sink with sliding doors

P-04 · SHEET 04 · MODEL

Model.

  • Bar & lounge, Suhr AG — Dining room, axonometric view of the 3D model — VisualisationVISUALISATION

    Dining room, axonometric view of the 3D model

Discuss a project like this one →+41 58 668 69 69

Type of venue preselected in the form: Bar

Next sheet

P-05Reception counter, studio, Pratteln BL →DESIGN STUDY

← All projects