P-15 · SHEET 00 · TITLE BLOCK

← All projects

Custom stainless-steel bar line, Mörlenbach, Germany

PLANNING Drawing date 10.2026 Execution not decided

2 5007001501 5001502 200700700590H 900400 × 400590 × 6600750 mm
PLAN Floor plan · original drawing 1:15 Dimensions from the design, not surveyed on site

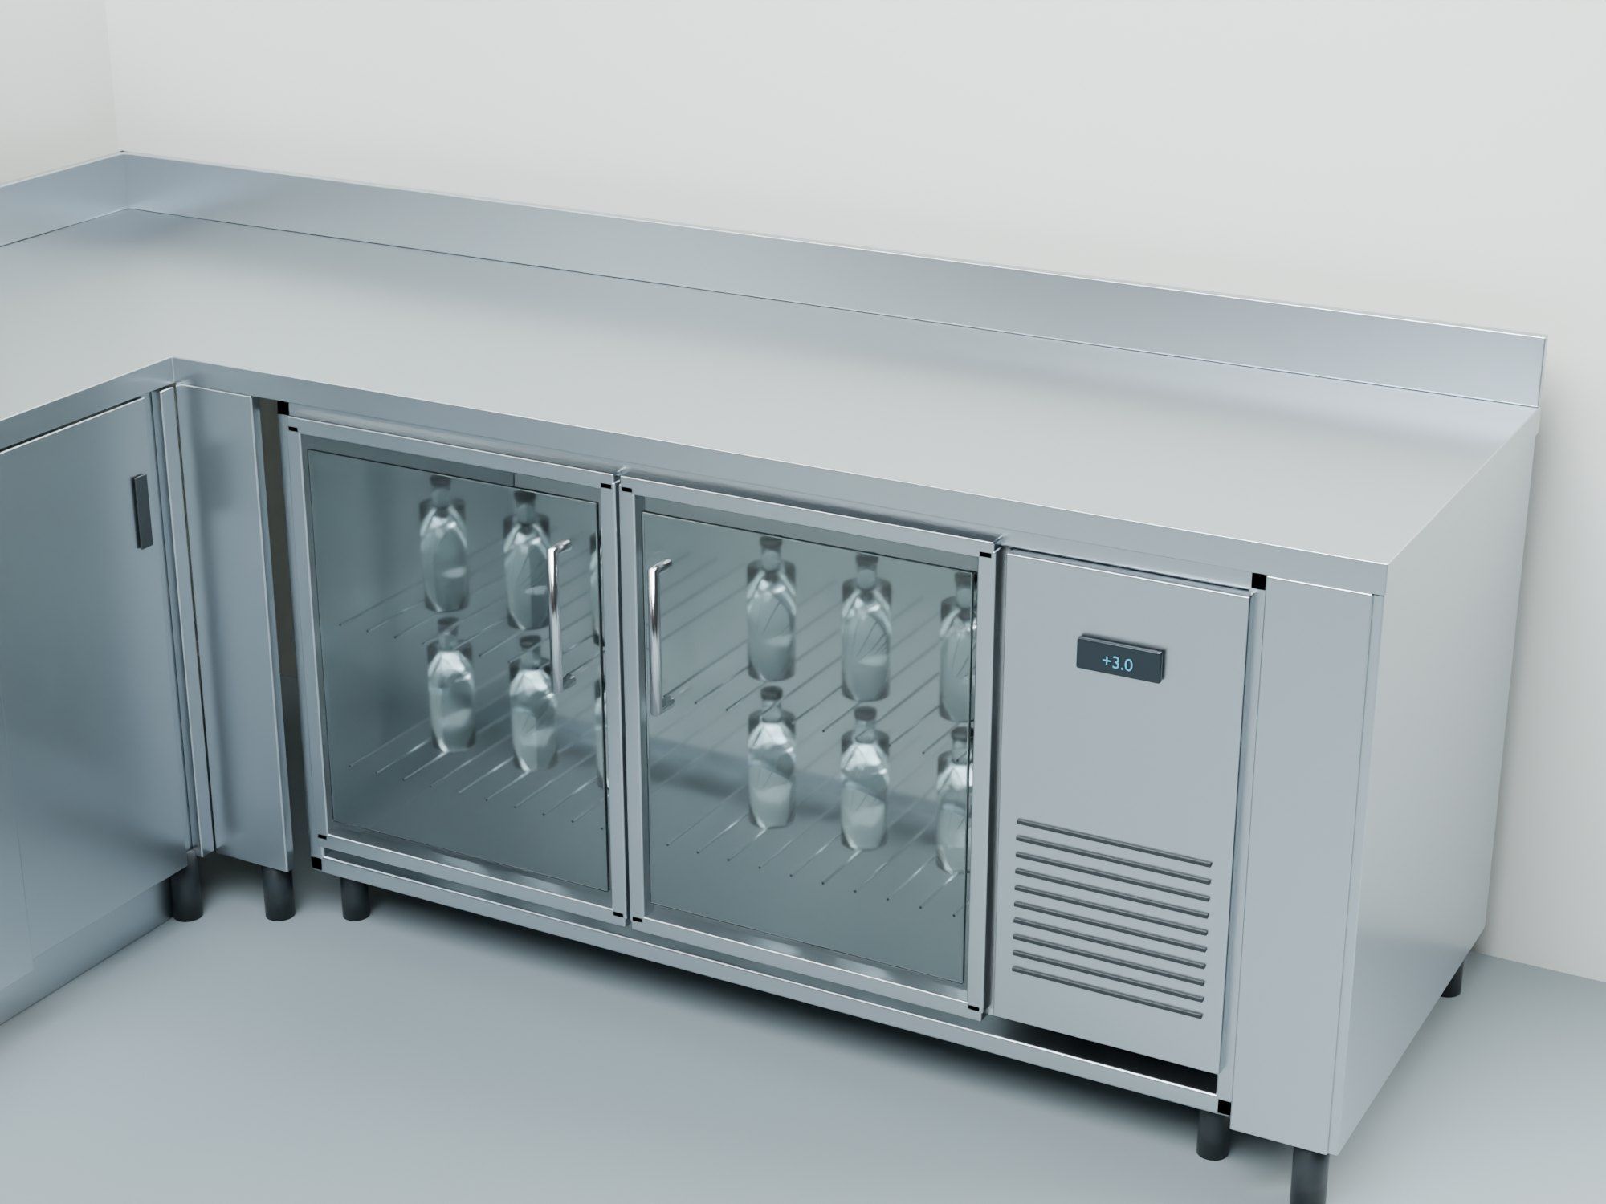
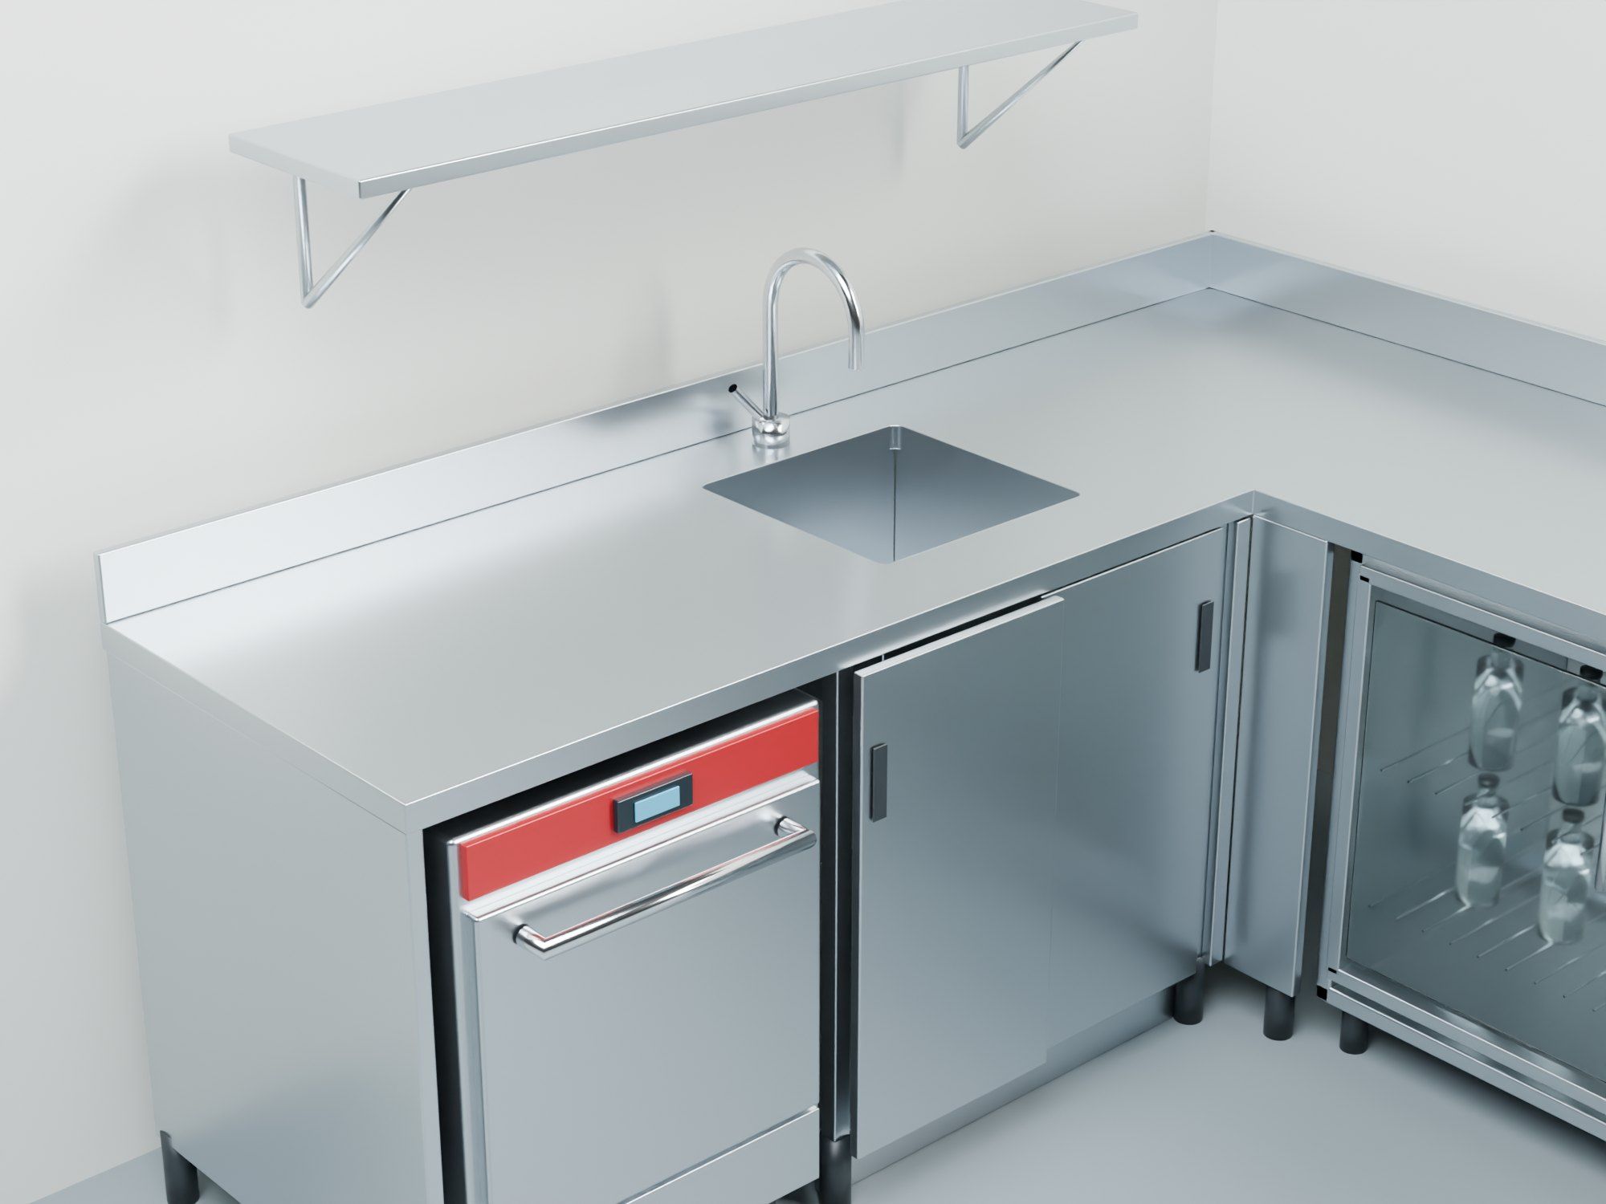
L-shaped stainless-steel bar line, 2500 × 2200 mm, working height 900 mm. The long side takes a two-door glass-front refrigerated counter; the short side a welded-in sink and a dishwasher under the continuous top.

The drawings are a 1:15 floor plan, two elevations and a section on installation heights: above an 850 mm unit, 860 mm of clear height remain, so the top rests on its own frame. Dimensions come from the design, not from an on-site survey.

No.
P-15
Location
Mörlenbach, Germany
Type
Bar
Status
PLANNING
Drawing date
10.2026
Scale of original drawing
1:15
Basis of dimensions
Dimensions from the design, not surveyed on site
Services
Bespoke furniture design · 2D drawings · Fabrication details · 3D model
Not released for construction · Execution not decided

P-15 · SHEET 01 · LAYOUT

Layout.

1 500 × 600400 × 400590 × 660
PLAN Layout by function Dimensions from the design, not surveyed on site
  • Refrigeration
  • Warewashing

Colours by function, the same on every sheet.

P-15 · SHEET 02 · ELEVATIONS & SECTIONS

Elevations & sections.

Dimensions from the design, not surveyed on site

  • 2 500900850

    PLAN Elevation, refrigeration side · original drawing 1:15

  • 2 200900250

    PLAN Elevation, warewashing side (staff side) · original drawing 1:15

P-15 · SHEET 03 · FABRICATION DETAIL

Fabrication detail.

900860100850700①②③
PLAN Section, installation heights

Notes

  1. Worktop with a 40 mm folded edge, 1.5 mm sheet (proposal)
  2. 860 mm clear height above an 850 mm unit: the top rests on its own frame, never on the refrigerated counter
  3. 100 mm upstand along both walls

P-15 · SHEET 04 · MODEL

Model.
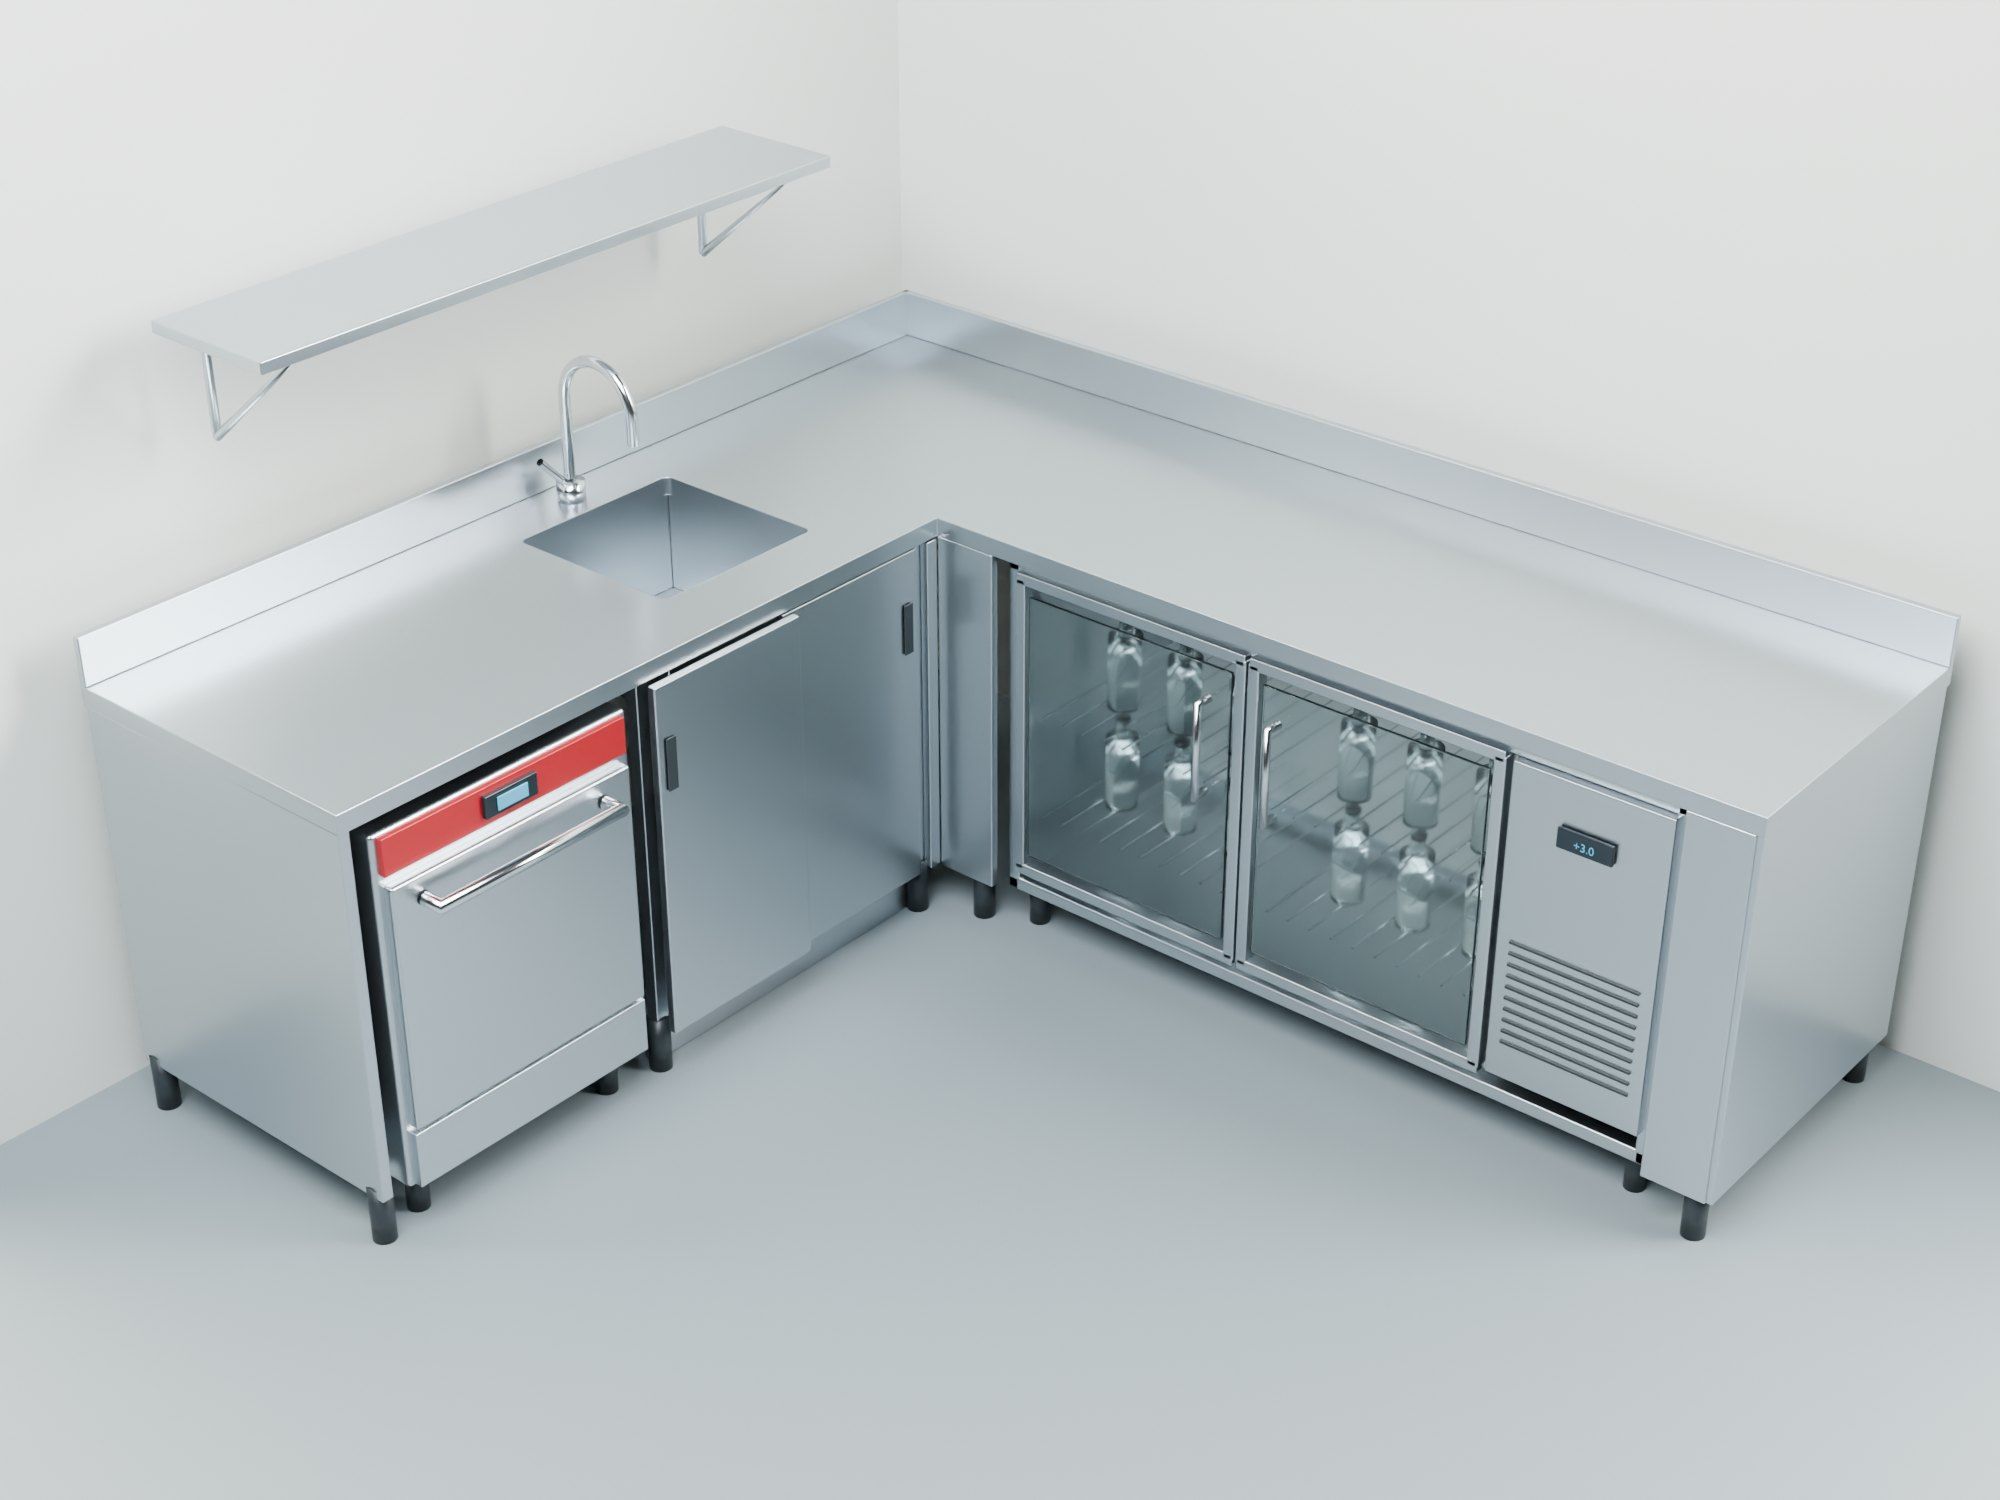
  • Custom stainless-steel bar line, Mörlenbach, Germany — Bar line in the 3D model, overall view — VisualisationVISUALISATION

    Bar line in the 3D model, overall view

  • Custom stainless-steel bar line, Mörlenbach, Germany — Refrigeration side: two-door glass-front counter — VisualisationVISUALISATION

    Refrigeration side: two-door glass-front counter

  • Custom stainless-steel bar line, Mörlenbach, Germany — Warewashing side: welded-in sink, dishwasher under the top — VisualisationVISUALISATION

    Warewashing side: welded-in sink, dishwasher under the top

Discuss a project like this one →+41 58 668 69 69

Type of venue preselected in the form: Bar

Next sheet

P-16Restaurant kitchen, site survey, Wynigen BE →PLANNING

← All projects