P-16 · SHEET 00 · TITLE BLOCK
Restaurant kitchen, site survey, Wynigen BE
Drawing date 08.2026 Execution not decided
From survey to plan
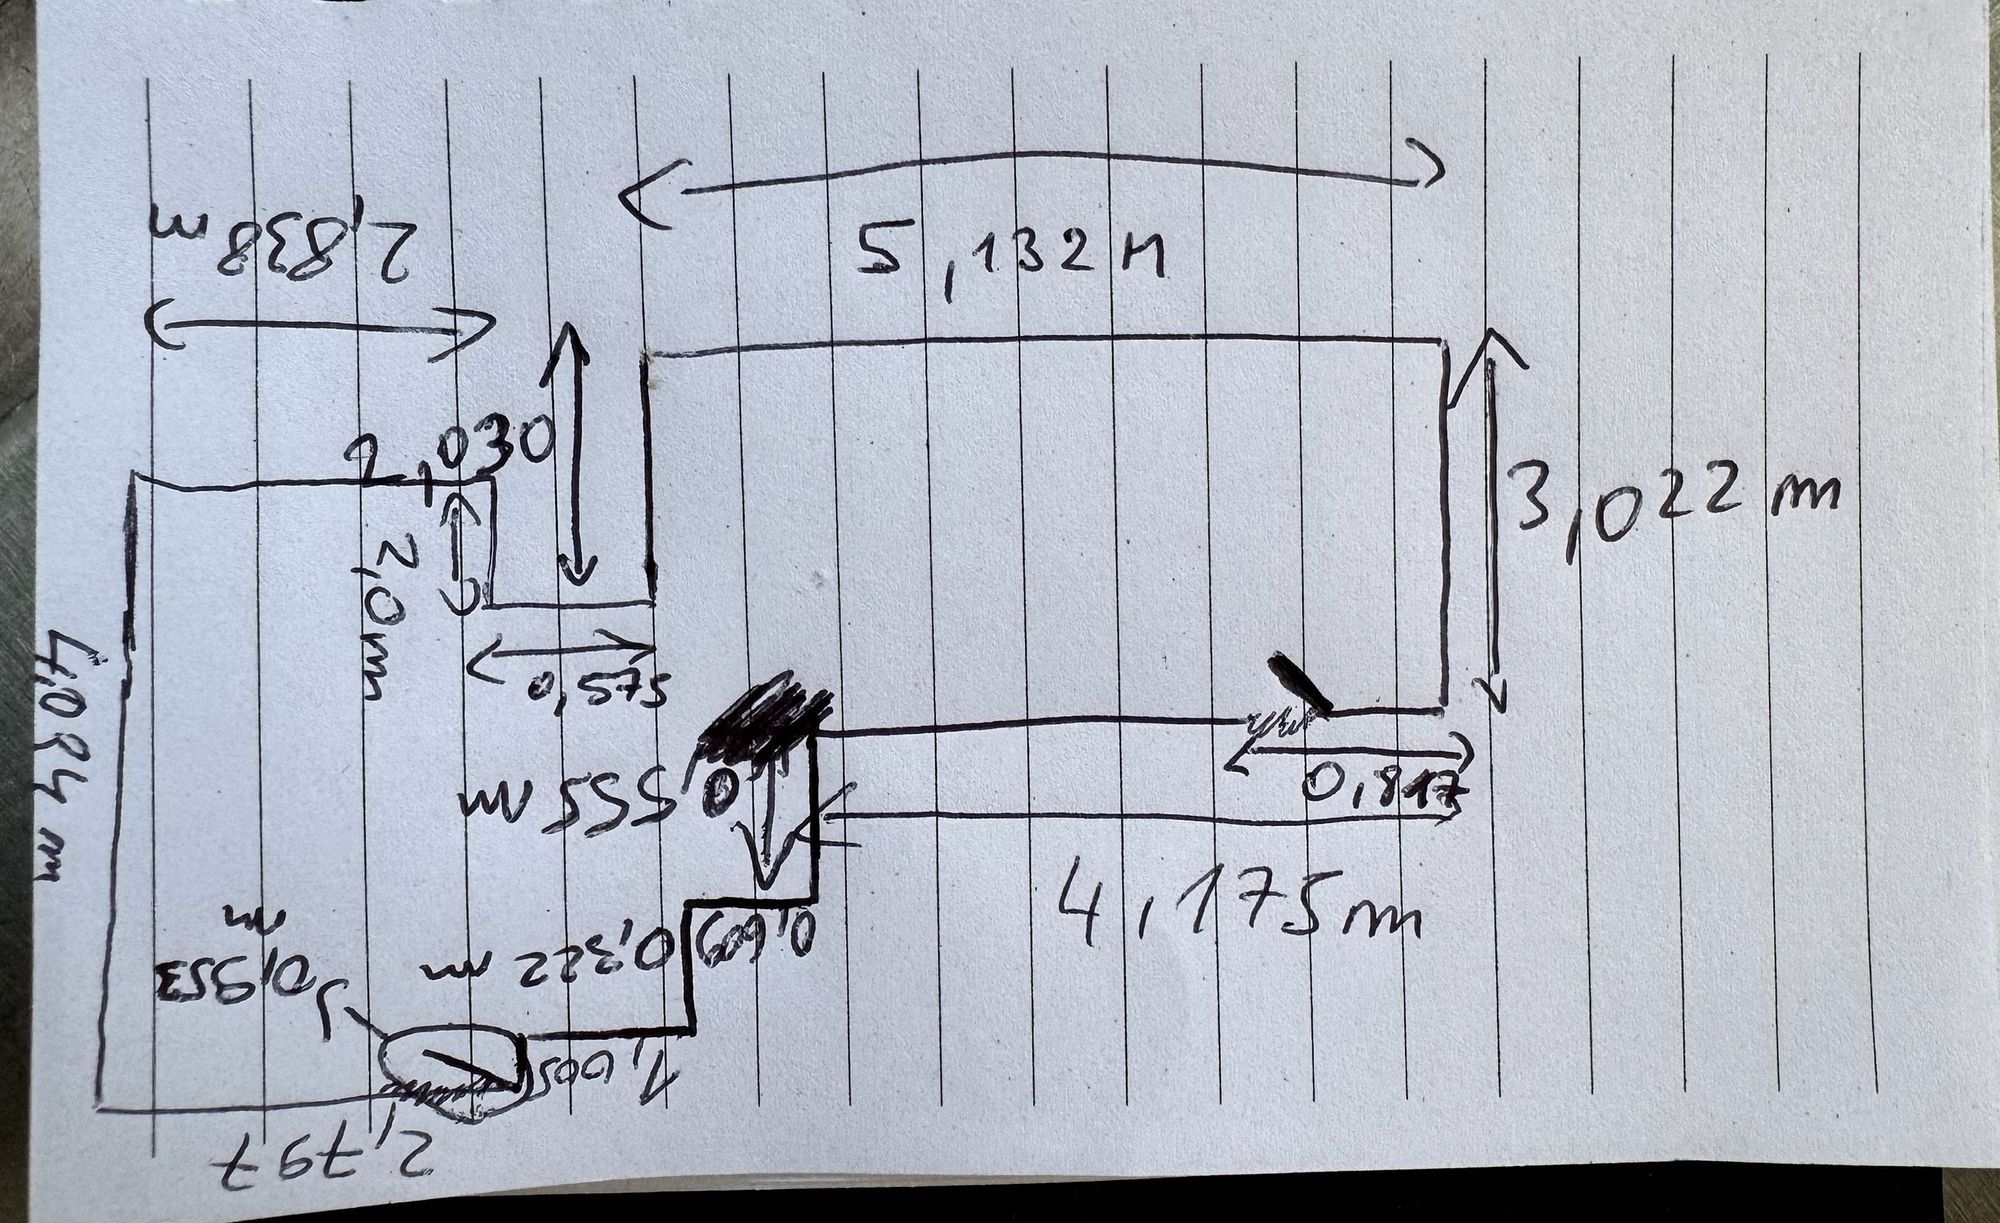
Floor plan from the survey Dimensions from our on-site survey
Survey of a restaurant kitchen: two zones linked by a 575 mm passage, and a stepped recess along the outer wall. Sketched and dimensioned by hand on site, then drawn to scale as a floor plan.
There is no equipment layout on this sheet; it shows the first step of any planning. Doors, windows, ceiling height and wall thicknesses are still to be recorded before the next step.
Next sheet
P-02Restaurant with glazed terrace, Lausen BL →