P-07 · SHEET 00 · TITLE BLOCK
Two-level fast-food restaurant, St. Gallen SG
Drawing date 10.2026 Execution not decided
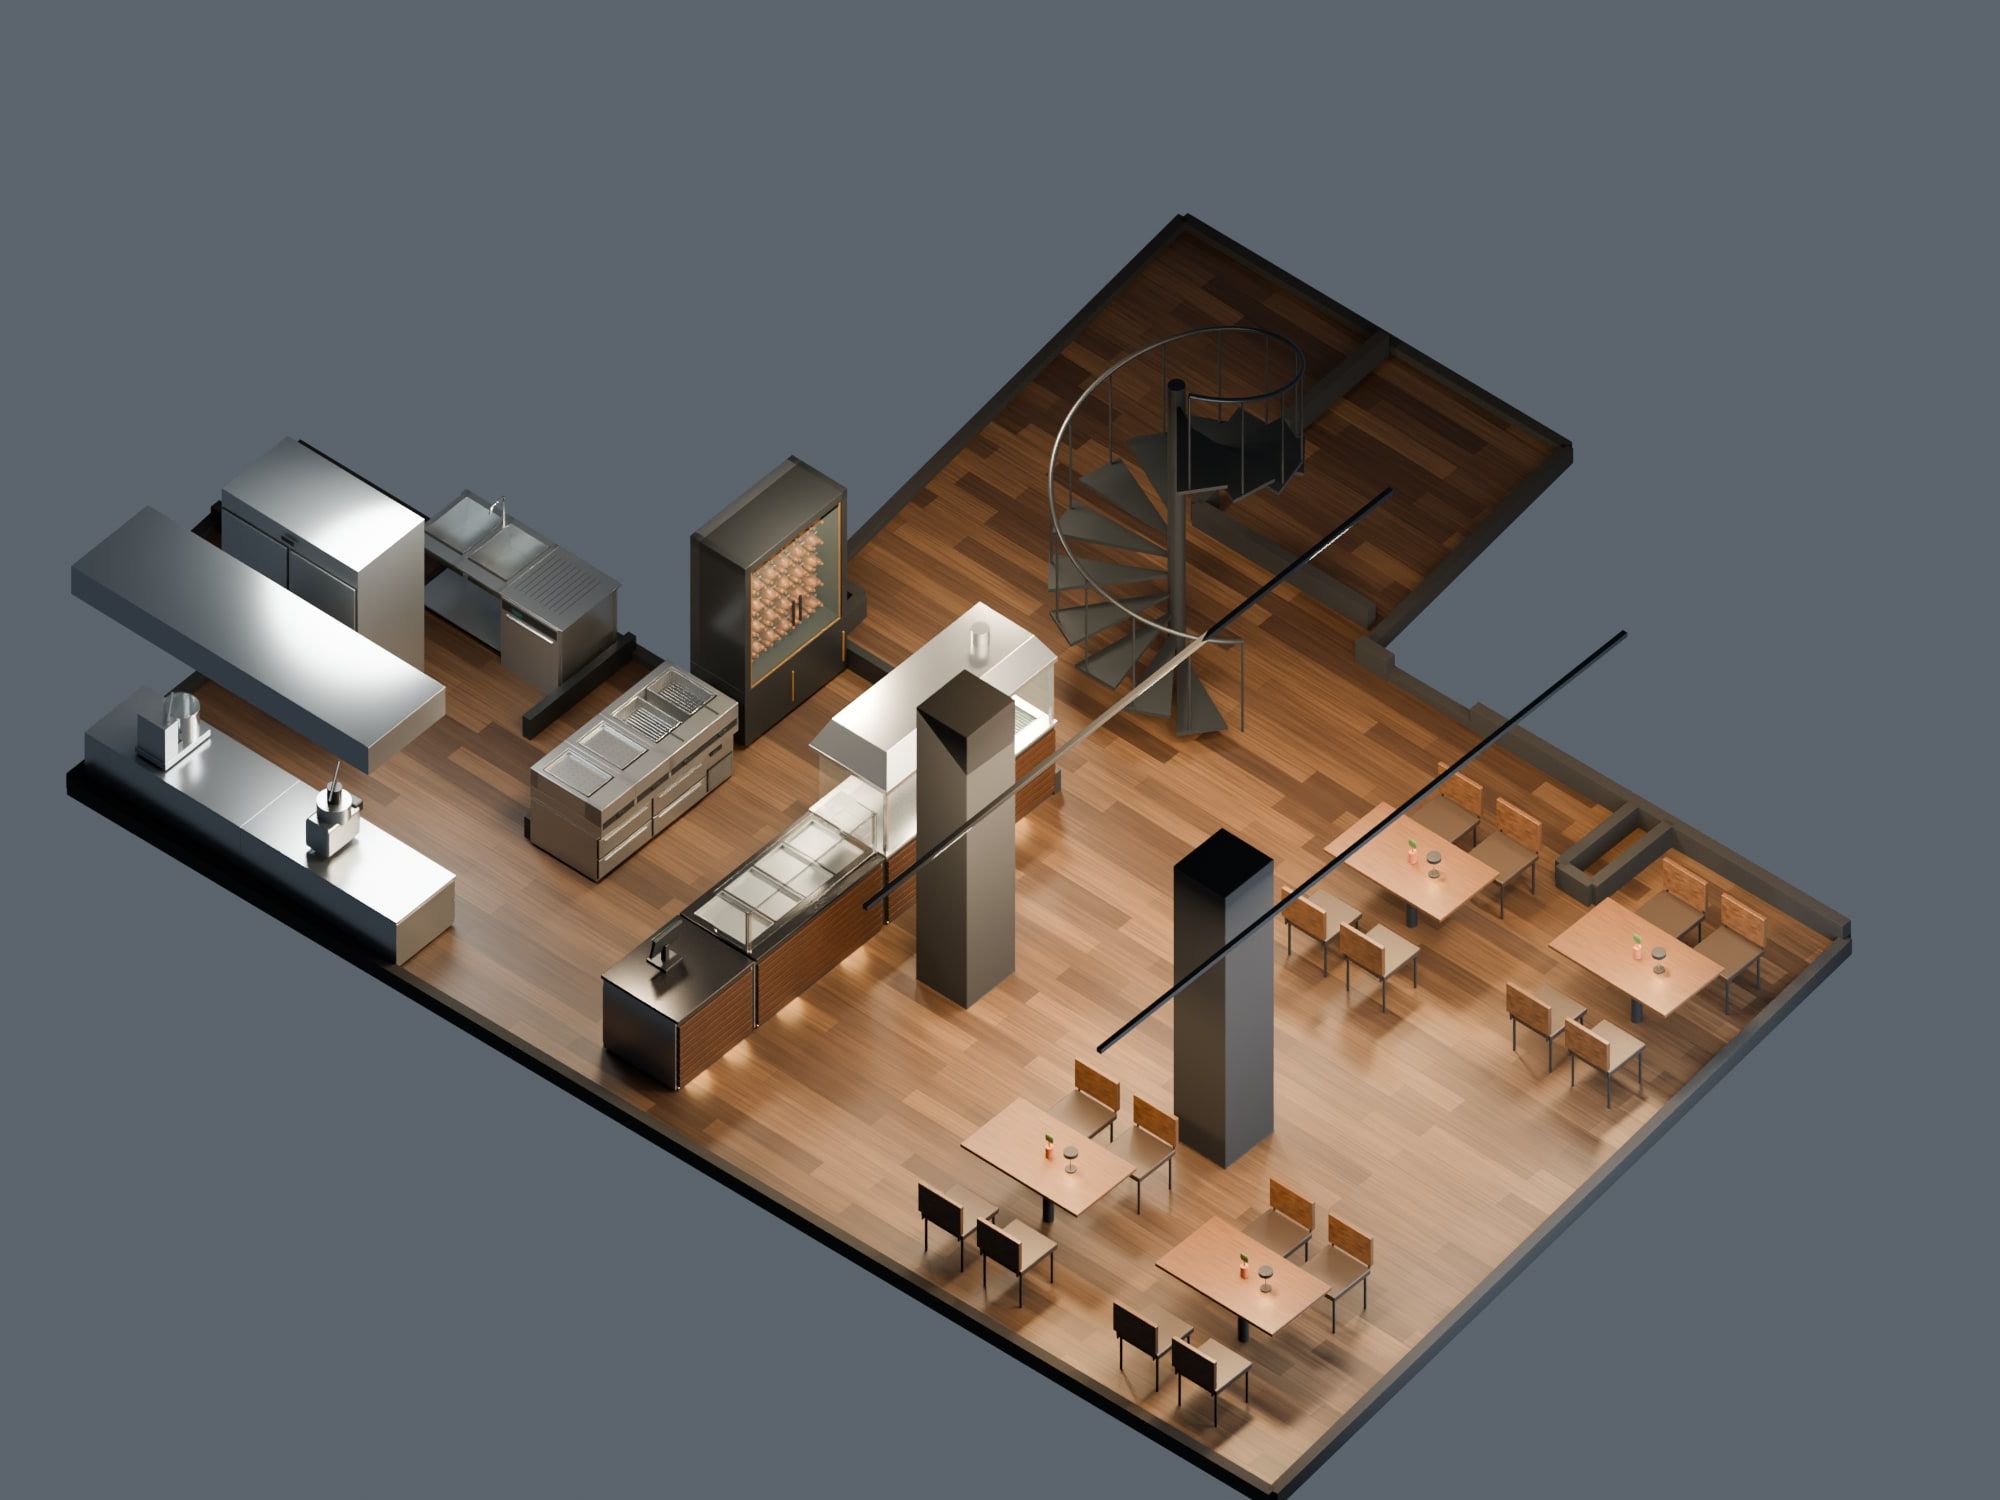
Fast-food restaurant on two levels in St. Gallen. The basis is a scan of the existing building: outline, openings and columns are estimated from it, with tolerances, not measured on site.
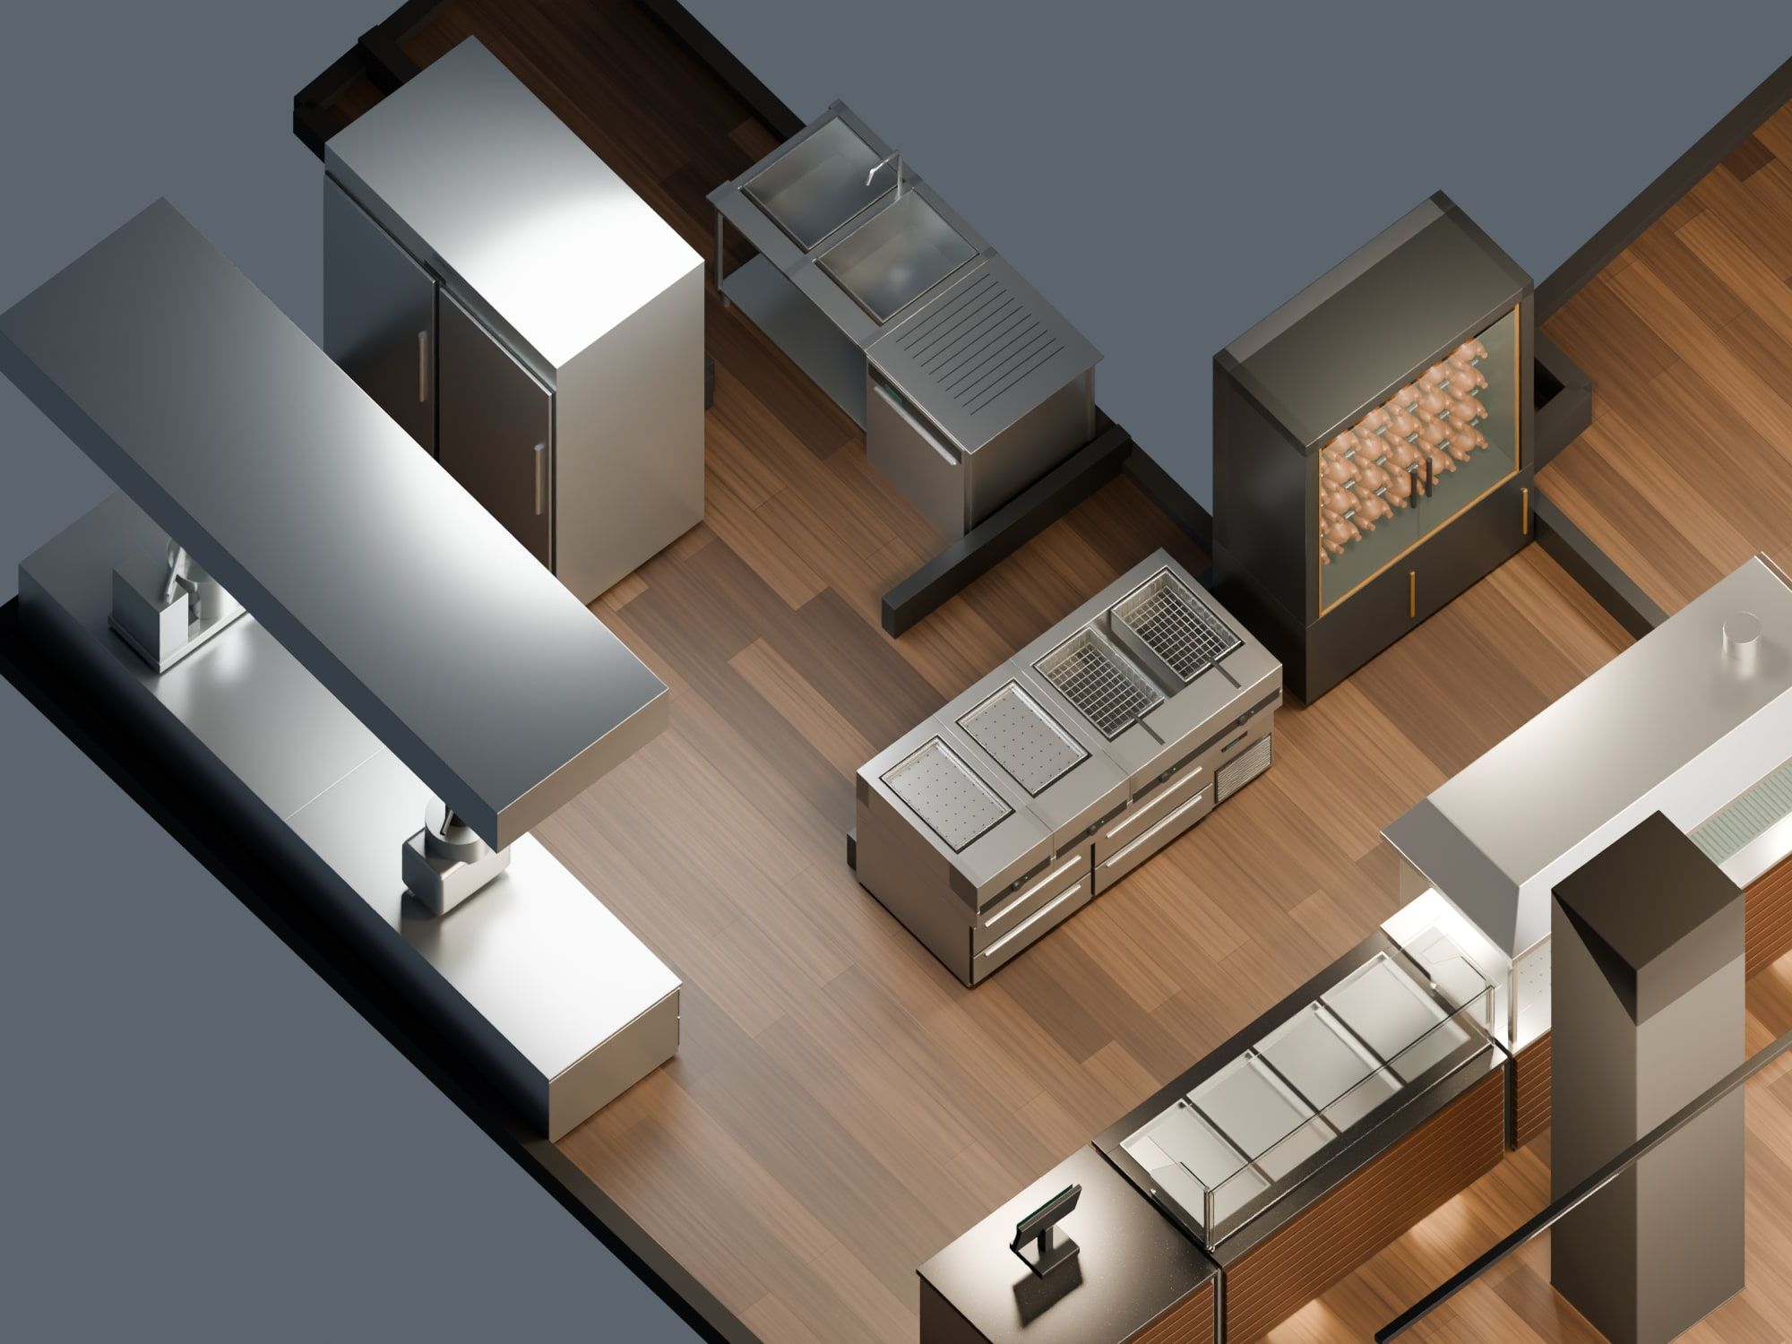
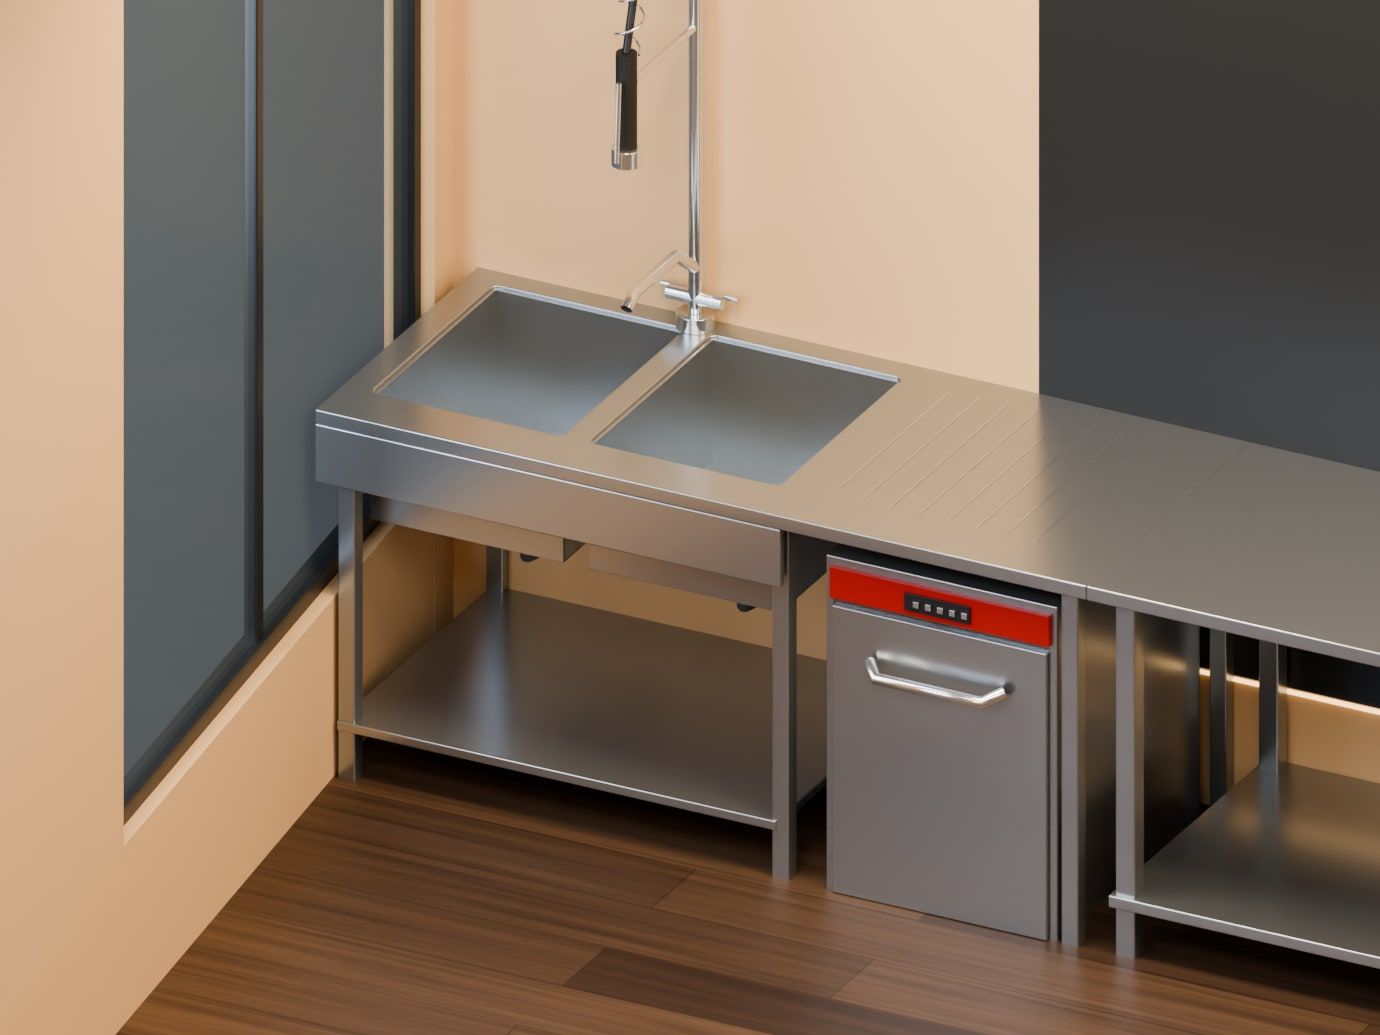
On level 2 the kitchen follows the rule “cook at the front, prep at the back”. Facing the customers: a custom-built grill, the refrigerated sauce counter and the till; behind them, the chicken rotisserie and the fryers on a freezer base. At the back: refrigerator, chilled and freezer bases for prep, and the sink. The dining room has four tables with 16 seats.
Drawings and 3D model by M&R.
P-07 · SHEET 01 · LAYOUT
Layout.
- Cooking
- Refrigeration
- Warewashing
- Service & guests
P-07 · SHEET 02 · MODEL
Model.
P-07 · SHEET 03 · SURVEY
Survey.
Level 2, dimensions estimated from a scan
Level 3, dimensions estimated from a scan
Next sheet
P-08Hospitality space, Oberentfelden AG →