P-08 · SHEET 00 · TITLE BLOCK
Hospitality space, Oberentfelden AG
Drawing date 10.2026 Execution not decided
One space in Oberentfelden AG, four concepts on the same survey. The space has two parts: at the front, the dining room with three windows and free-standing columns; at the back, a 5210 × 3120 mm room under a ceiling beam. Both parts were measured on site from a dimensioned hand sketch; a few dimensions are still being confirmed.
On this plan, three food-service options are drawn at 1:50, each with 17 seats: kebab with an open kitchen, a custom bar, and a café with a coffee counter. In all three, the back room becomes the kitchen, with refrigeration, washing area and dry store. The fourth option, a shop without food service, is not shown here.
Survey, drawings and 3D models by M&R Design.
P-08 · SHEET 01 · LAYOUT
Layout.
- Cooking
- Refrigeration
- Warewashing
- Service & guests
- Storage
P-08 · SHEET 02 · MODEL
Model.
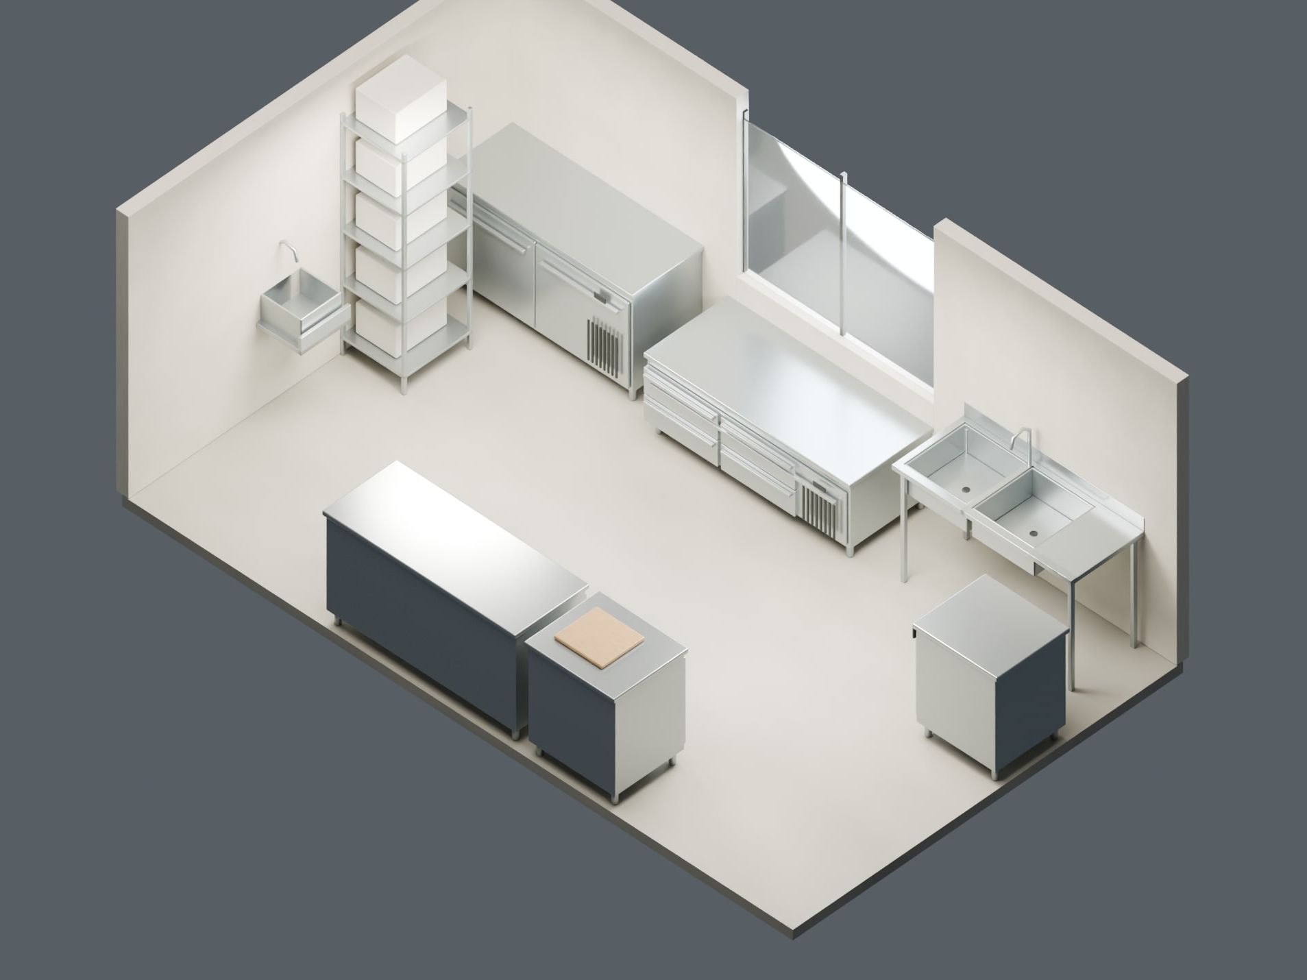
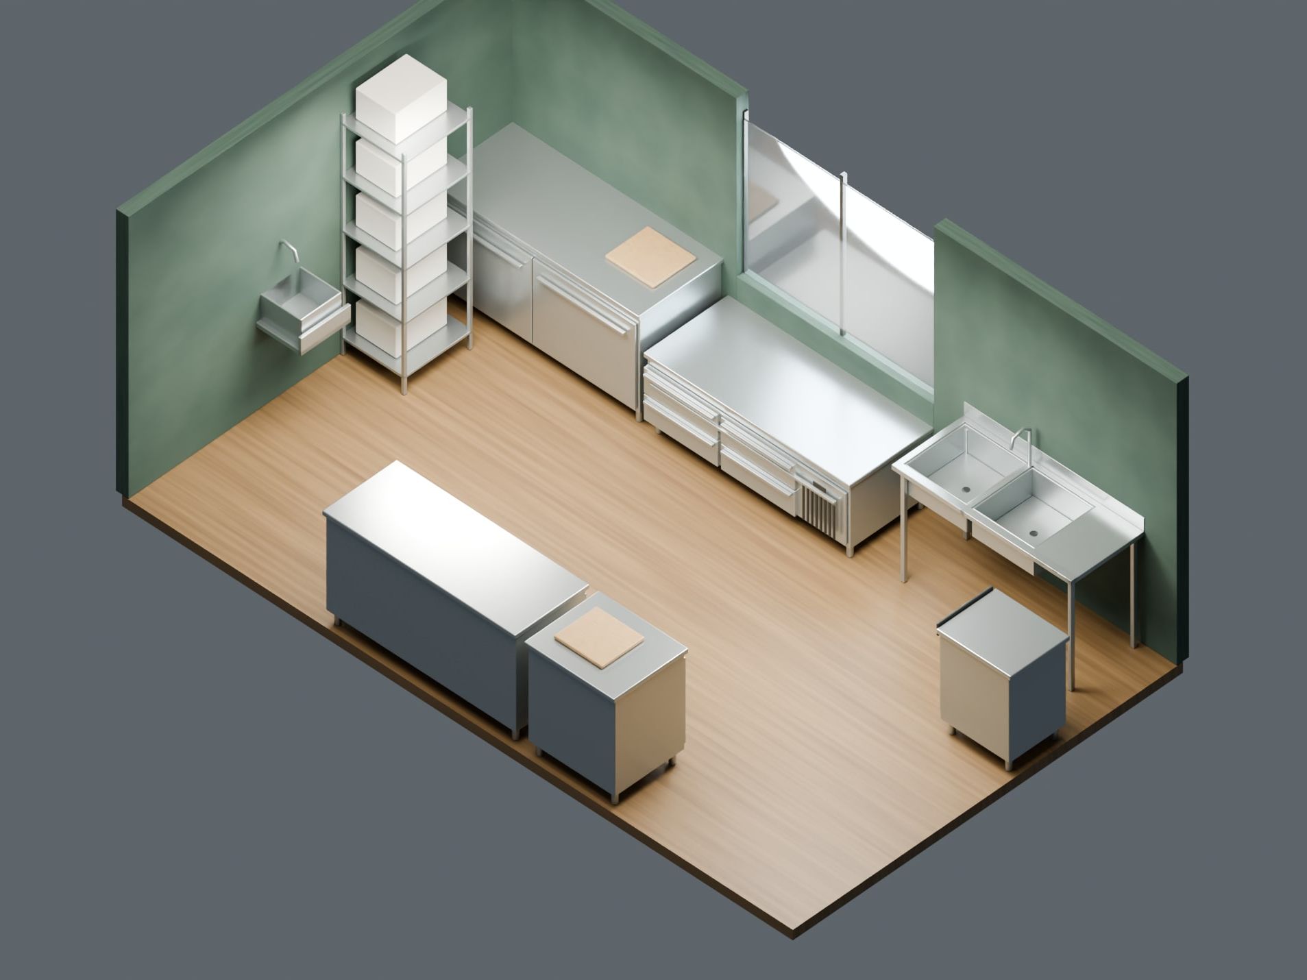
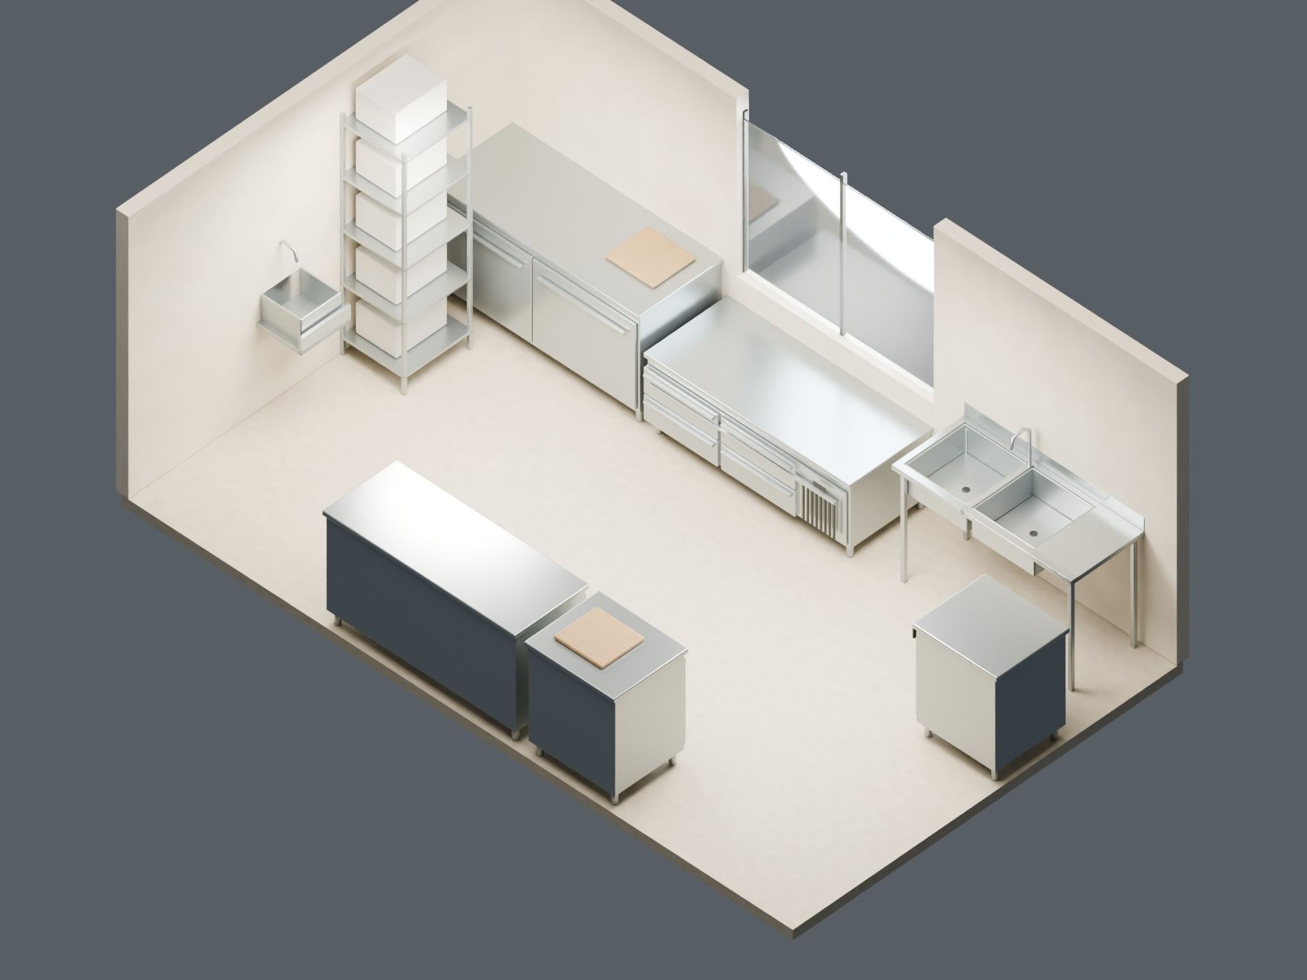
P-08 · SHEET 03 · SURVEY
Survey.
Survey part 1, dining room
Survey part 2, back room
Next sheet
P-09Custom warewashing line, event venue, Sarnen OW →