P-12 · SHEET 00 · TITLE BLOCK

← All projects

Professional snack-bar kitchen, Dübendorf ZH

PLANNING Drawing date 08.2026 Execution not decided

3 8372 0108609673 1916551 2931 2433 1702 7093128186324231 600 × 7001 200 × 700700 × 700500H 2 100
PLAN Dimensioned plan Dimensions from our on-site survey

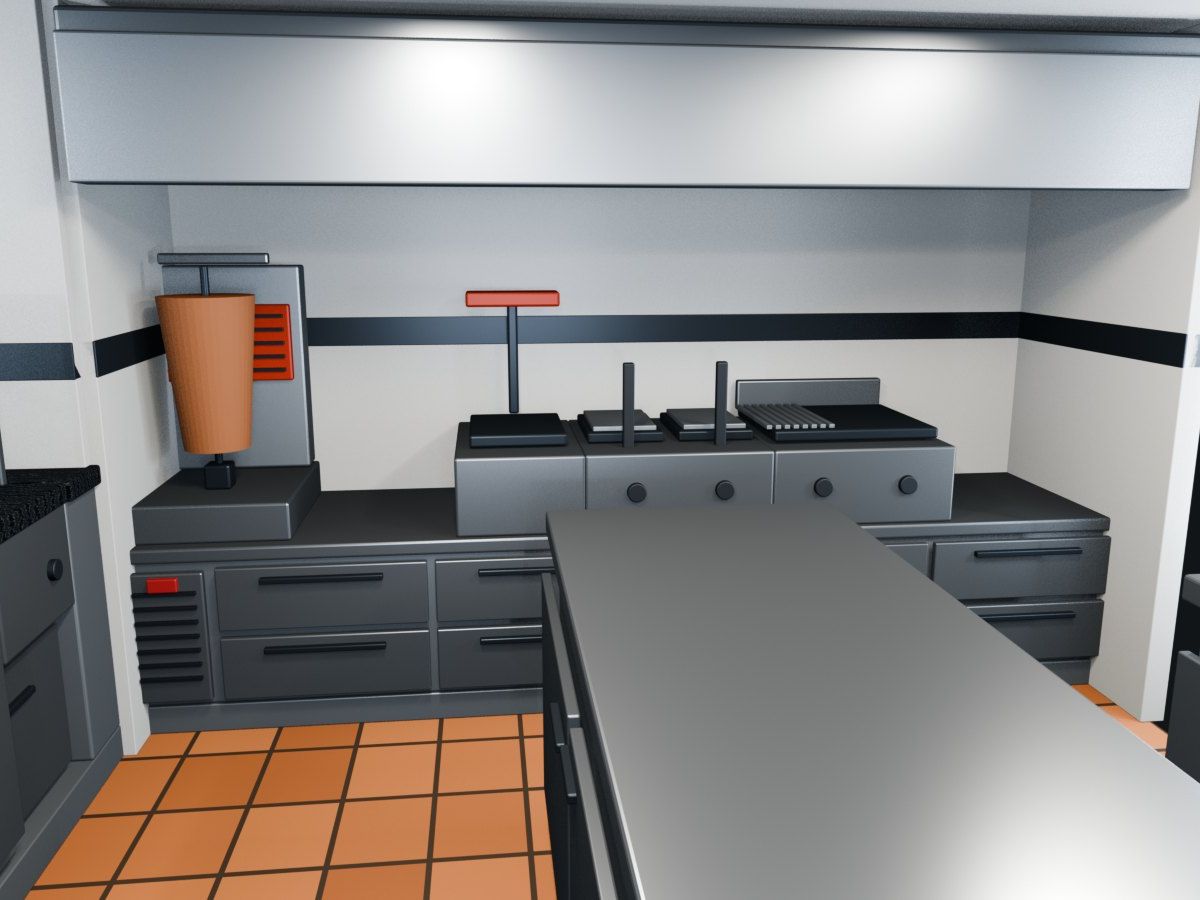
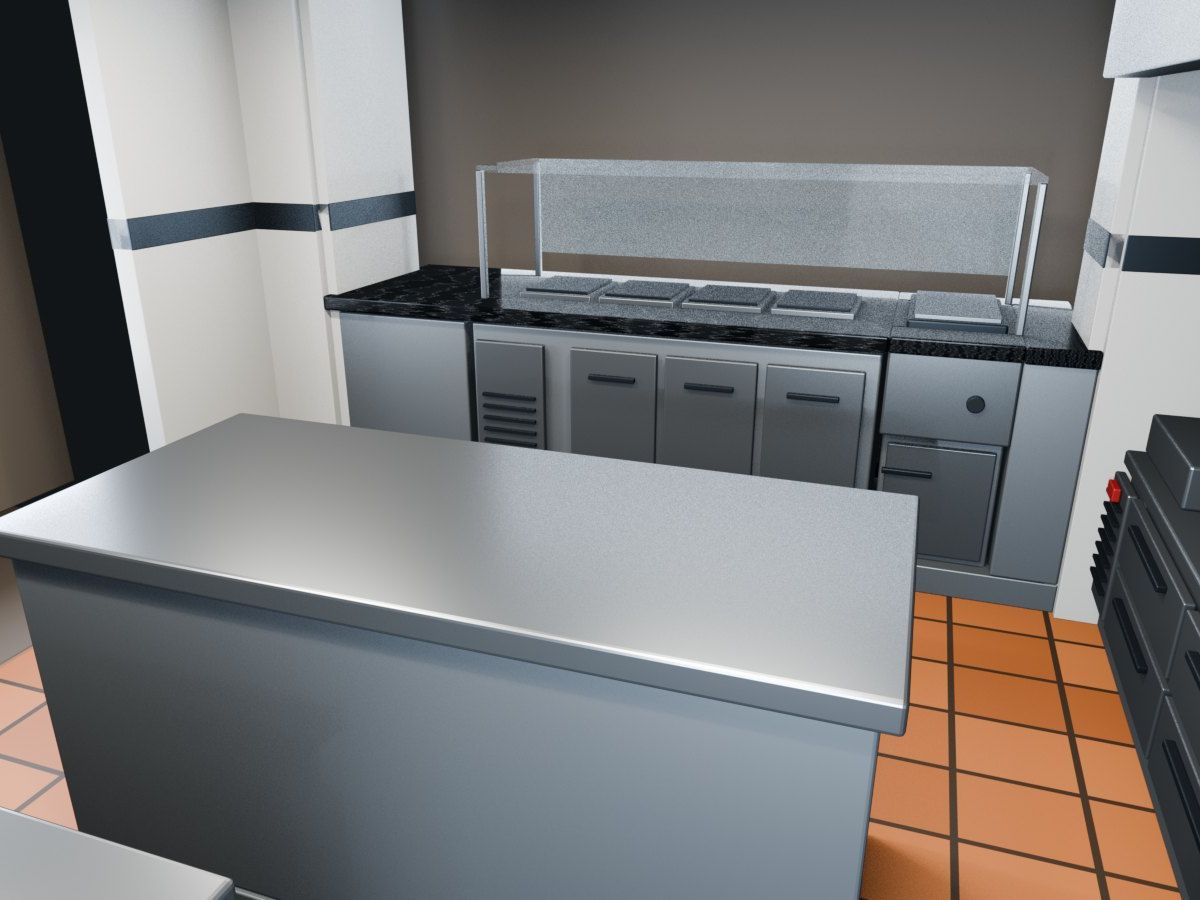
Professional kitchen for a snack bar in a 3.84 × 3.19 m room with a 2.10 m ceiling. Four lines in a tight space: the service line facing the guests with a refrigerated display and bain-marie, the cooking line on two refrigerated bases along the right-hand wall, sink and work cabinet at the front, and a work island usable from both sides.

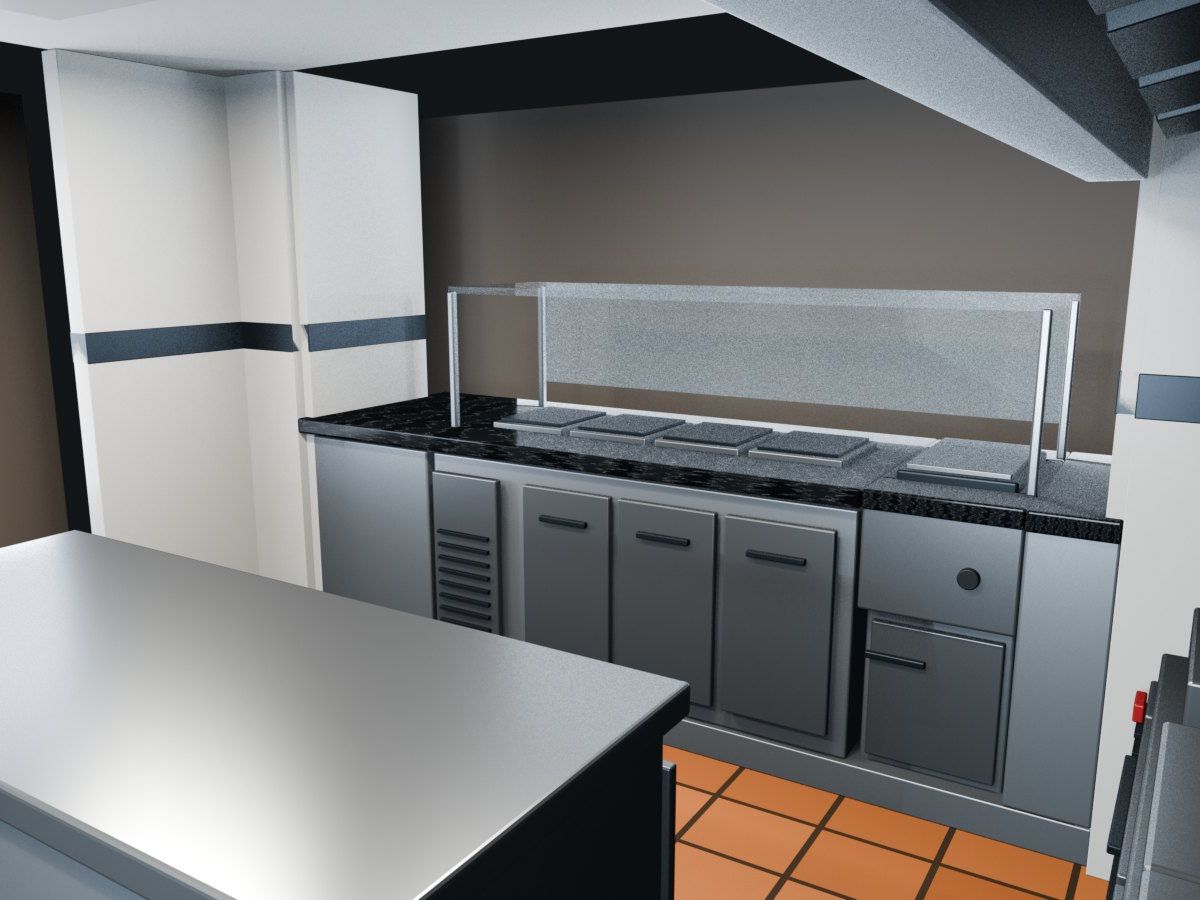
For the service line, a continuous 2709 mm granite top is drawn (600 + 1500 + 400 + 209), with cut-outs for the refrigerated wells and the bain-marie and an extended glass superstructure. Dimensions come from an on-site survey; the technical 3D model can be turned as a whole.

No.
P-12
Location
Dübendorf ZH
Type
Restaurant
Status
PLANNING
Drawing date
08.2026
Basis of dimensions
Dimensions from our on-site survey
Services
Kitchen planning · 2D drawings · Fabrication details · 3D model
Not released for construction · Execution not decided

P-12 · SHEET 01 · LAYOUT

Layout.

PLAN Layout by function Dimensions from our on-site survey
  • Cooking
  • Refrigeration
  • Warewashing
  • Service & guests
  • Storage

Colours by function, the same on every sheet.

P-12 · SHEET 02 · FABRICATION DETAIL

Fabrication detail.

2 7096001 500400209790①②③④
PLAN Service granite top, 2709 mm

Notes

  1. Long cut-out for four refrigerated wells, position schematic, size to suit the unit
  2. Separate cut-out for the bain-marie (GN 1/1)
  3. Fixed 209 mm stainless-steel closure, closed at the front and side
  4. Glass superstructure extended from the refrigerated display to beyond the bain-marie, about 1900 mm

P-12 · SHEET 03 · MODEL

Model.
Kitchen as a 3D model

  • Professional snack-bar kitchen, Dübendorf ZH — Technical 3D study: work island and service line — VisualisationVISUALISATION

    Technical 3D study: work island and service line

  • Professional snack-bar kitchen, Dübendorf ZH — Cooking line on two refrigerated bases — VisualisationVISUALISATION

    Cooking line on two refrigerated bases

  • Professional snack-bar kitchen, Dübendorf ZH — Service line with granite top and extended glass — VisualisationVISUALISATION

    Service line with granite top and extended glass

Discuss a project like this one →+41 58 668 69 69

Type of venue preselected in the form: Restaurant

Next sheet

P-13Take-away with curved counter, Wohlen AG →PLANNING

← All projects