P-13 · SHEET 00 · TITLE BLOCK

← All projects

Take-away with curved counter, Wohlen AG

PLANNING Drawing date 09.2026 Execution not decided

Back wall 5580FryerCustom table 2780Cabinet 1200Sink table 1200StaffCorridor approx. 3000, not surveyed3000BarSauce and salad counterPizza stationCounter with drawersCustomer sideTotal front 665010005650
PLAN General plan: kitchen line and counter · original drawing 1:25 Dimensions from the design, not surveyed on site

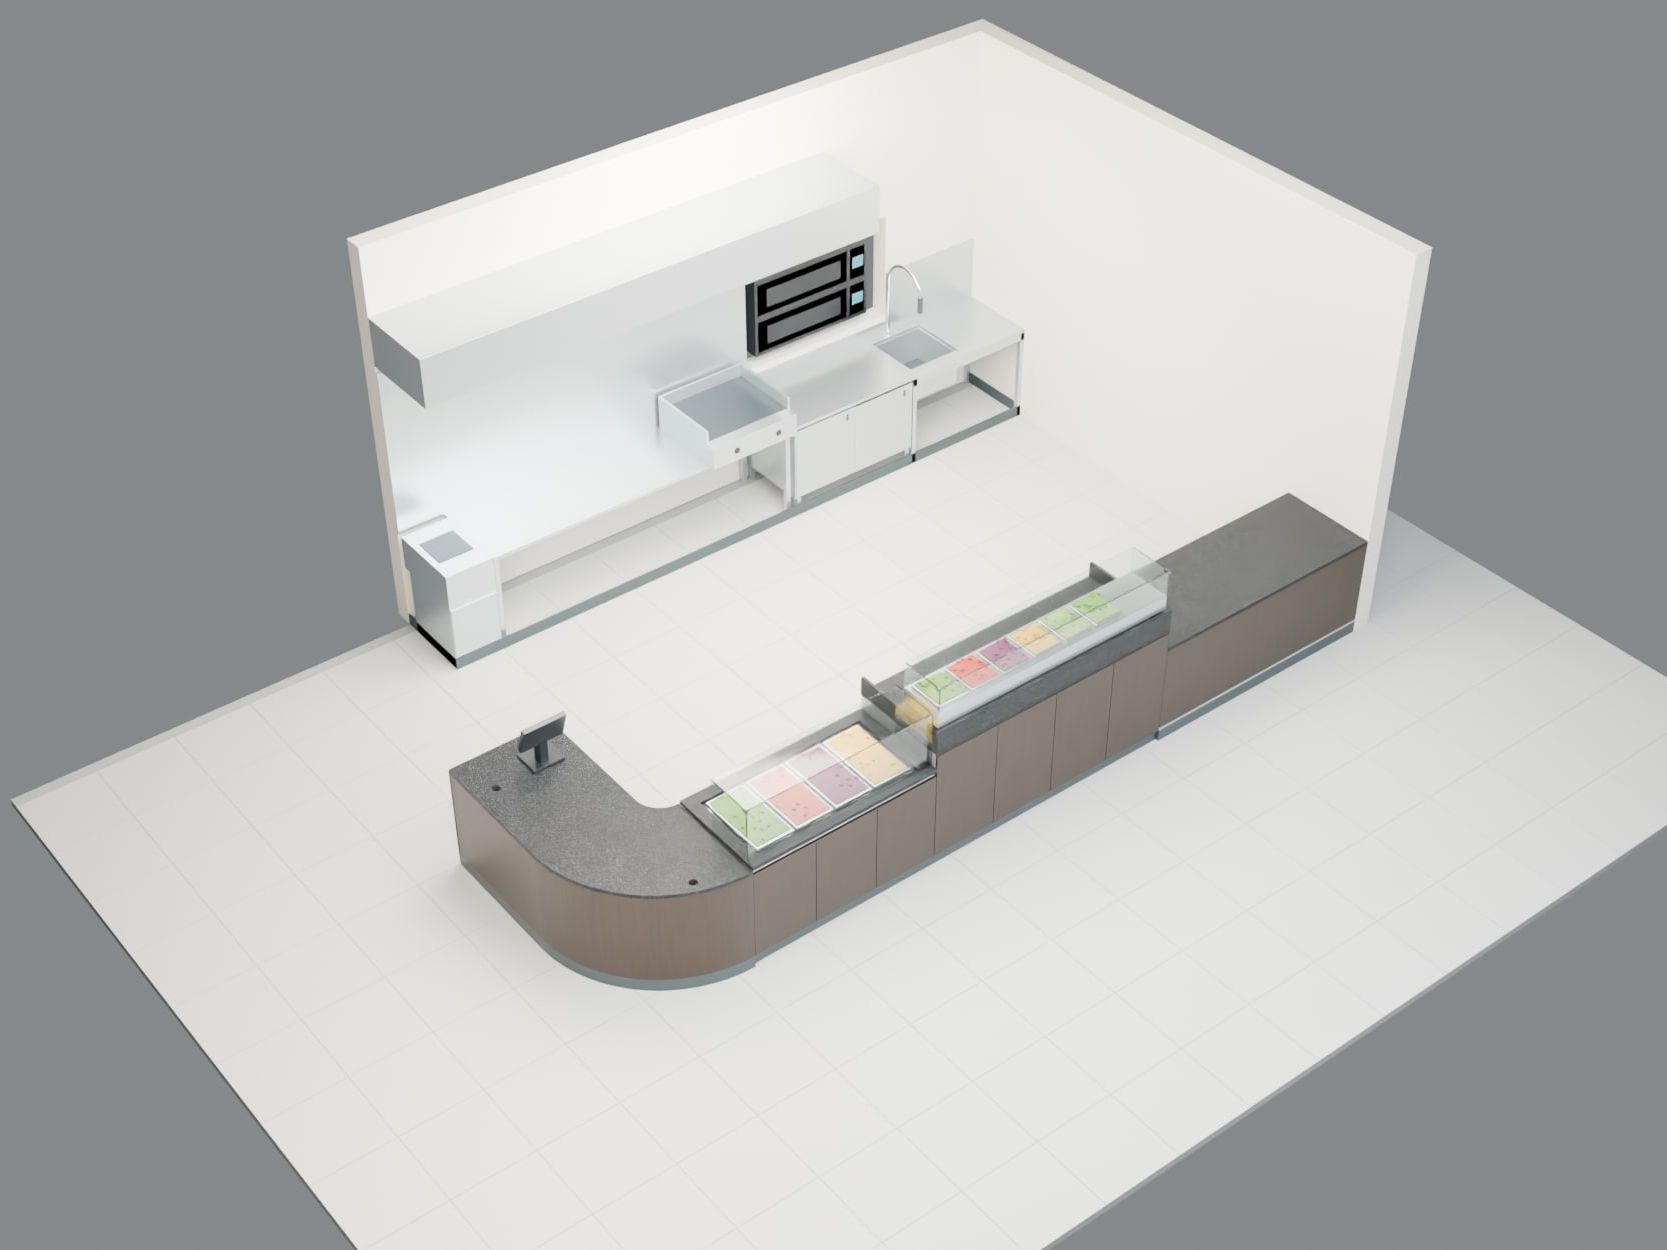
Take-away in Wohlen AG: two parallel lines with the staff aisle between them. Along the back wall, the 5580 mm kitchen line at H850: fryer, a 2780 mm open custom table with griddle, a cabinet with sliding doors and the sink unit. The oven stands behind the wall.

In front, the customer counter, 6650 mm long: sauce and salad counter, pizza station and a drawer unit. On the left, a corner bar with two radii closes it off, R 1000 outside and R 200 inside. The granite top comes in two pieces with a joint at Y 1000; the cable passages are dimensioned.

The dimensions come from the design. The wall and existing appliances must be measured before fabrication.

Drawings, fabrication details and 3D model by M&R.

No.
P-13
Location
Wohlen AG
Type
Restaurant
Status
PLANNING
Drawing date
09.2026
Scale of original drawing
1:25
Basis of dimensions
Dimensions from the design, not surveyed on site
Services
Kitchen planning · Bespoke furniture design · 2D drawings · Fabrication details · 3D model
Not released for construction · Execution not decided

P-13 · SHEET 01 · LAYOUT

Layout.

Ofen hinter der Wand1130 × 1380Freiraum min. 1430Haube 4000 × 700, ProjektionFryerPlanchaTisch, unten offenfür KundengeräteSchrank mitSchiebetürenSpültisch4001980800120012005580700Wand
PLAN Kitchen line, layout by function · original drawing 1:20 Dimensions from the design, not surveyed on site
  • Cooking
  • Warewashing
  • Storage

Colours by function, the same on every sheet.

P-13 · SHEET 02 · ELEVATIONS & SECTIONS

Elevations & sections.

Dimensions from the design, not surveyed on site

  • Haube 4000 × 700 × 400Ofen hinter der WandArmatur (Symbol)Tisch, unten leerfür KundengeräteKundengerätPlancha4001980800120012008502700Sockel und Wandaufkantung H100, durchgehend 5580

    PLAN Kitchen line, elevation from the staff side · original drawing 1:20

  • Top viewStaff sideSeitenprinzip2780 nom.19808007002780 nom.850700950Plancha, separat200 mm kürzer, keine FugeKeine Einbautenfür KundengeräteAufkantung 100Aufbau 30Platte 30Plattenunterseite +820Unterer Rahmen +780Nur unabhängiges Gestell, kein Gefriergerät, keine Ablage

    PLAN Custom table 2780: top view, elevation, side principle · original drawing 1:15

P-13 · SHEET 03 · FABRICATION DETAIL

Fabrication detail.

12345100080035020001000 geradeR 200R 1000800350Kabel3 Schubladen600 nom.StaffCustomer
PLAN Corner bar with two radii, fabrication detail · original drawing 1:10

Notes

  1. Outer radius R 1000, straight joint to the front
  2. Inner radius R 200 on the staff side
  3. Cable passages H1 and H2, Ø 60
  4. Two-piece granite top, joint at Y 1000, supported
  5. Drawer carcass 600 nom. with three drawers

P-13 · SHEET 04 · MODEL

Model.
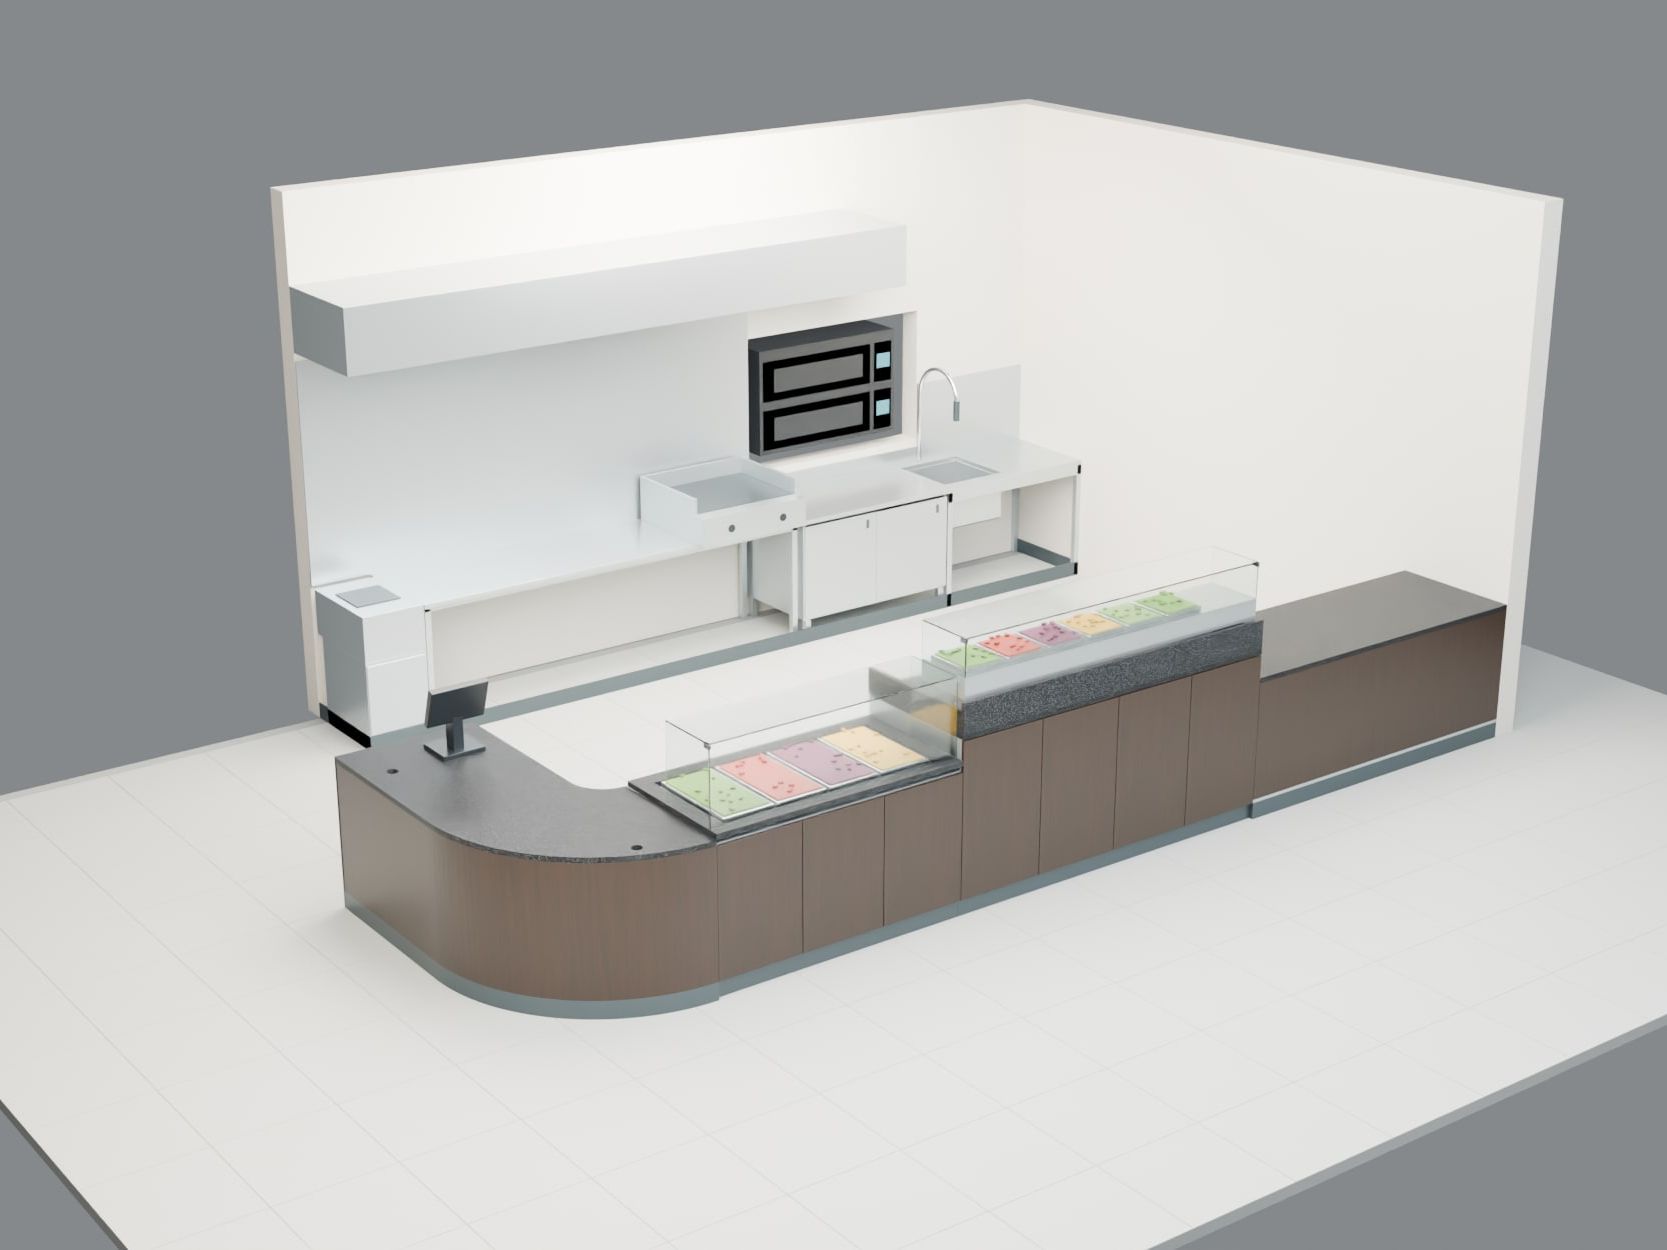
  • Take-away with curved counter, Wohlen AG — Counter from the customer side, 3D model — VisualisationVISUALISATION

    Counter from the customer side, 3D model

  • Take-away with curved counter, Wohlen AG — Both lines from above, 3D model — VisualisationVISUALISATION

    Both lines from above, 3D model

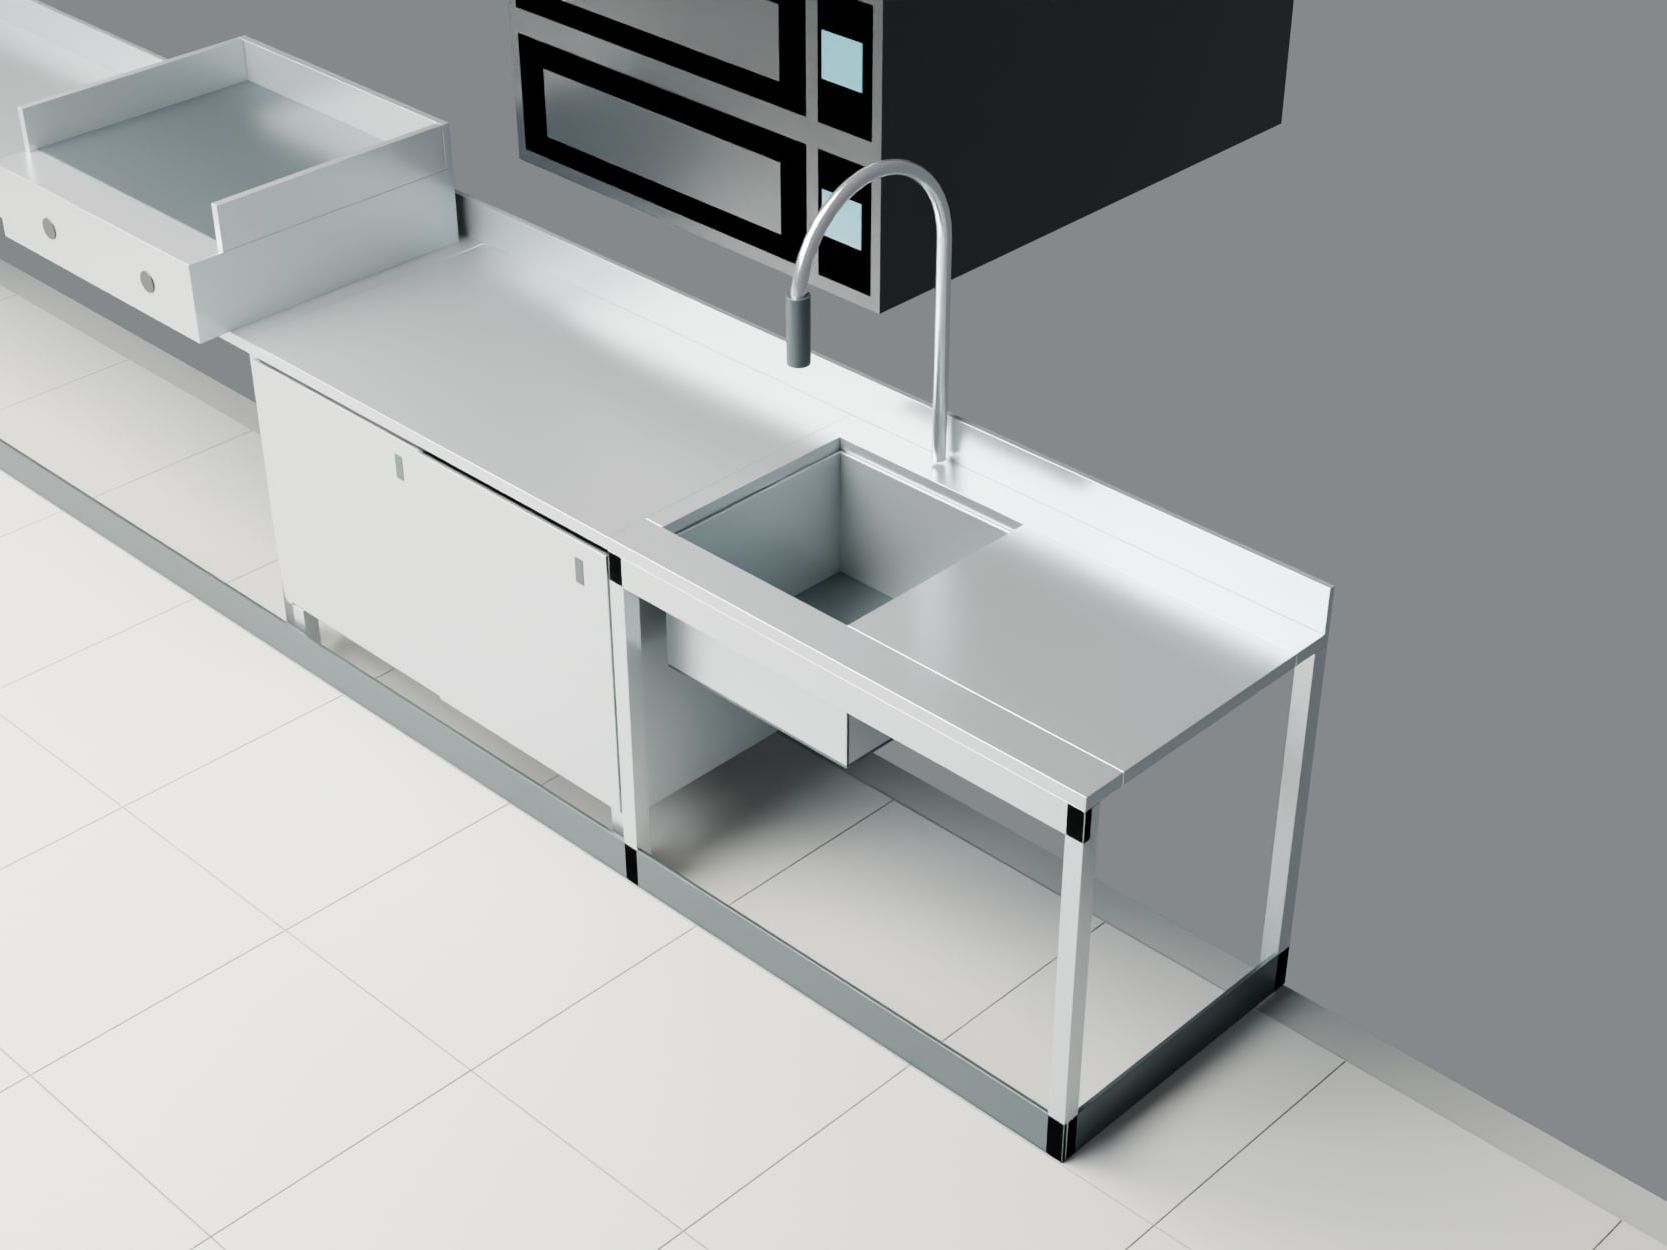
  • Take-away with curved counter, Wohlen AG — Sink unit with open base, 3D model — VisualisationVISUALISATION

    Sink unit with open base, 3D model

Discuss a project like this one →+41 58 668 69 69

Type of venue preselected in the form: Restaurant

Next sheet

P-14Station take-away, Aarau AG →PLANNING

← All projects