P-14 · SHEET 00 · TITLE BLOCK
Station take-away, Aarau AG
Drawing date 09.2026 Execution not decided
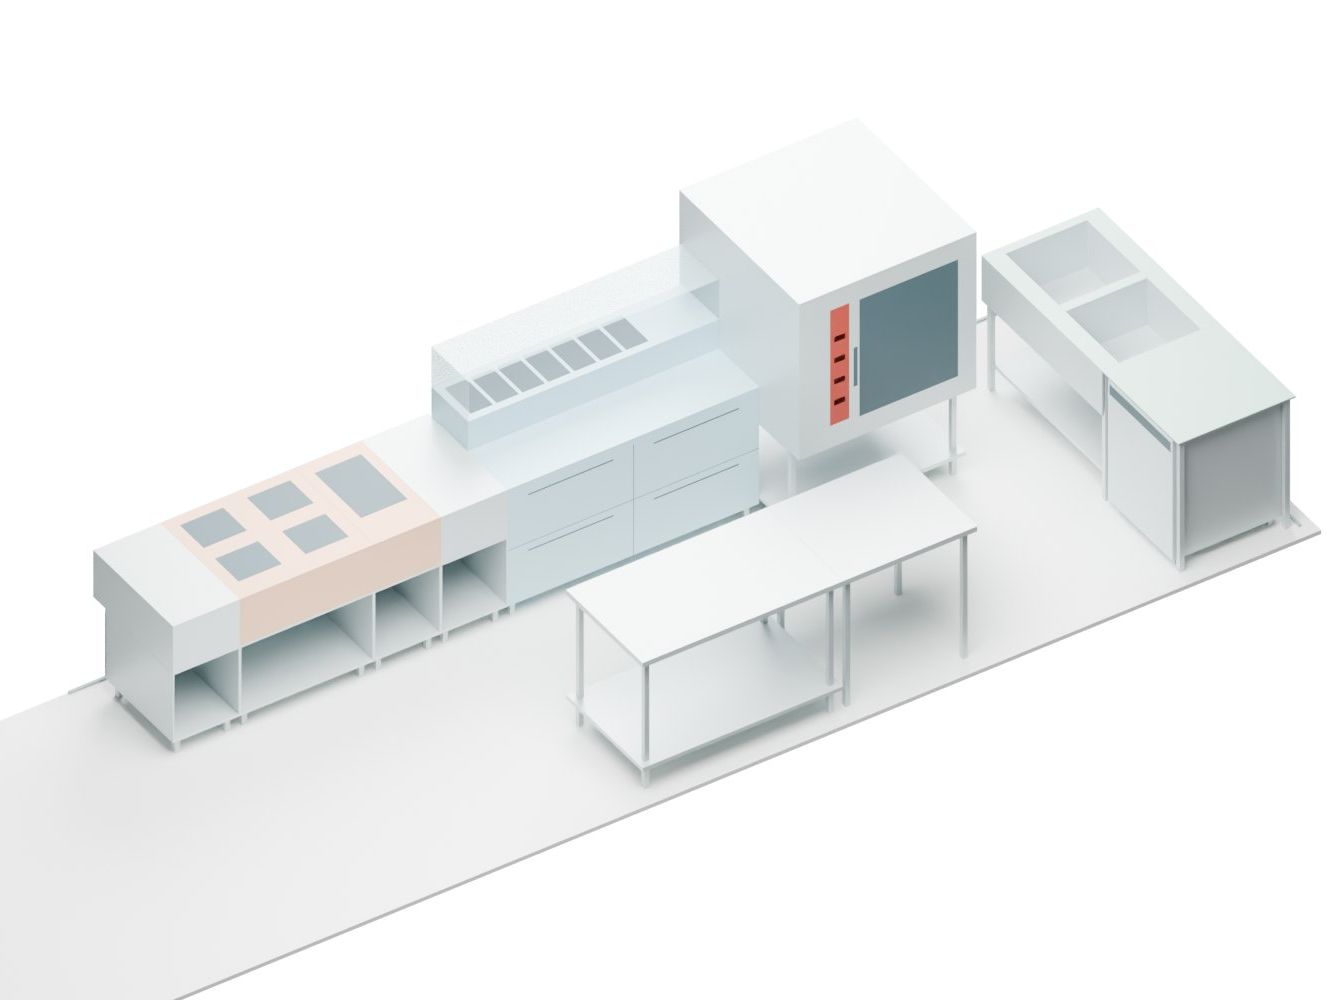
Kitchen and guest area of a take-away in a railway station. In a narrow kitchen of about 6.5 × 2.3 m, the cooking line runs along the back wall: induction, pasta cooker and set-down areas on open bases, a refrigerated prep counter with a glazed top unit and a combi oven, 4560 mm in all. Against the right-hand wall a double sink with the dishwasher in its niche; along the window, two work tables.
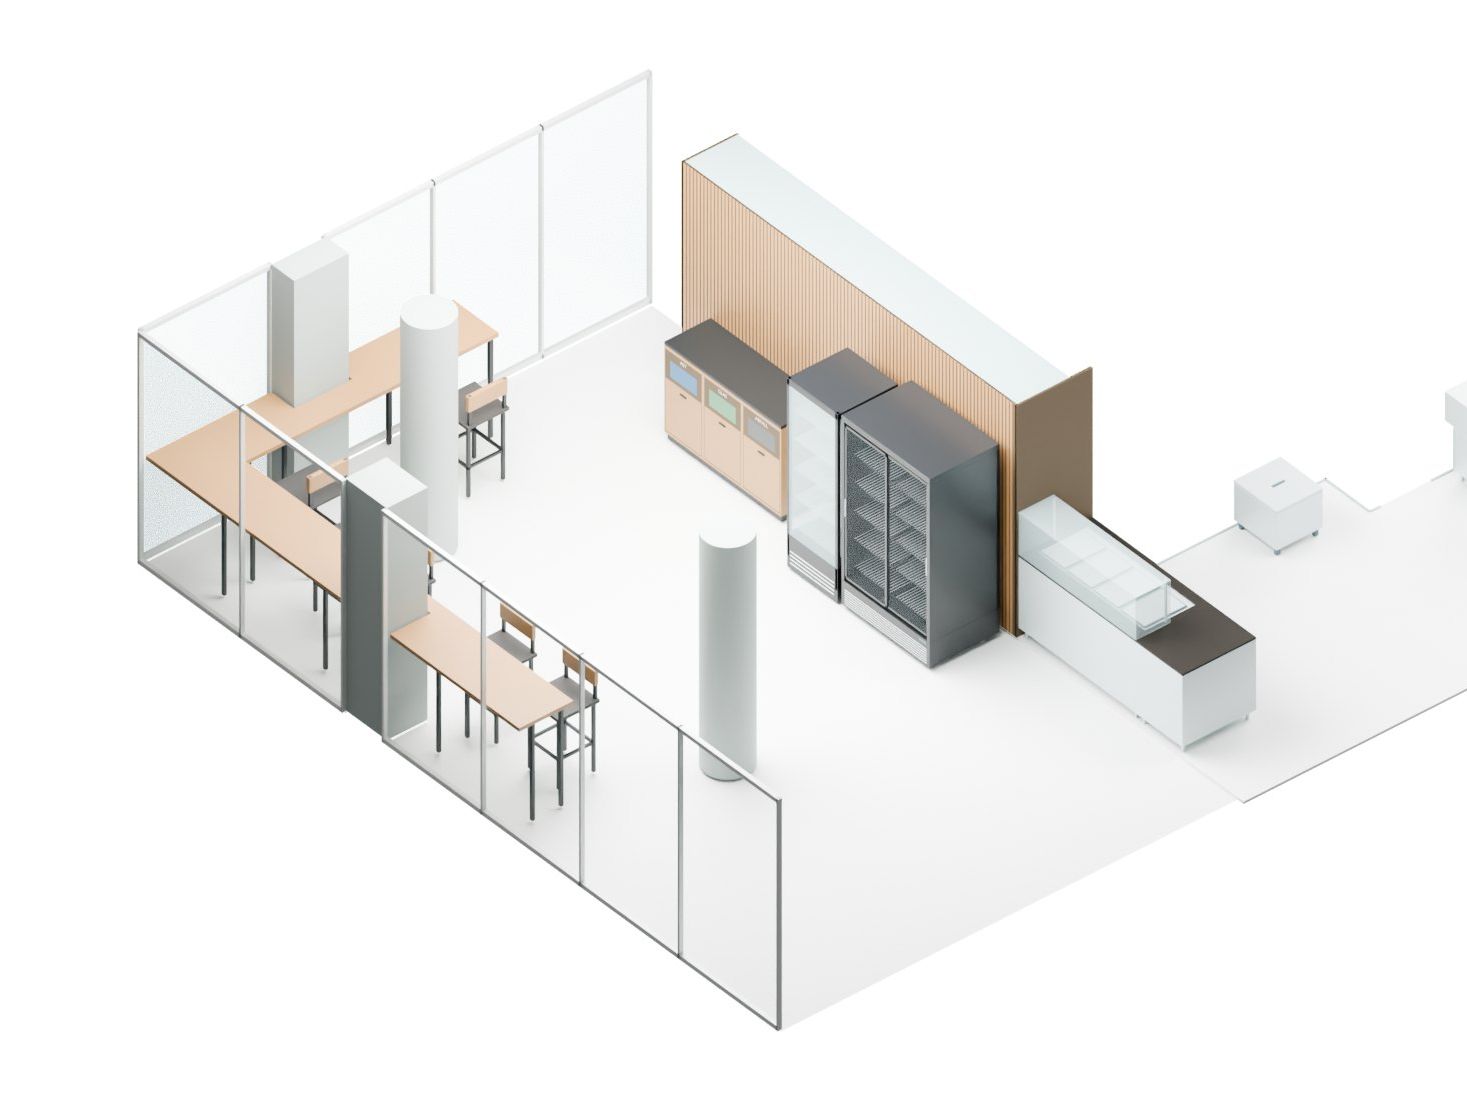
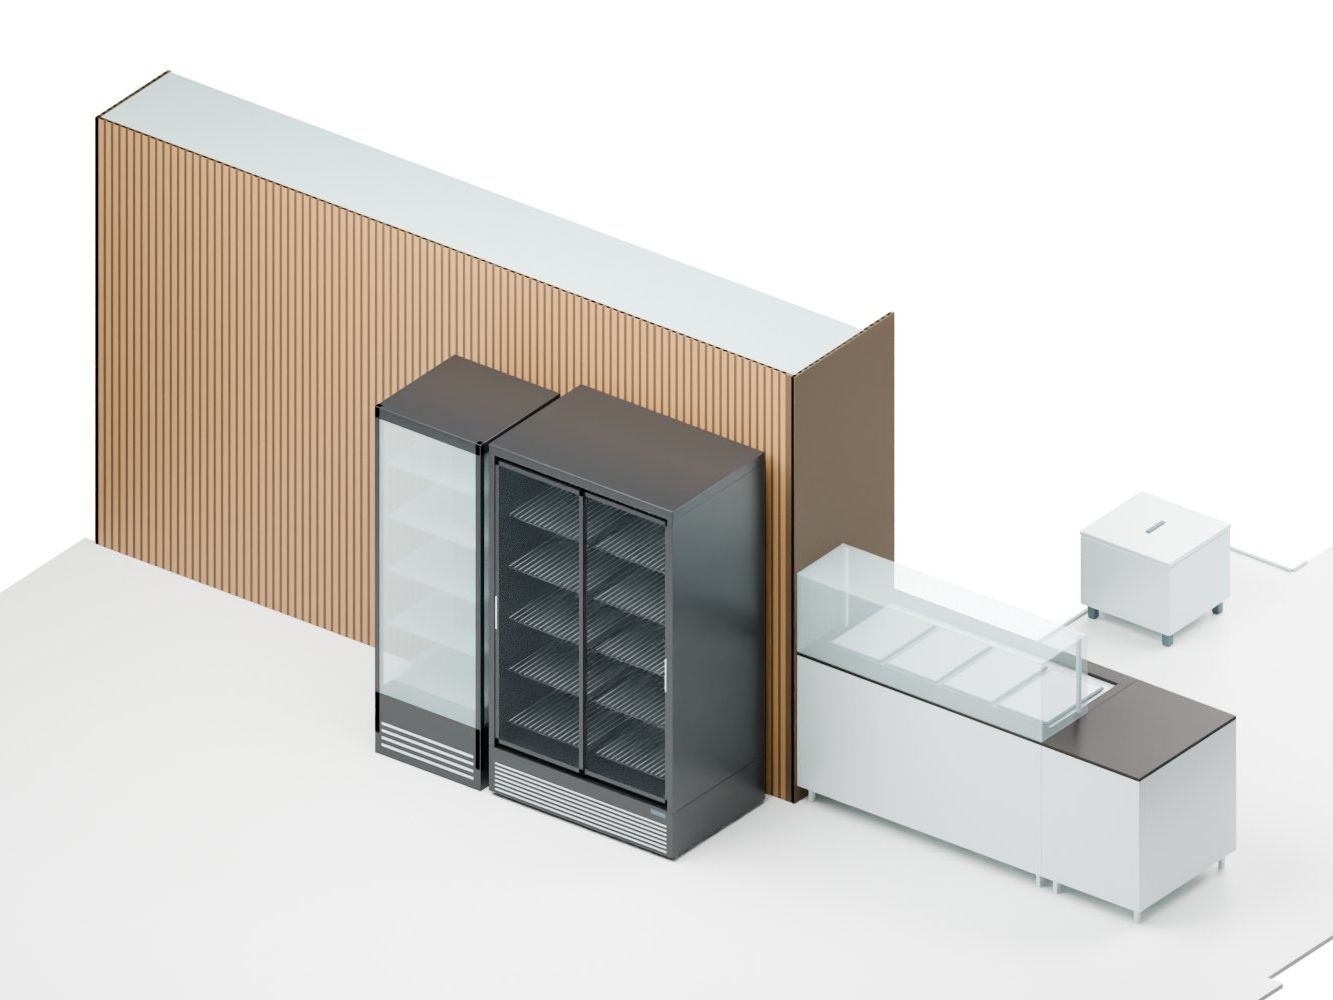
The guest area is drawn in the 3D model: L-shaped standing counters with six places at the window, drinks coolers in front of a timber slat wall and a waste-sorting unit. Room dimensions are reconstructed from existing documents, not surveyed; clearances and connections remain to be checked on site.
P-14 · SHEET 01 · LAYOUT
Layout.
- Cooking
- Refrigeration
- Warewashing
P-14 · SHEET 02 · MODEL
Model.
Next sheet
P-15Custom stainless-steel bar line, Mörlenbach, Germany →