SHEET P · PROJECTS · 15 ENTRIES · AS OF 10.2026
Built. Drawn.
- Finished place, photo or video
- 3D model, not built
- Dimensioned plan, execution undecided
Built.
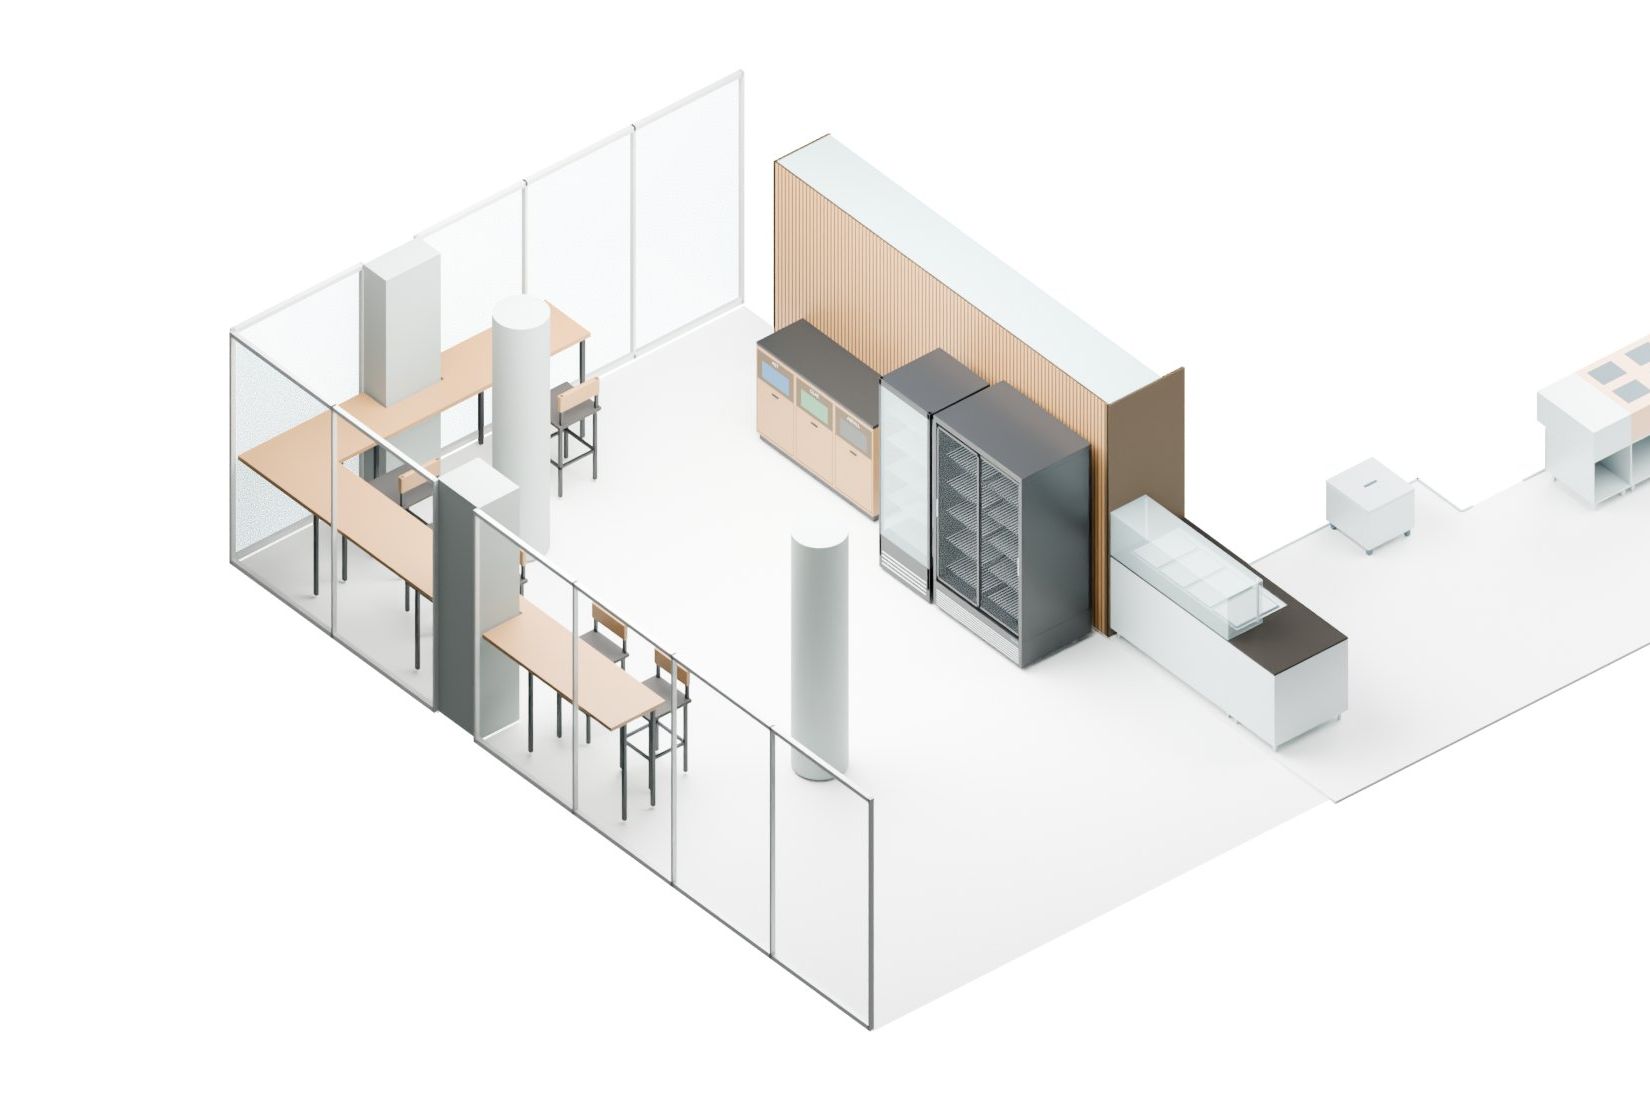
Restaurant with glazed terraceLausen BL
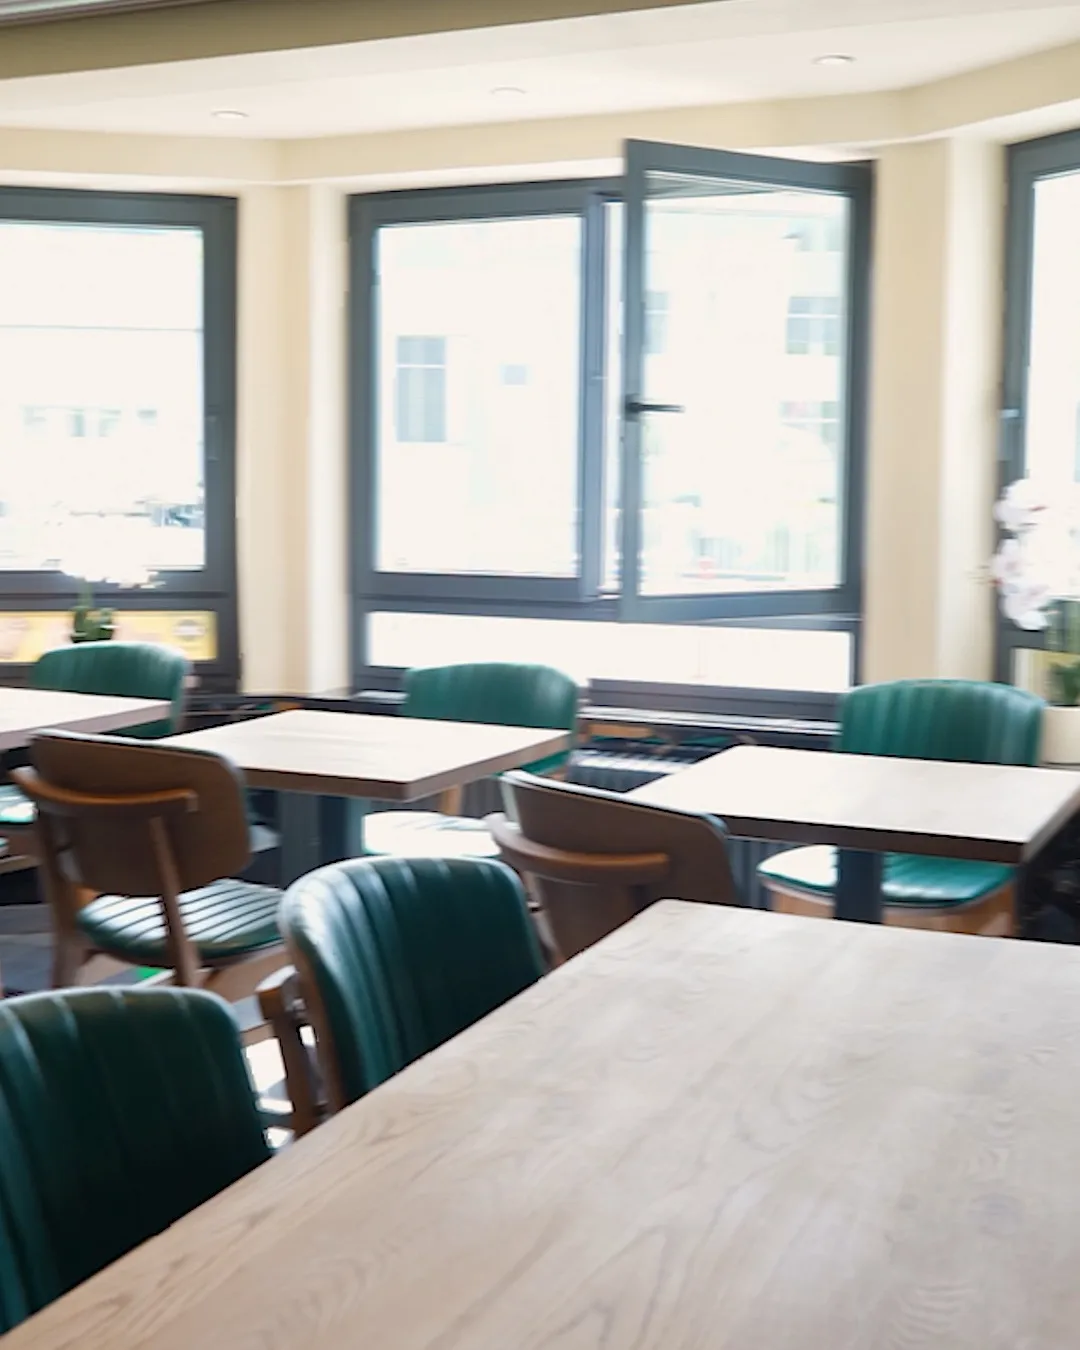
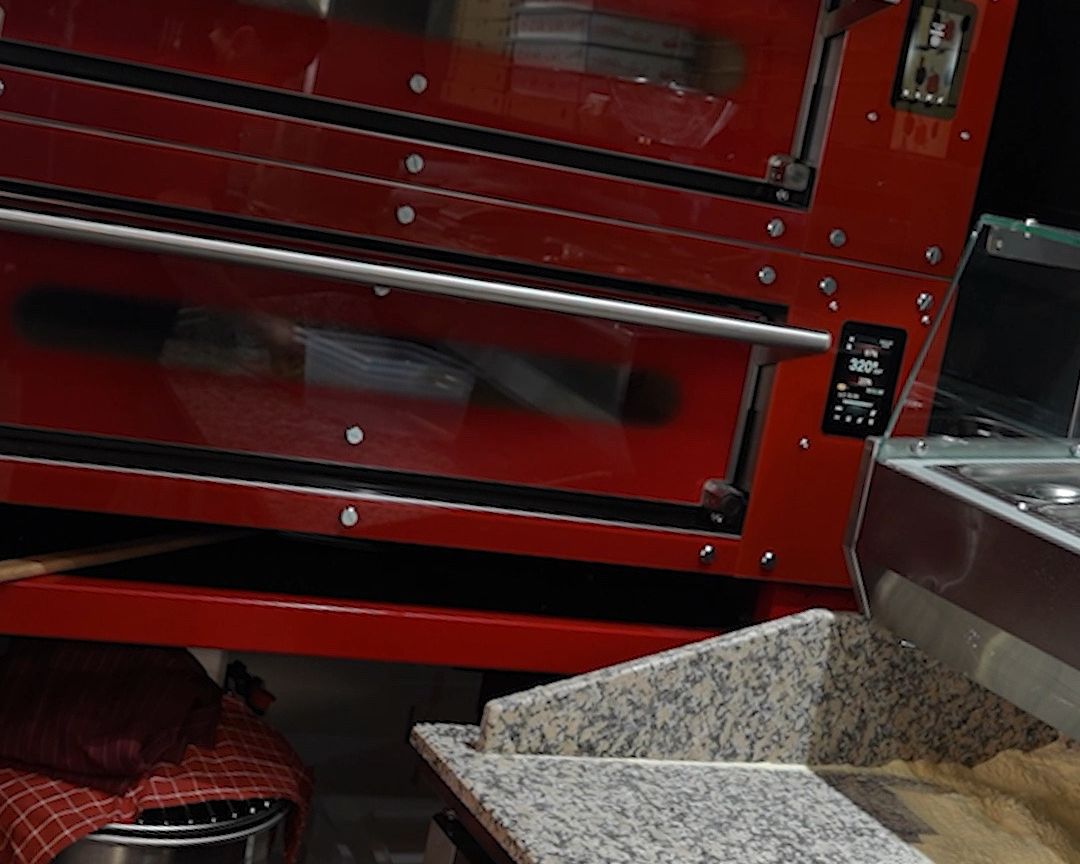
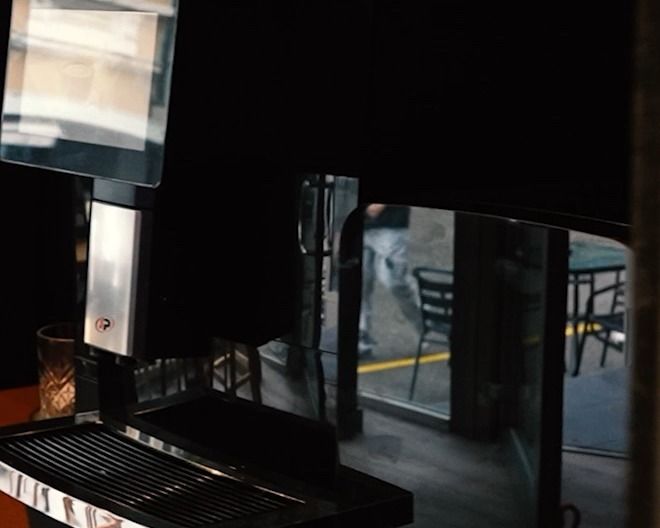
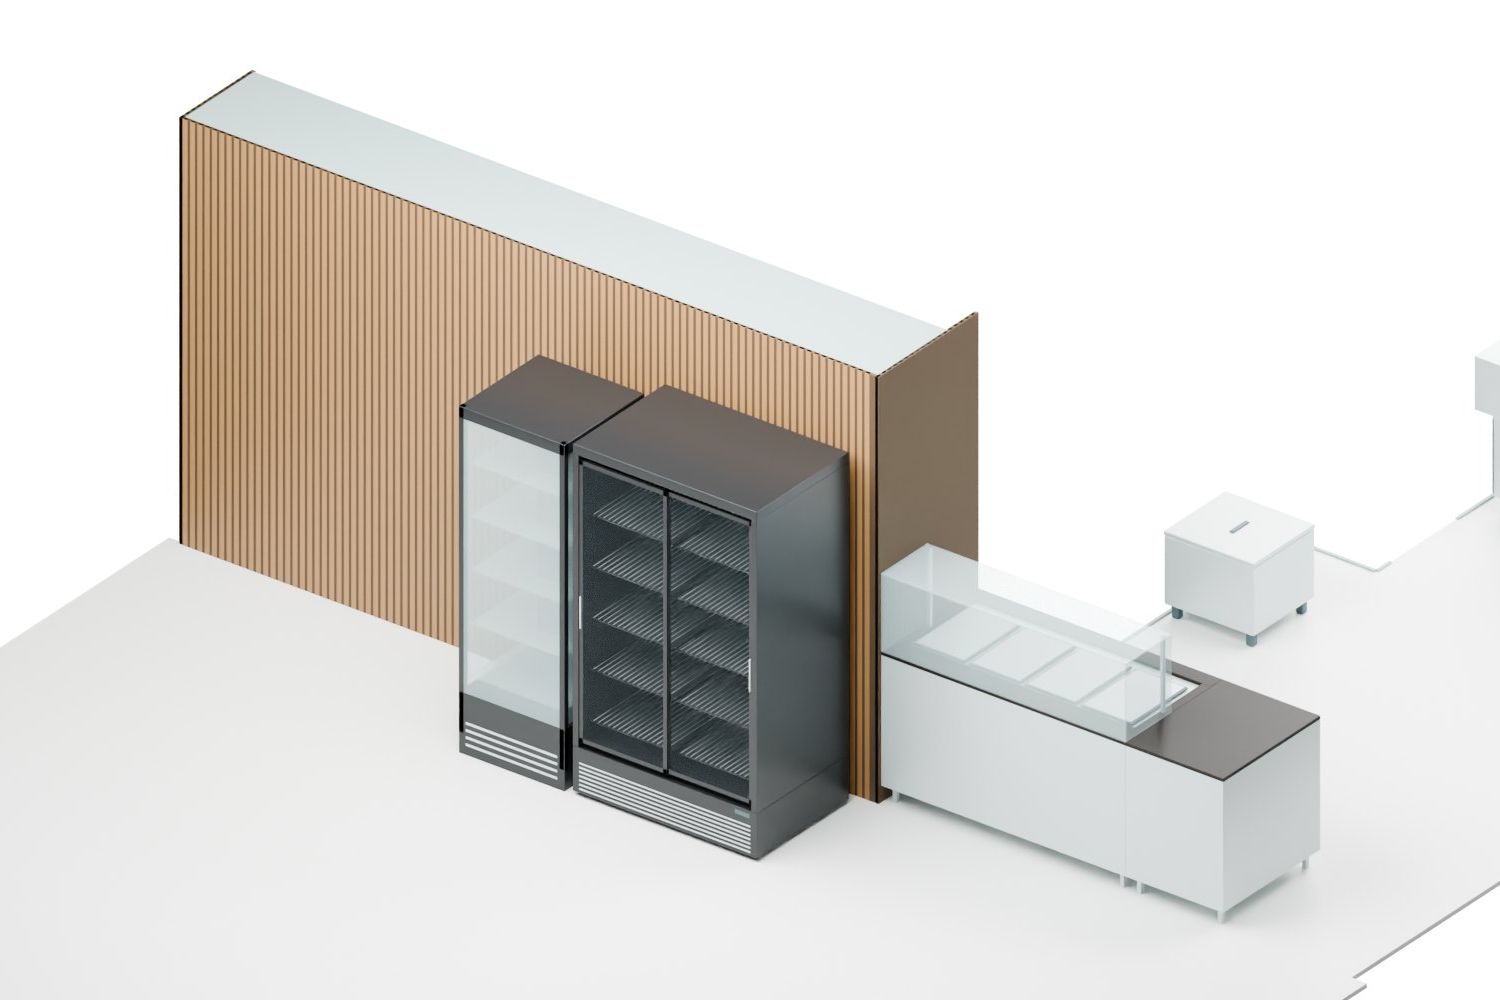
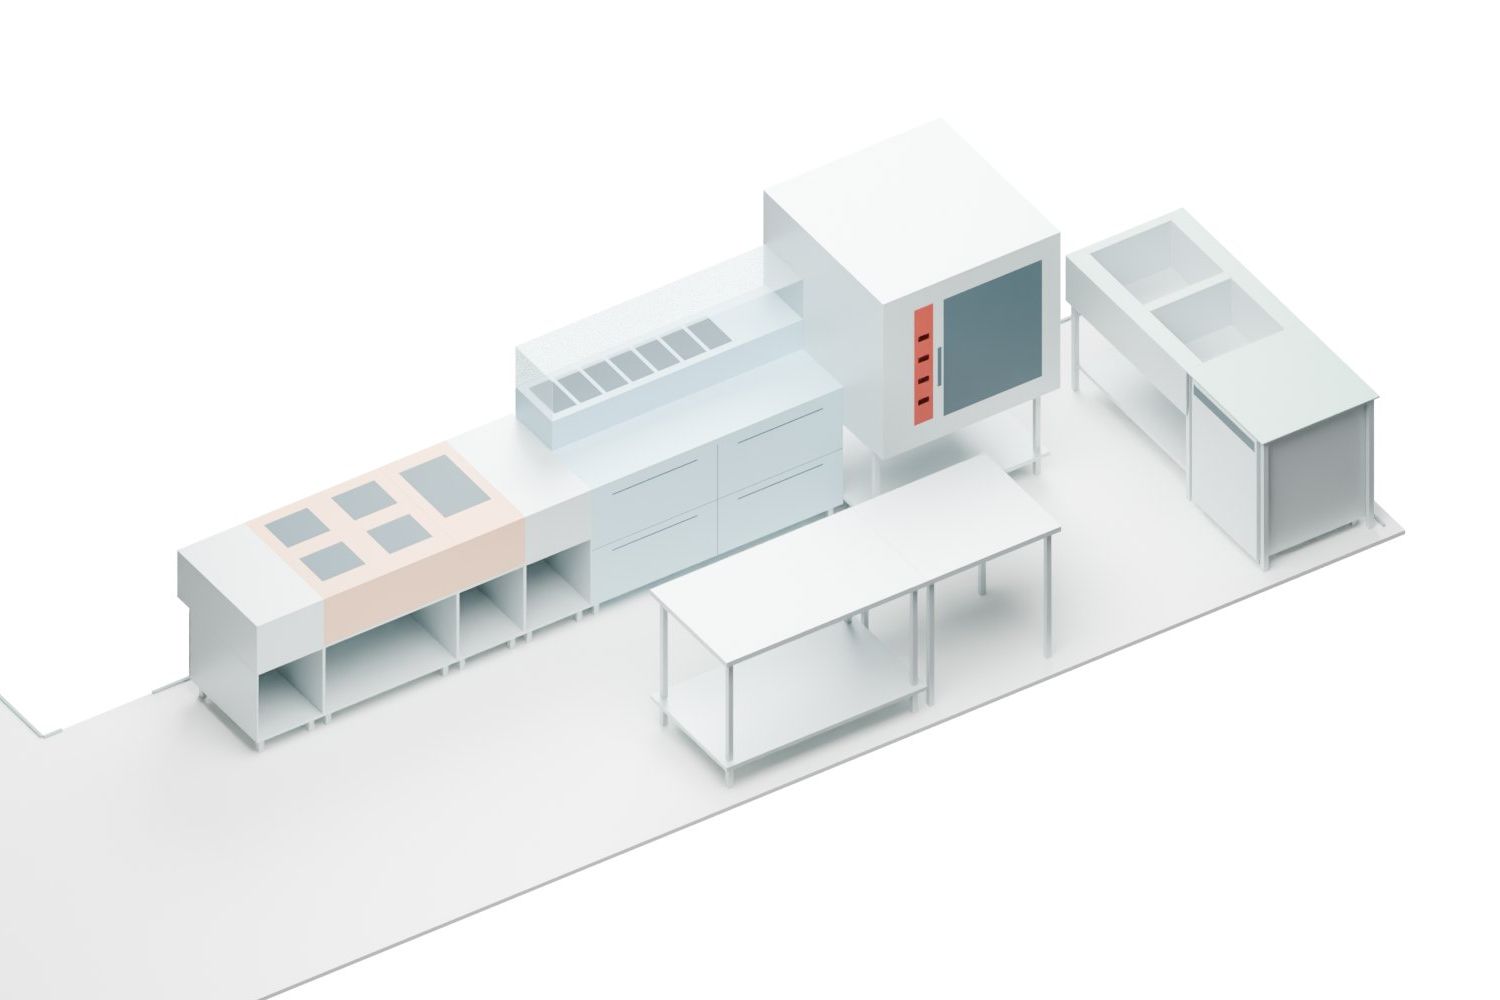
Diagram based on the video · not to scale · position of some areas inferred from the video Pizza and burger restaurantOlten SO
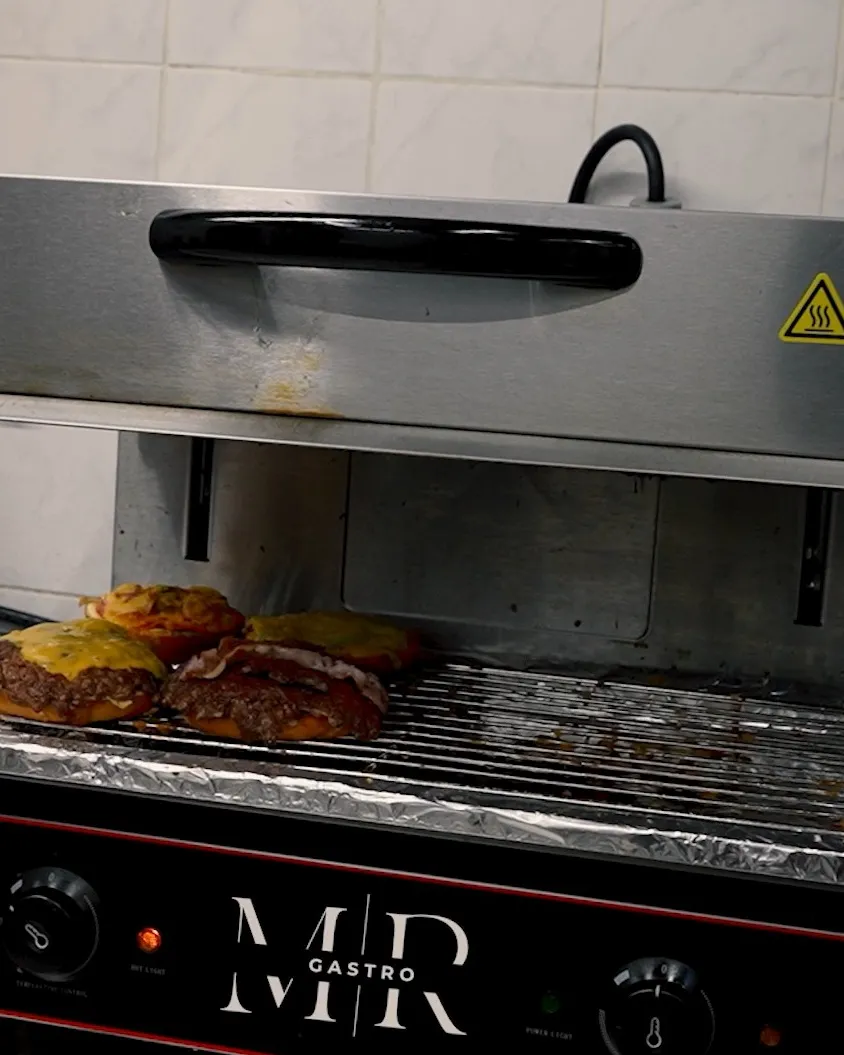
Diagram based on the video · not to scale · position of some areas inferred from the video

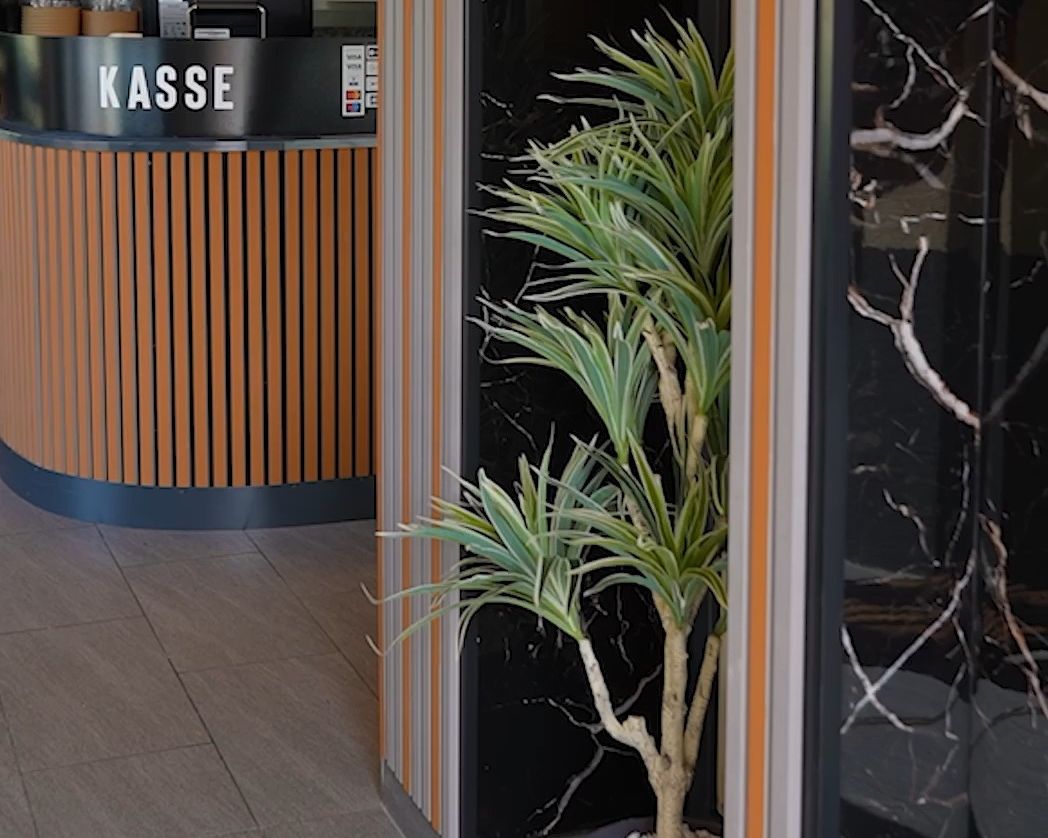
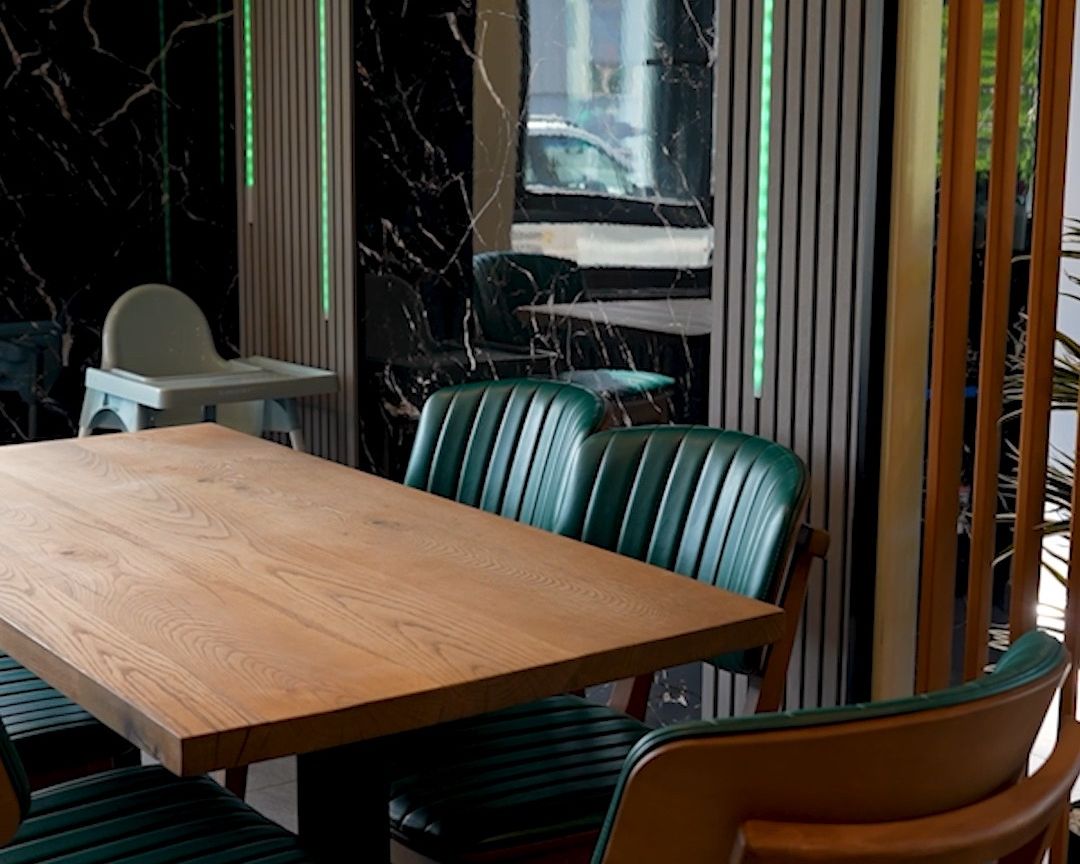

Drawn and planned.
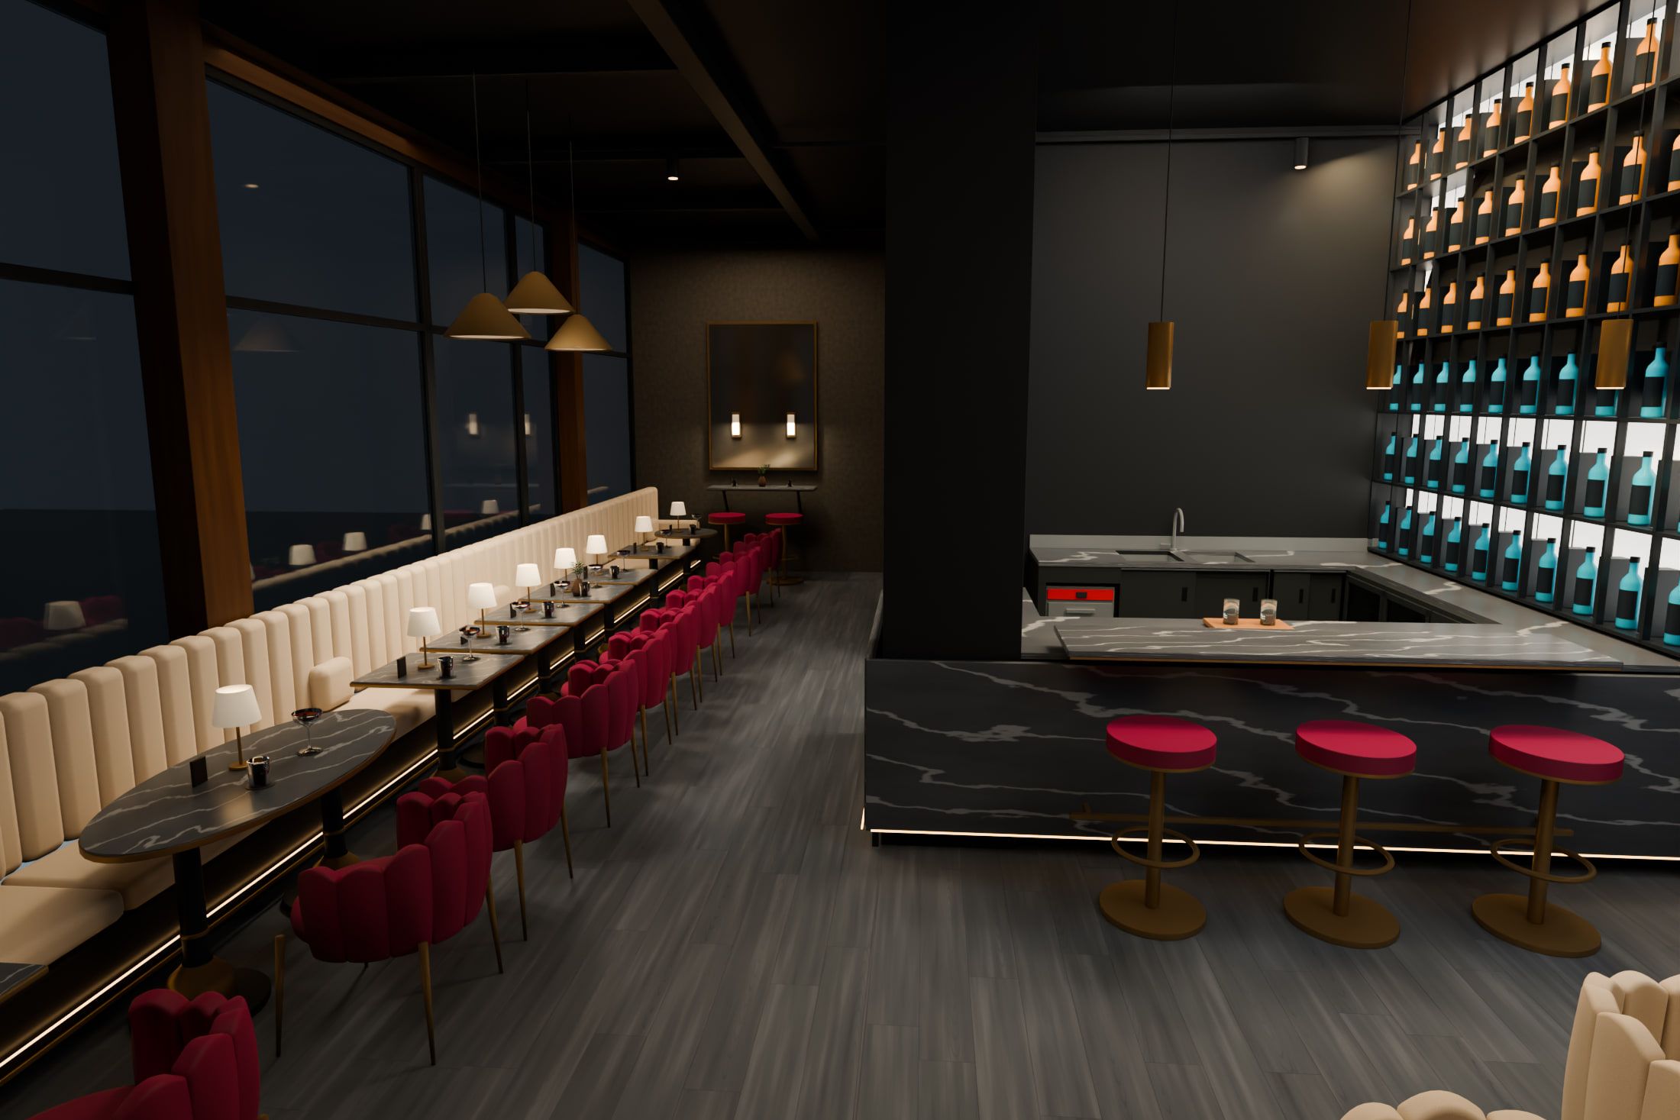
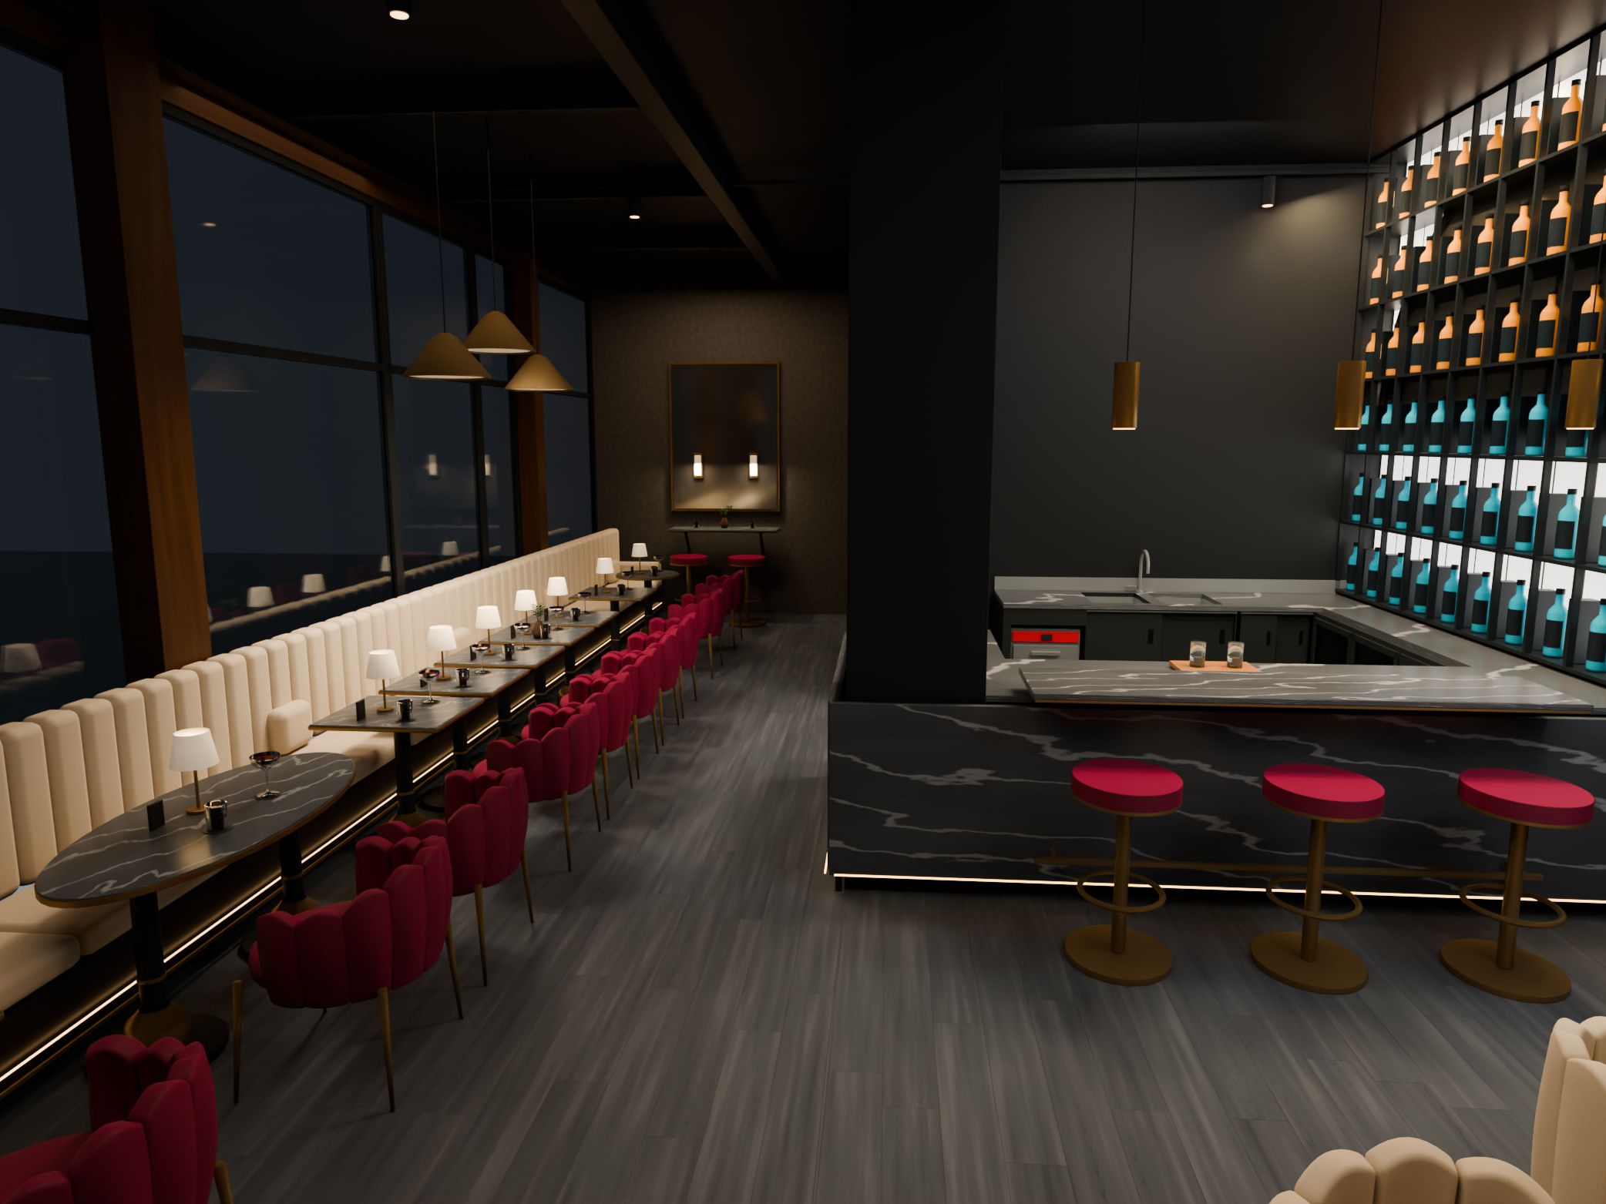
Bar & lounge, Suhr AG
P-04 · Bar · Suhr AG
Seats in the design 33 · Bar counter 3440 × 3890 mm · Ceiling height 4000 mm
Dimensions from the design, not surveyed on site
As of 10.2026
Chapter A · Spaces
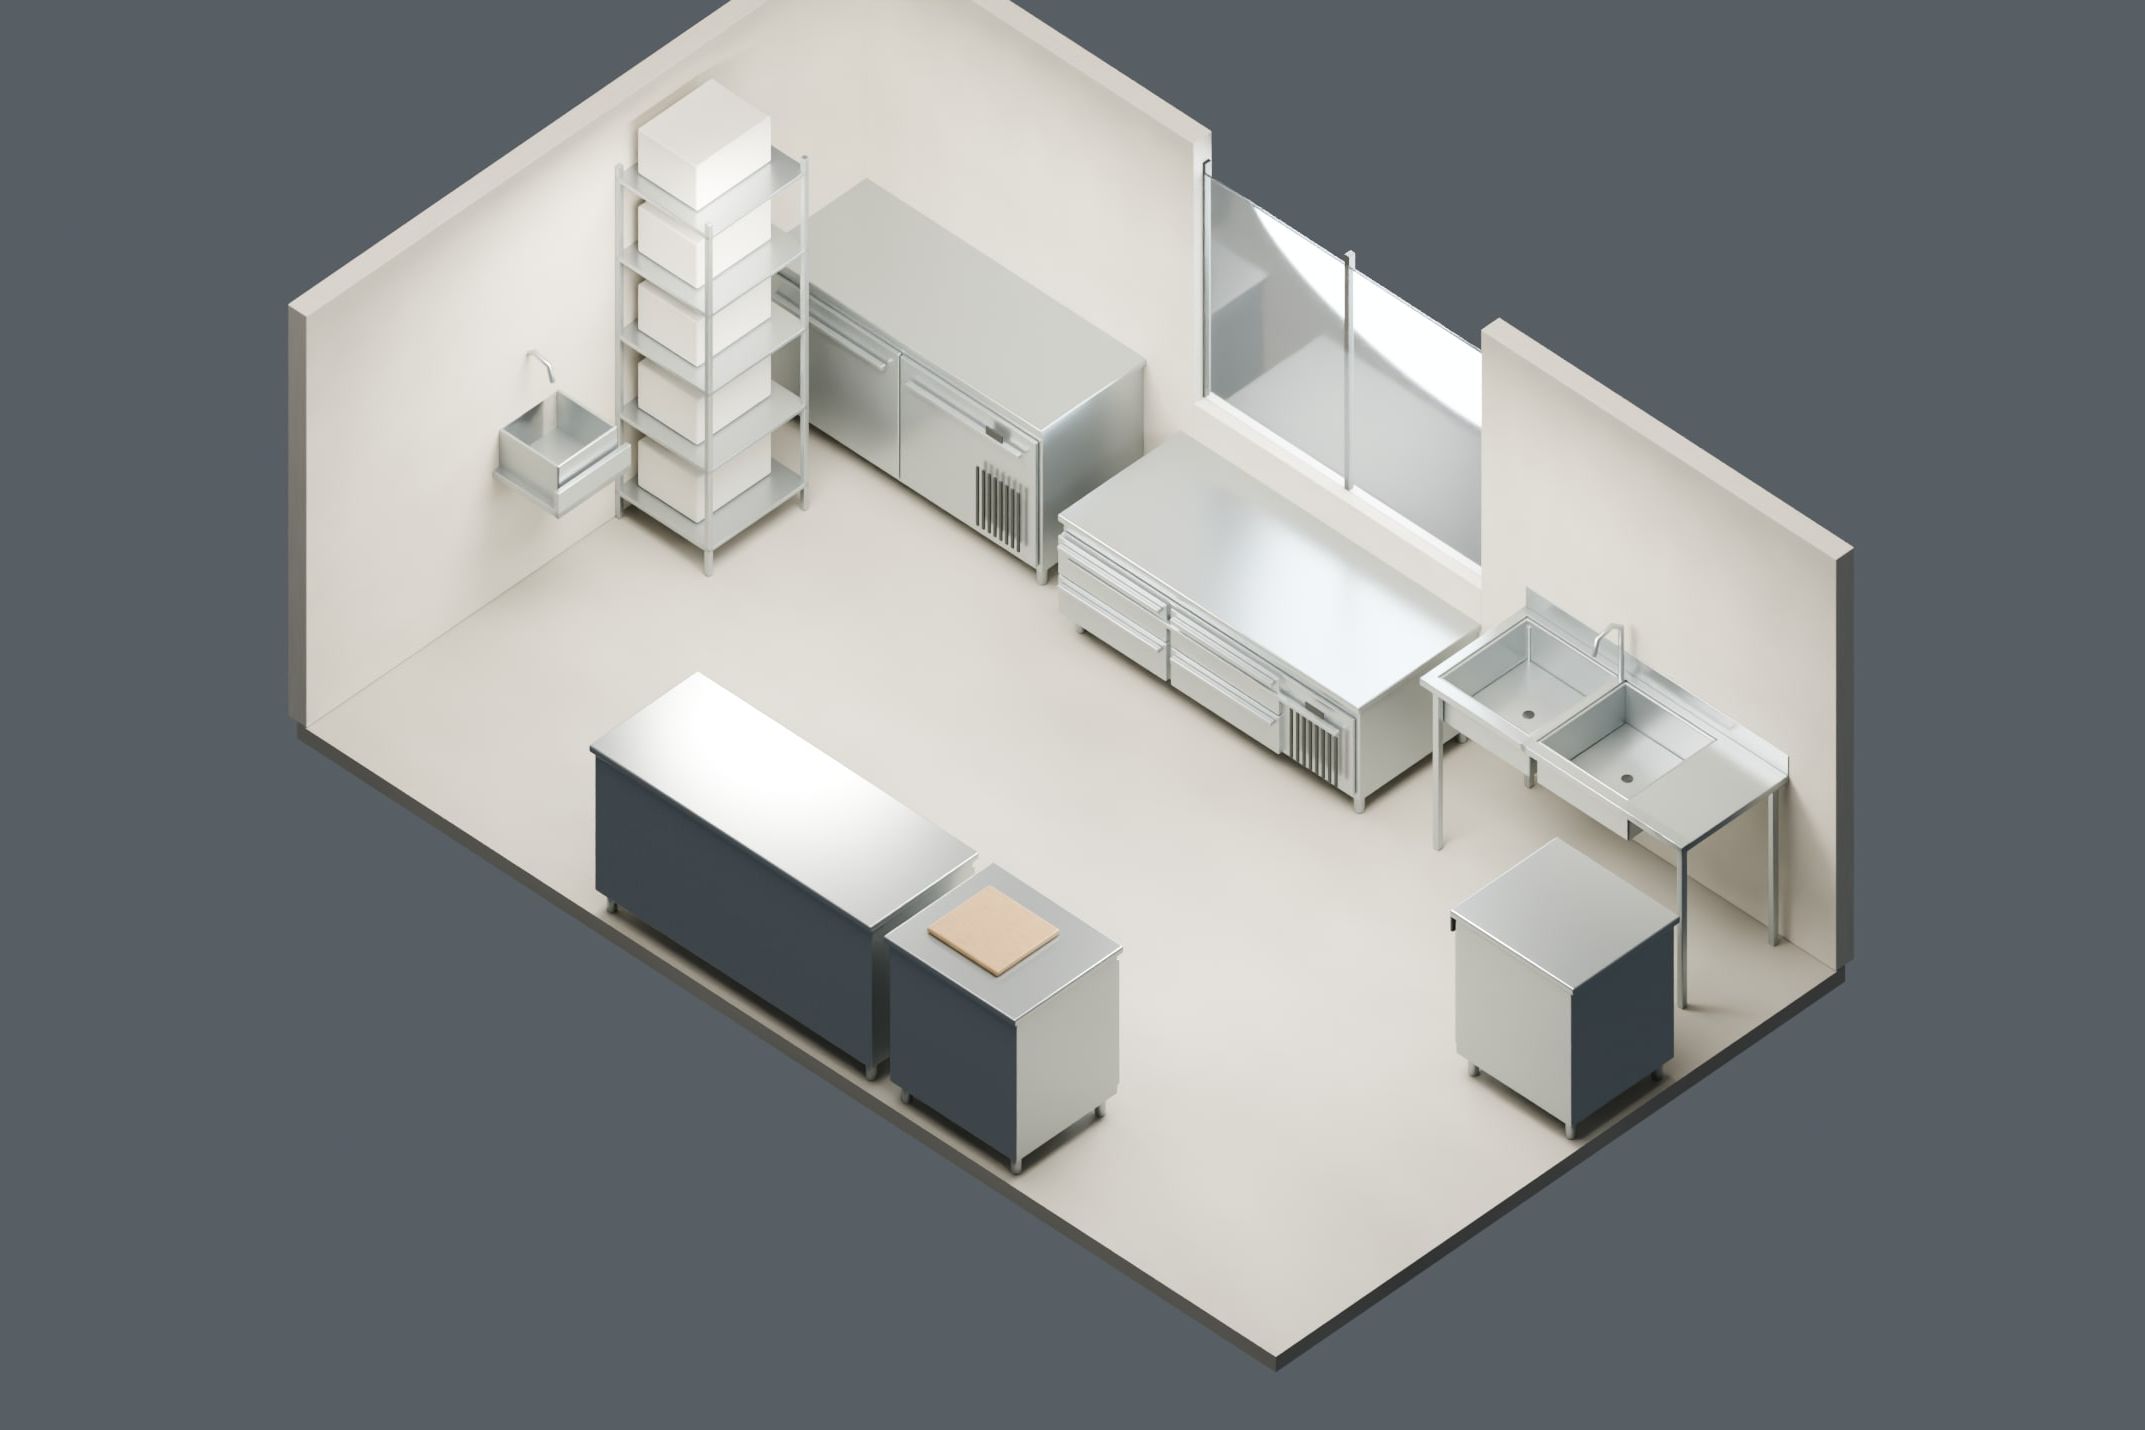
Hospitality space, Oberentfelden AG
P-08 · Café · Bar · Restaurant · Oberentfelden AG
Options with 3D model 3 · Seats per option 17 · Back room 5210 × 3120 mm
Dimensions from our on-site survey
As of 10.2026Execution not decided
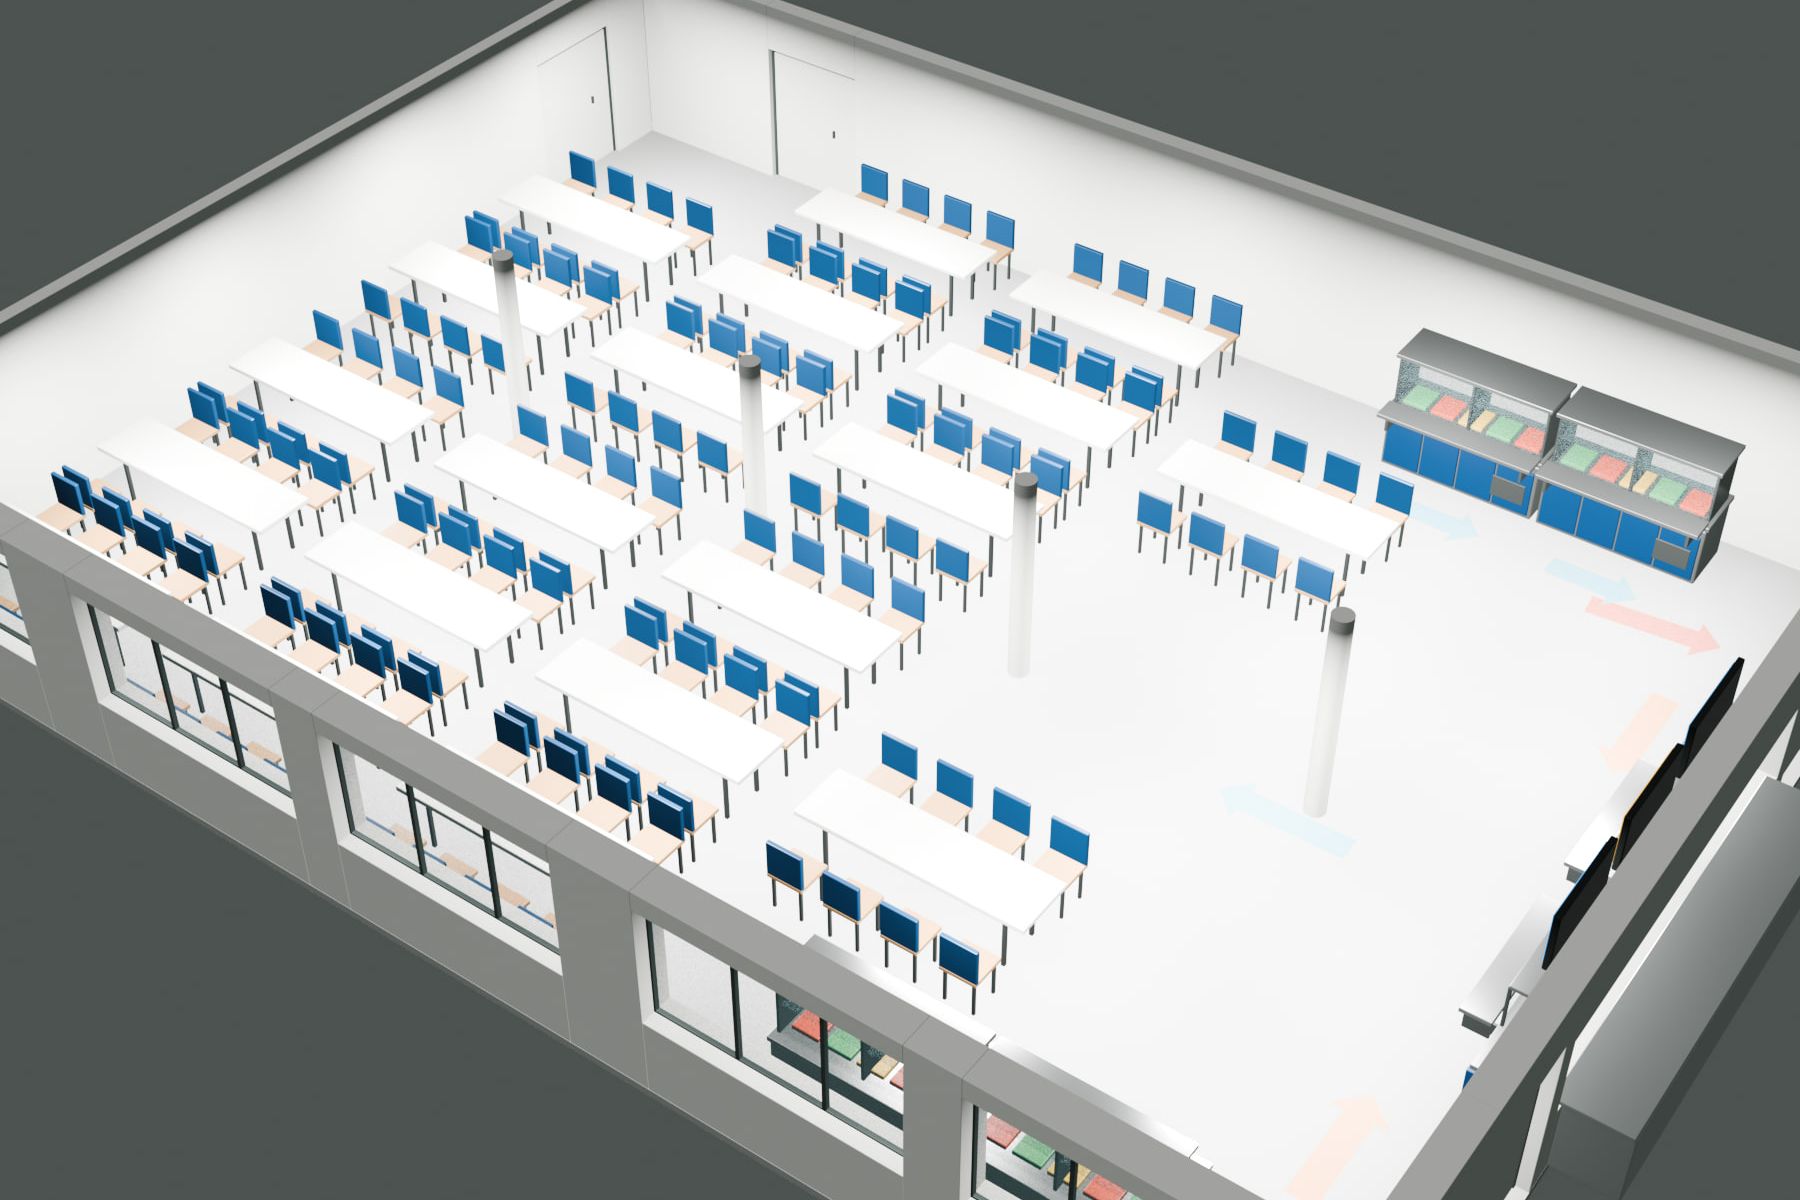
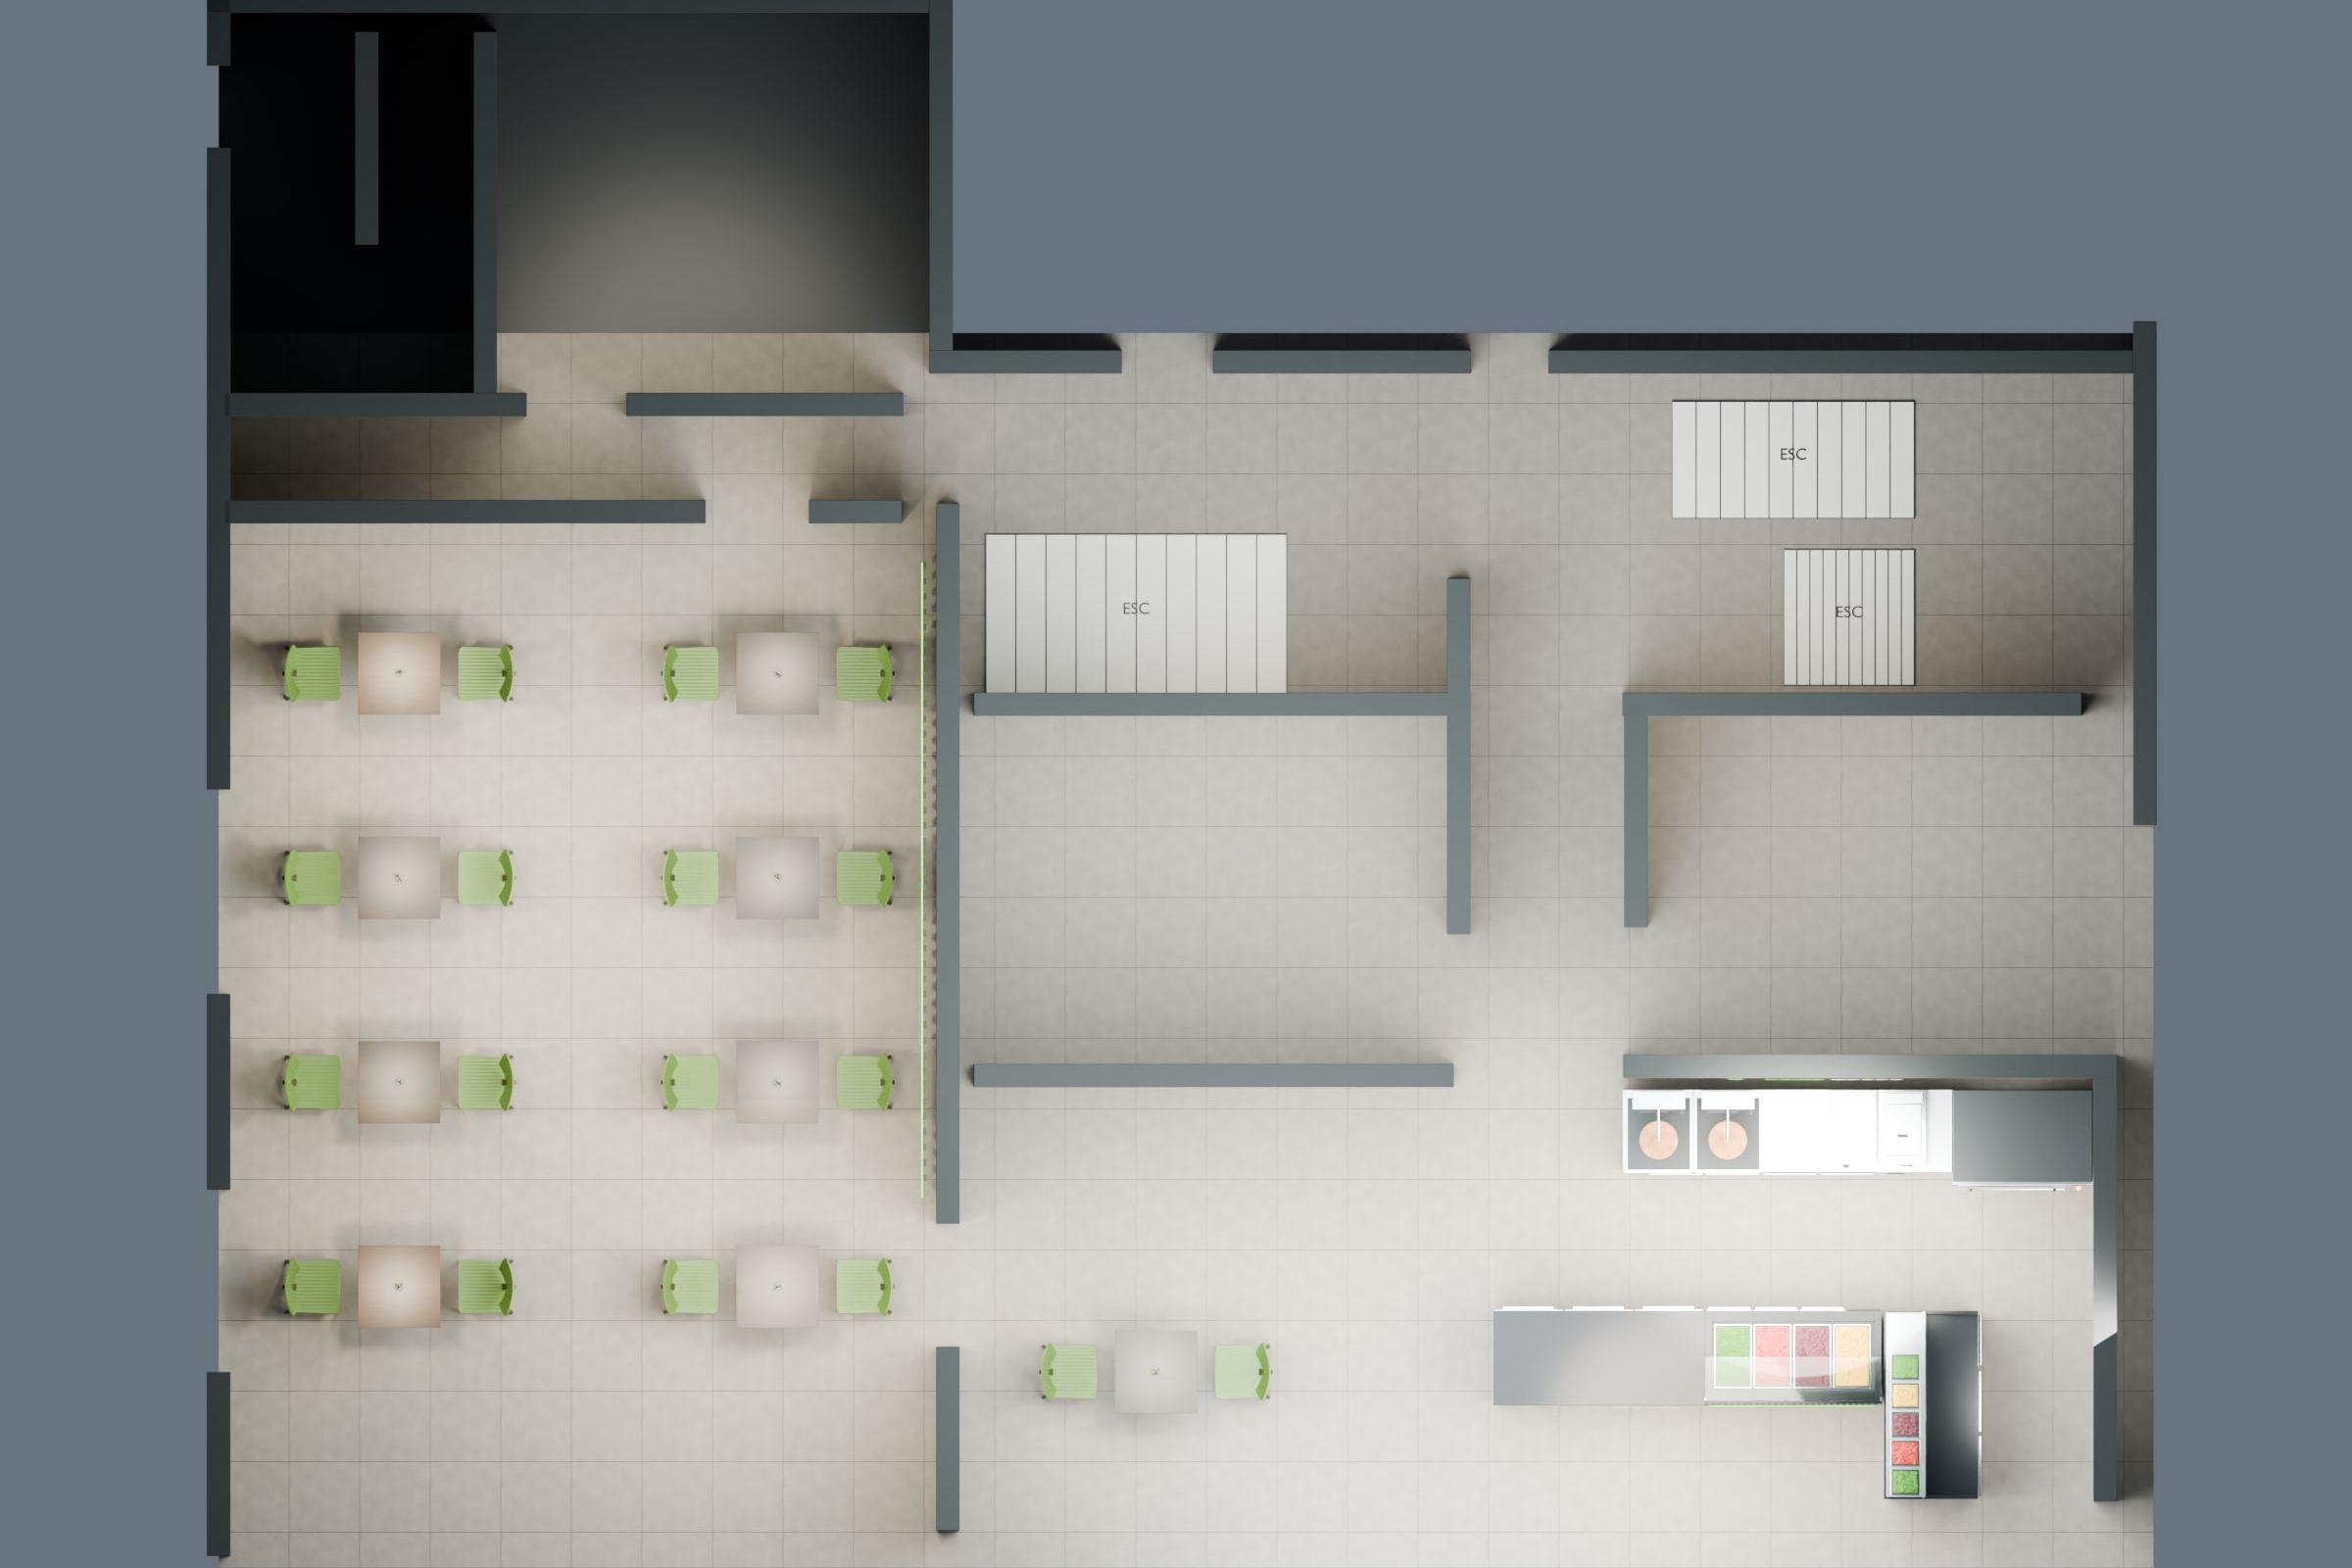
School cafeteria
P-06 · School / canteen · Location not published
Area 247 m² · Seats (option A) 152
Dimensions from the client’s existing plan, not surveyed on site
As of 08.2026
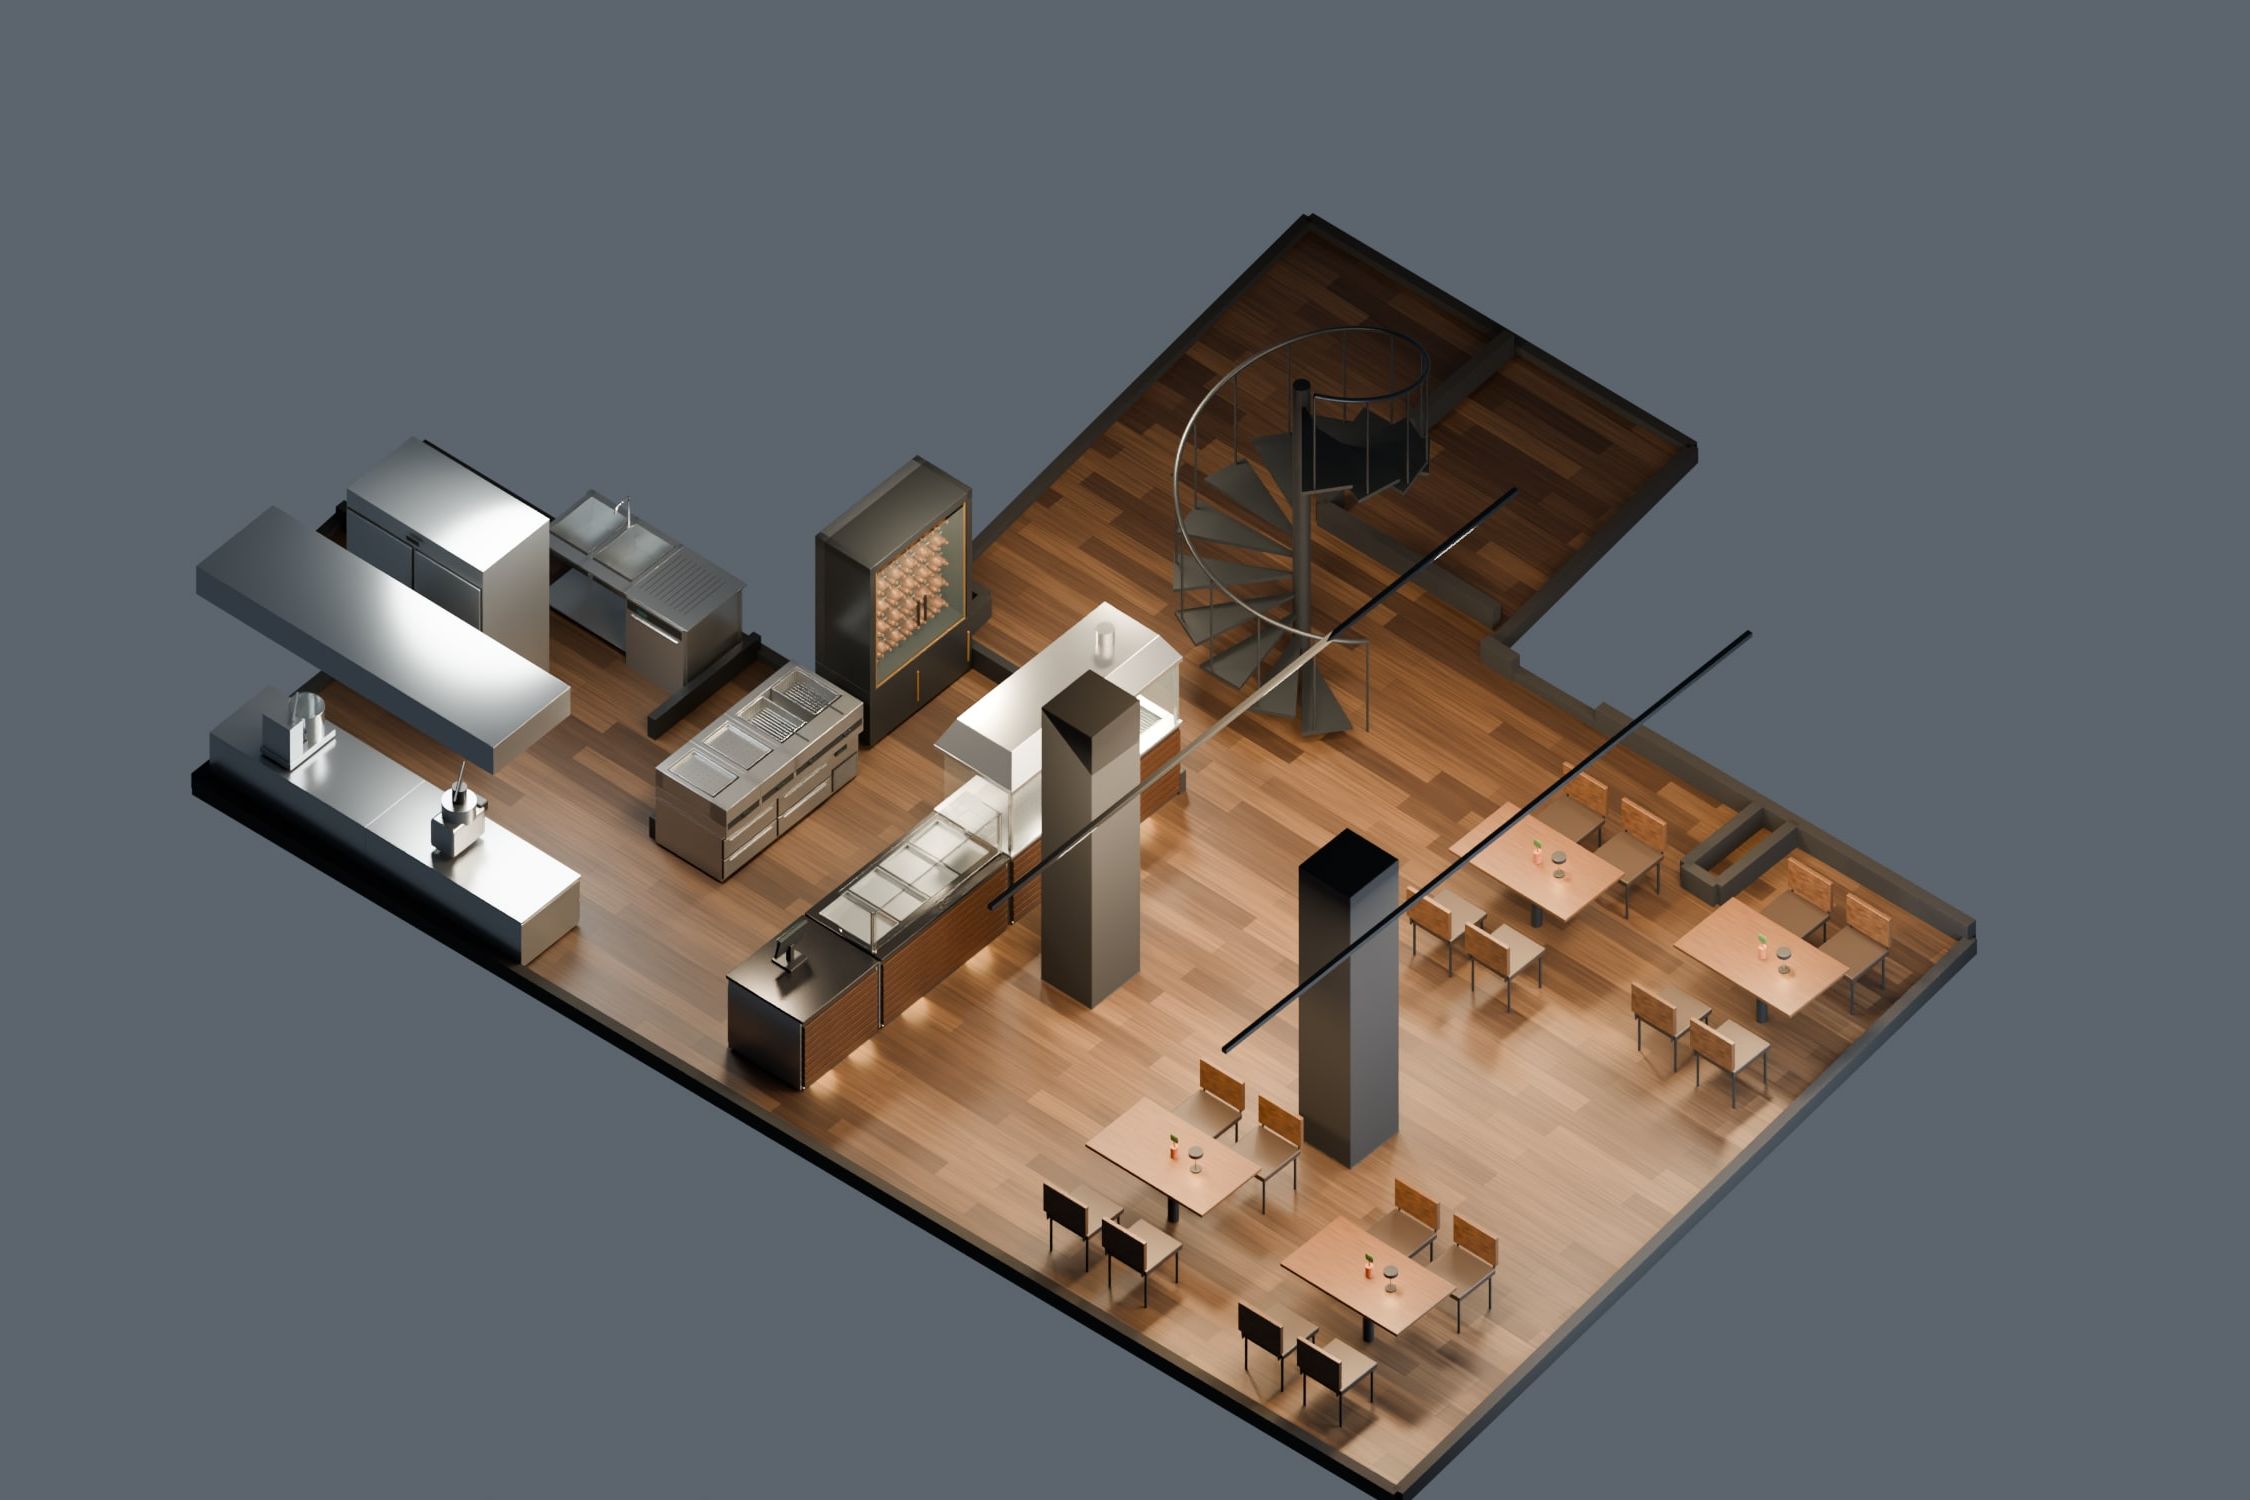
Two-level fast-food restaurant, St. Gallen SG
P-07 · Restaurant · St. Gallen SG
Levels 2 · Seats on level 2 16
Dimensions estimated from a scan
As of 10.2026Execution not decided
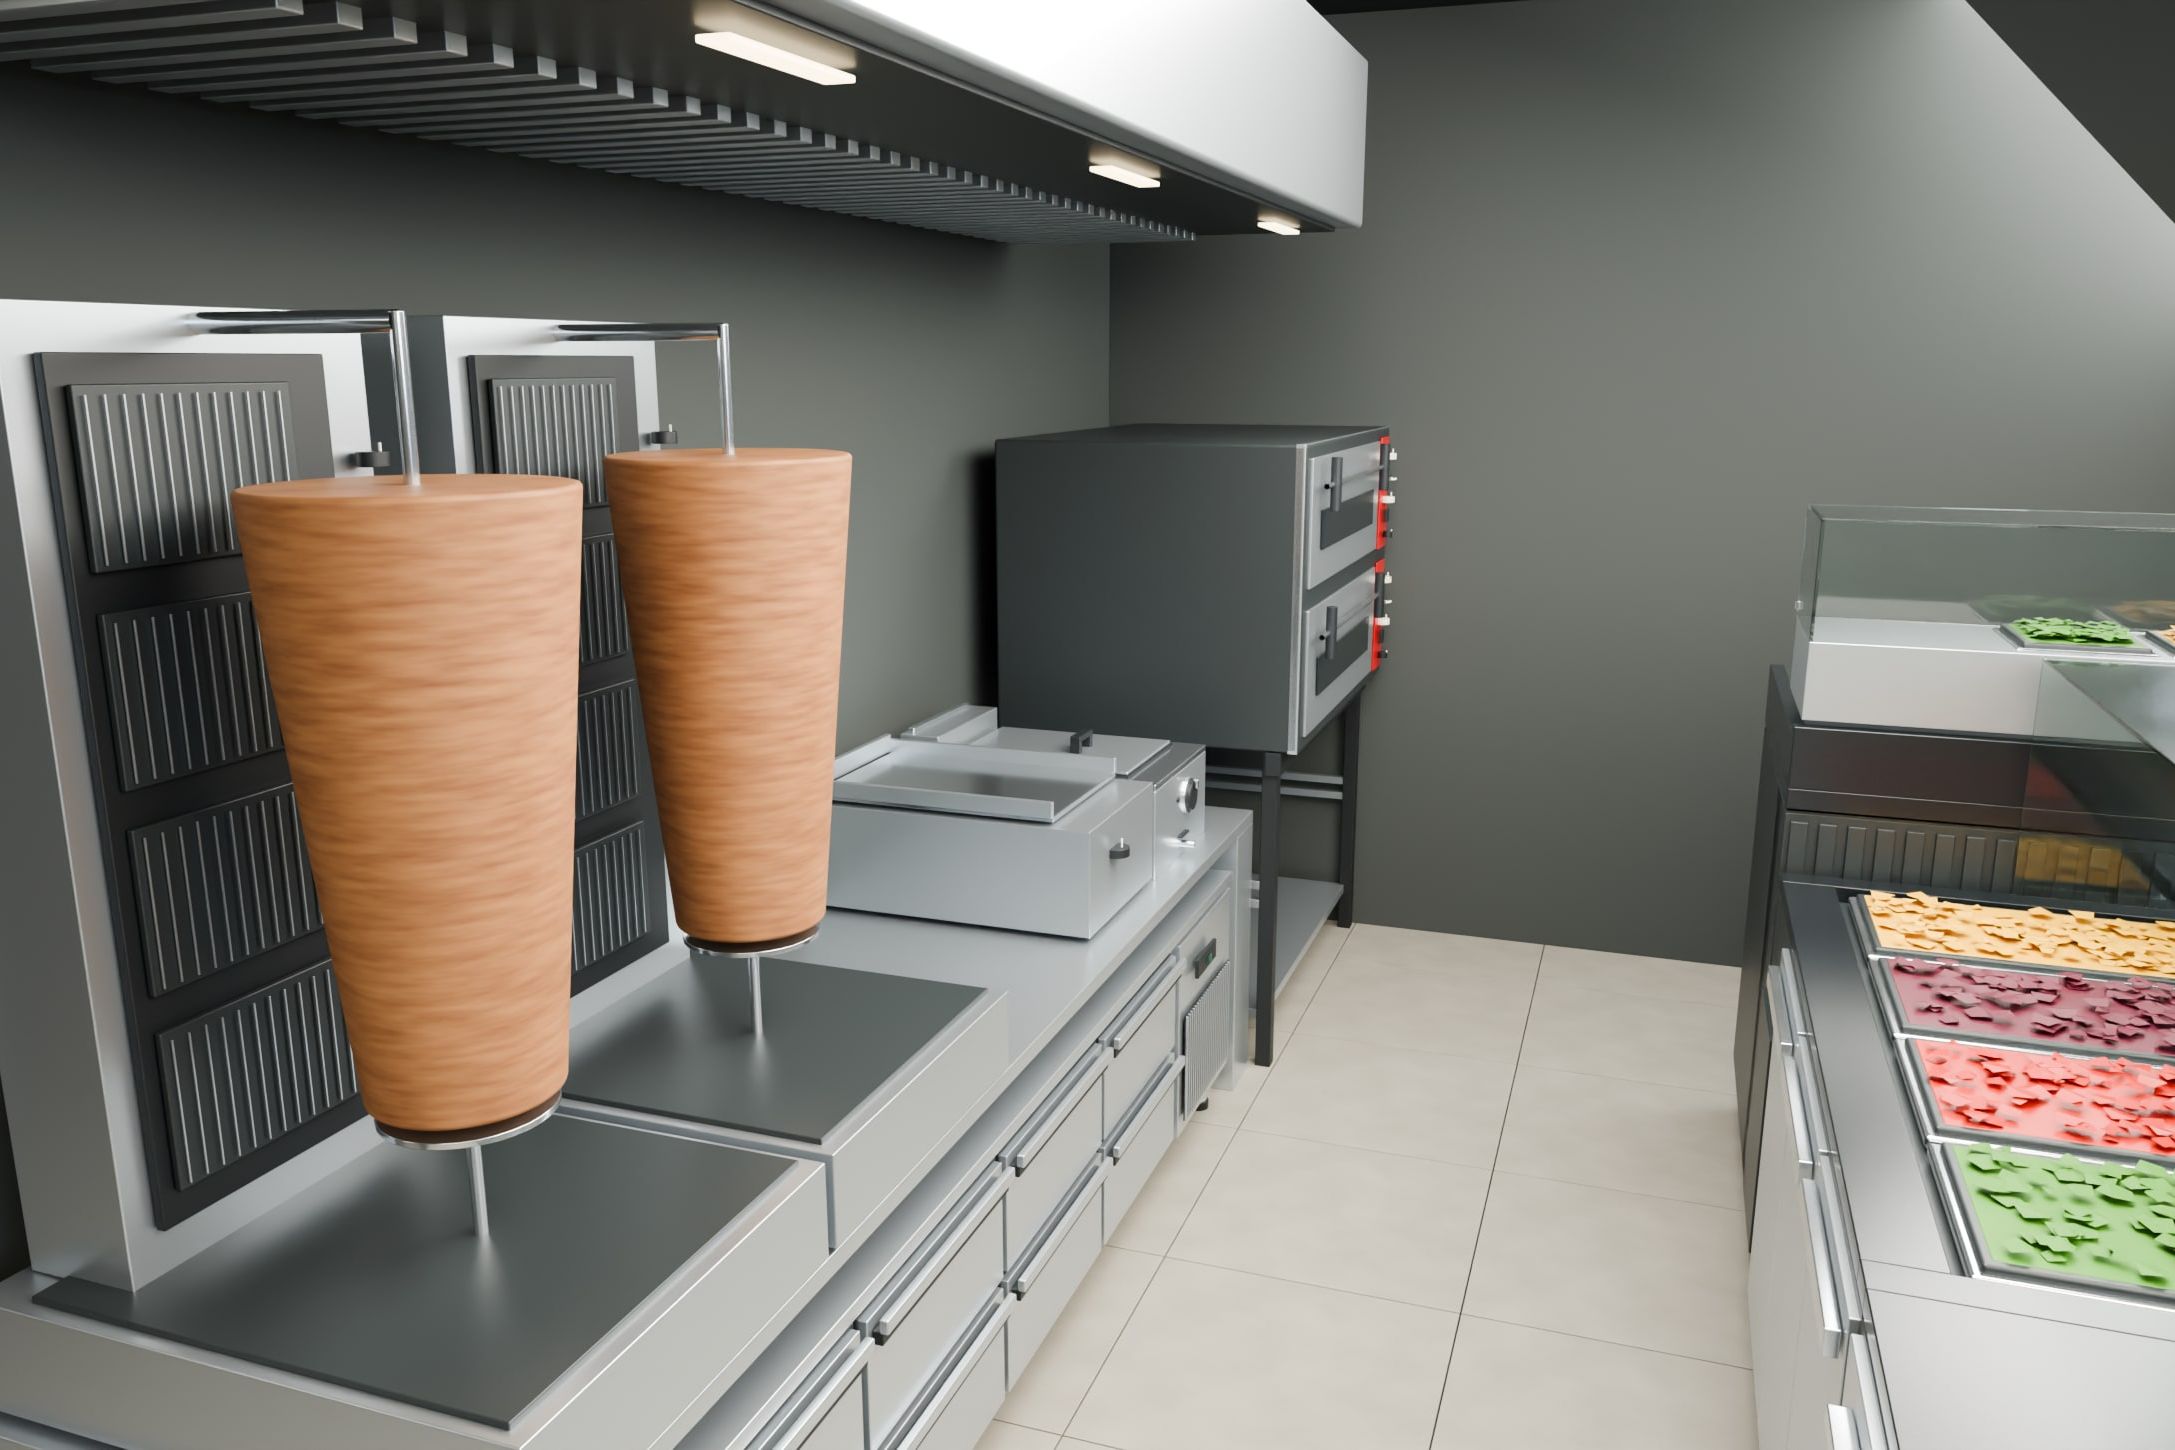
Kebab & pizza restaurant with dining room, Rorschach SG
P-11 · Restaurant
Dimensions from the client’s existing plan, not surveyed on site
As of 10.2026Execution not decided
Chapter B · Kitchens
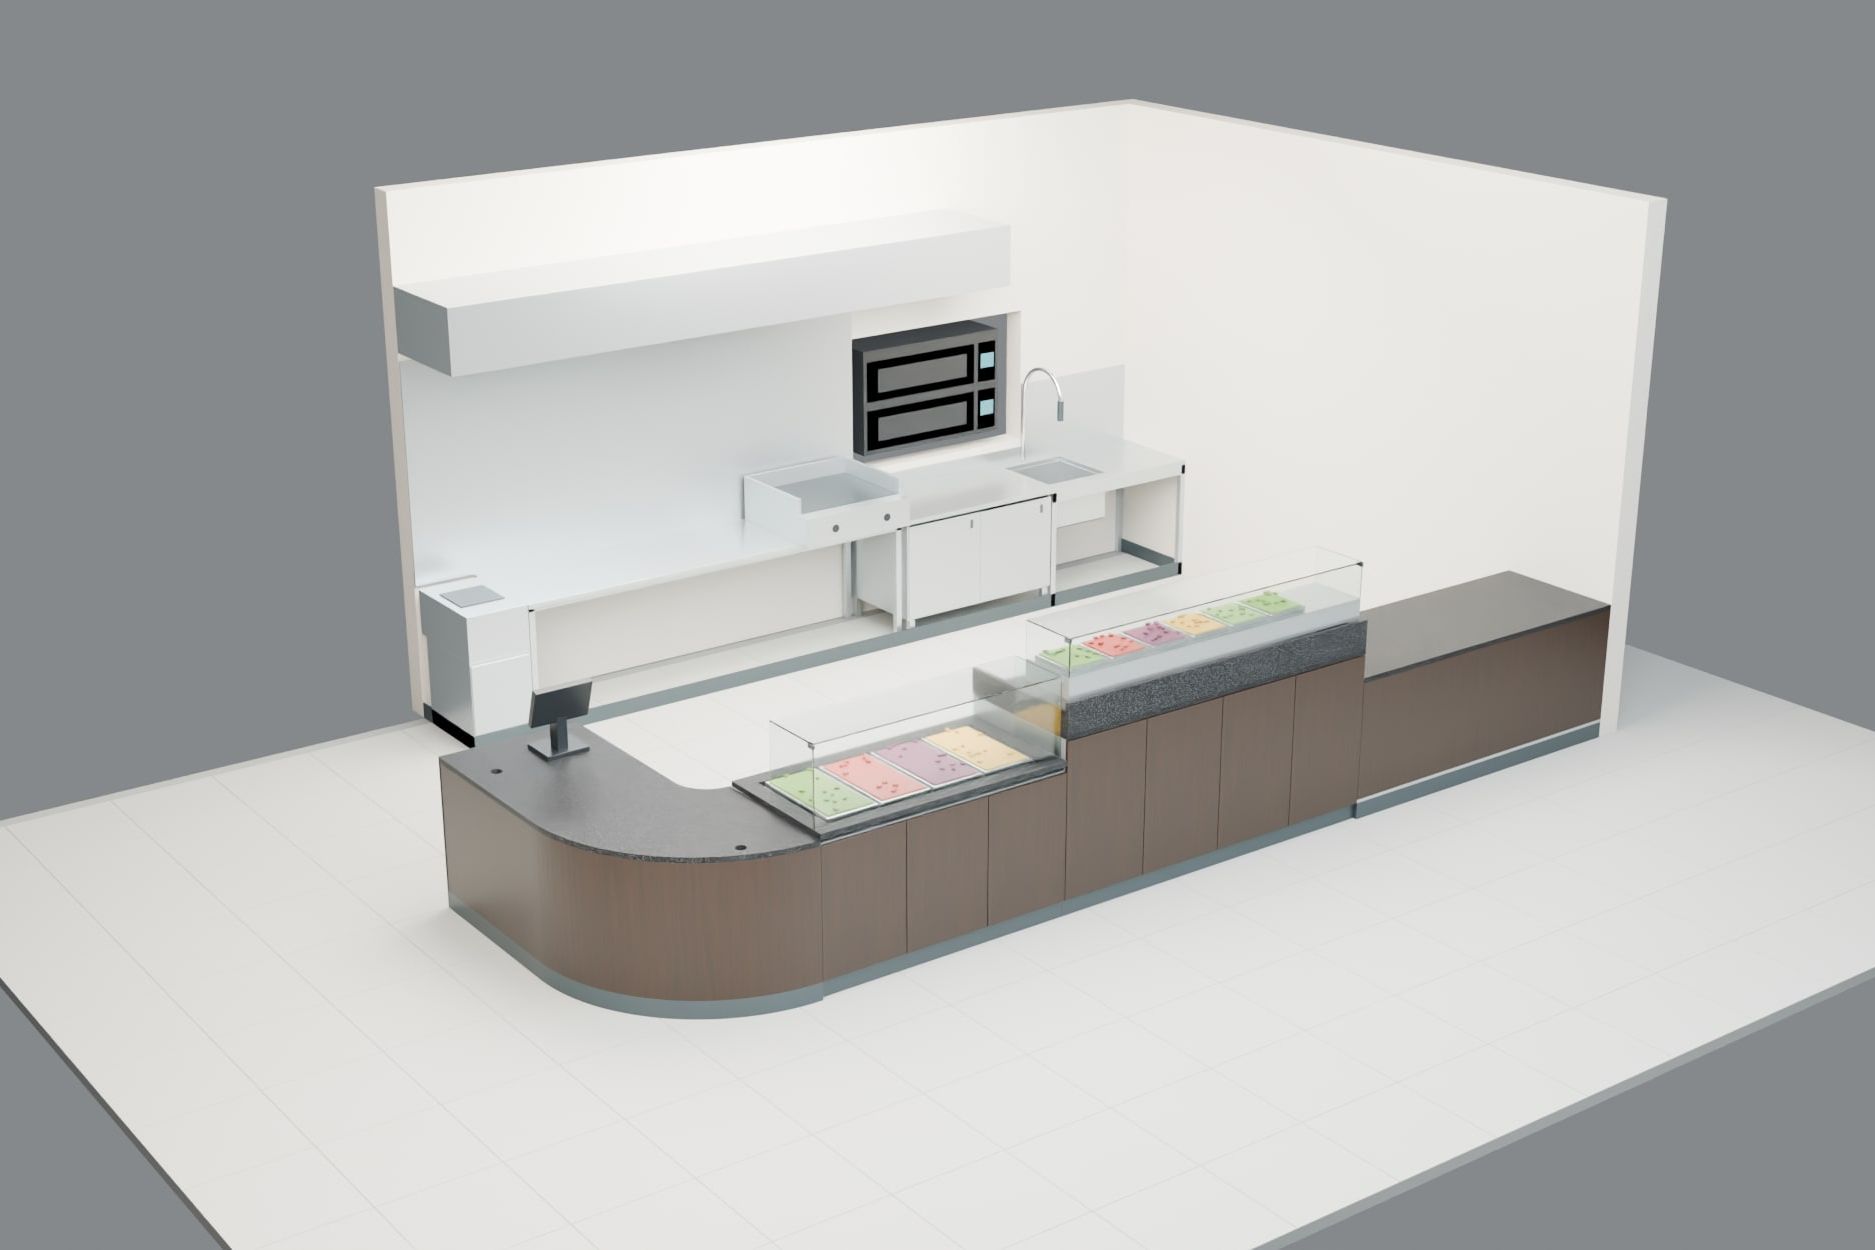
Take-away with curved counter, Wohlen AG
P-13 · Restaurant · Wohlen AG
Kitchen line 5580 × 700 mm, H850 · Counter, total front 6650 mm · Corner bar, radii R 1000 / R 200
Dimensions from the design, not surveyed on site
As of 09.2026Execution not decided
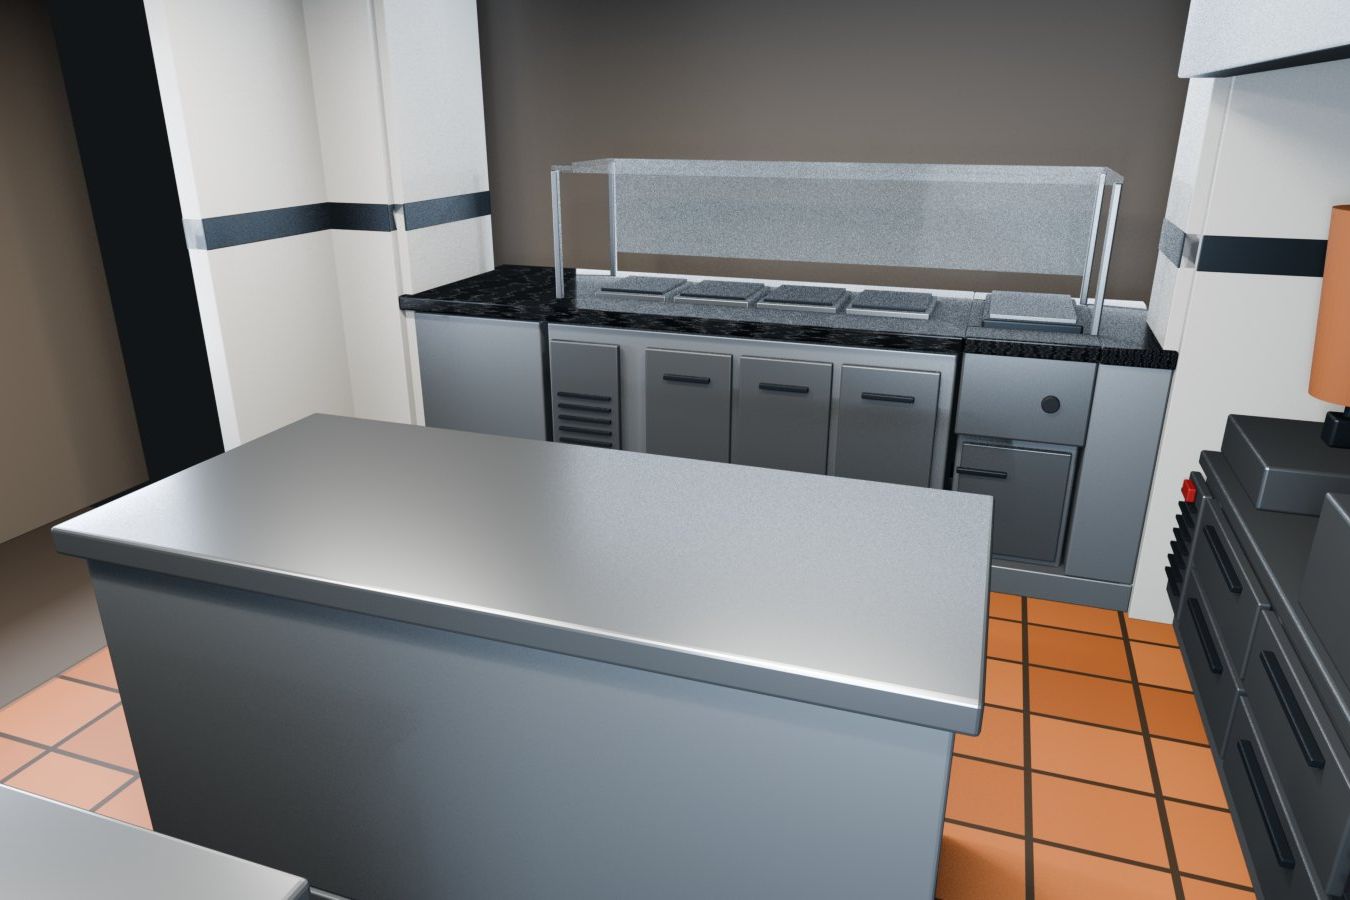
Professional snack-bar kitchen, Dübendorf ZH
P-12 · Restaurant · Dübendorf ZH
Room 3837 × 3191 mm · Ceiling height 2100 mm · Granite top 2709 × 790 mm
Dimensions from our on-site survey
As of 08.2026Execution not decided
Station take-away, Aarau AG
P-14 · Restaurant
Dimensions reconstructed, not surveyed on site
As of 09.2026Execution not decided
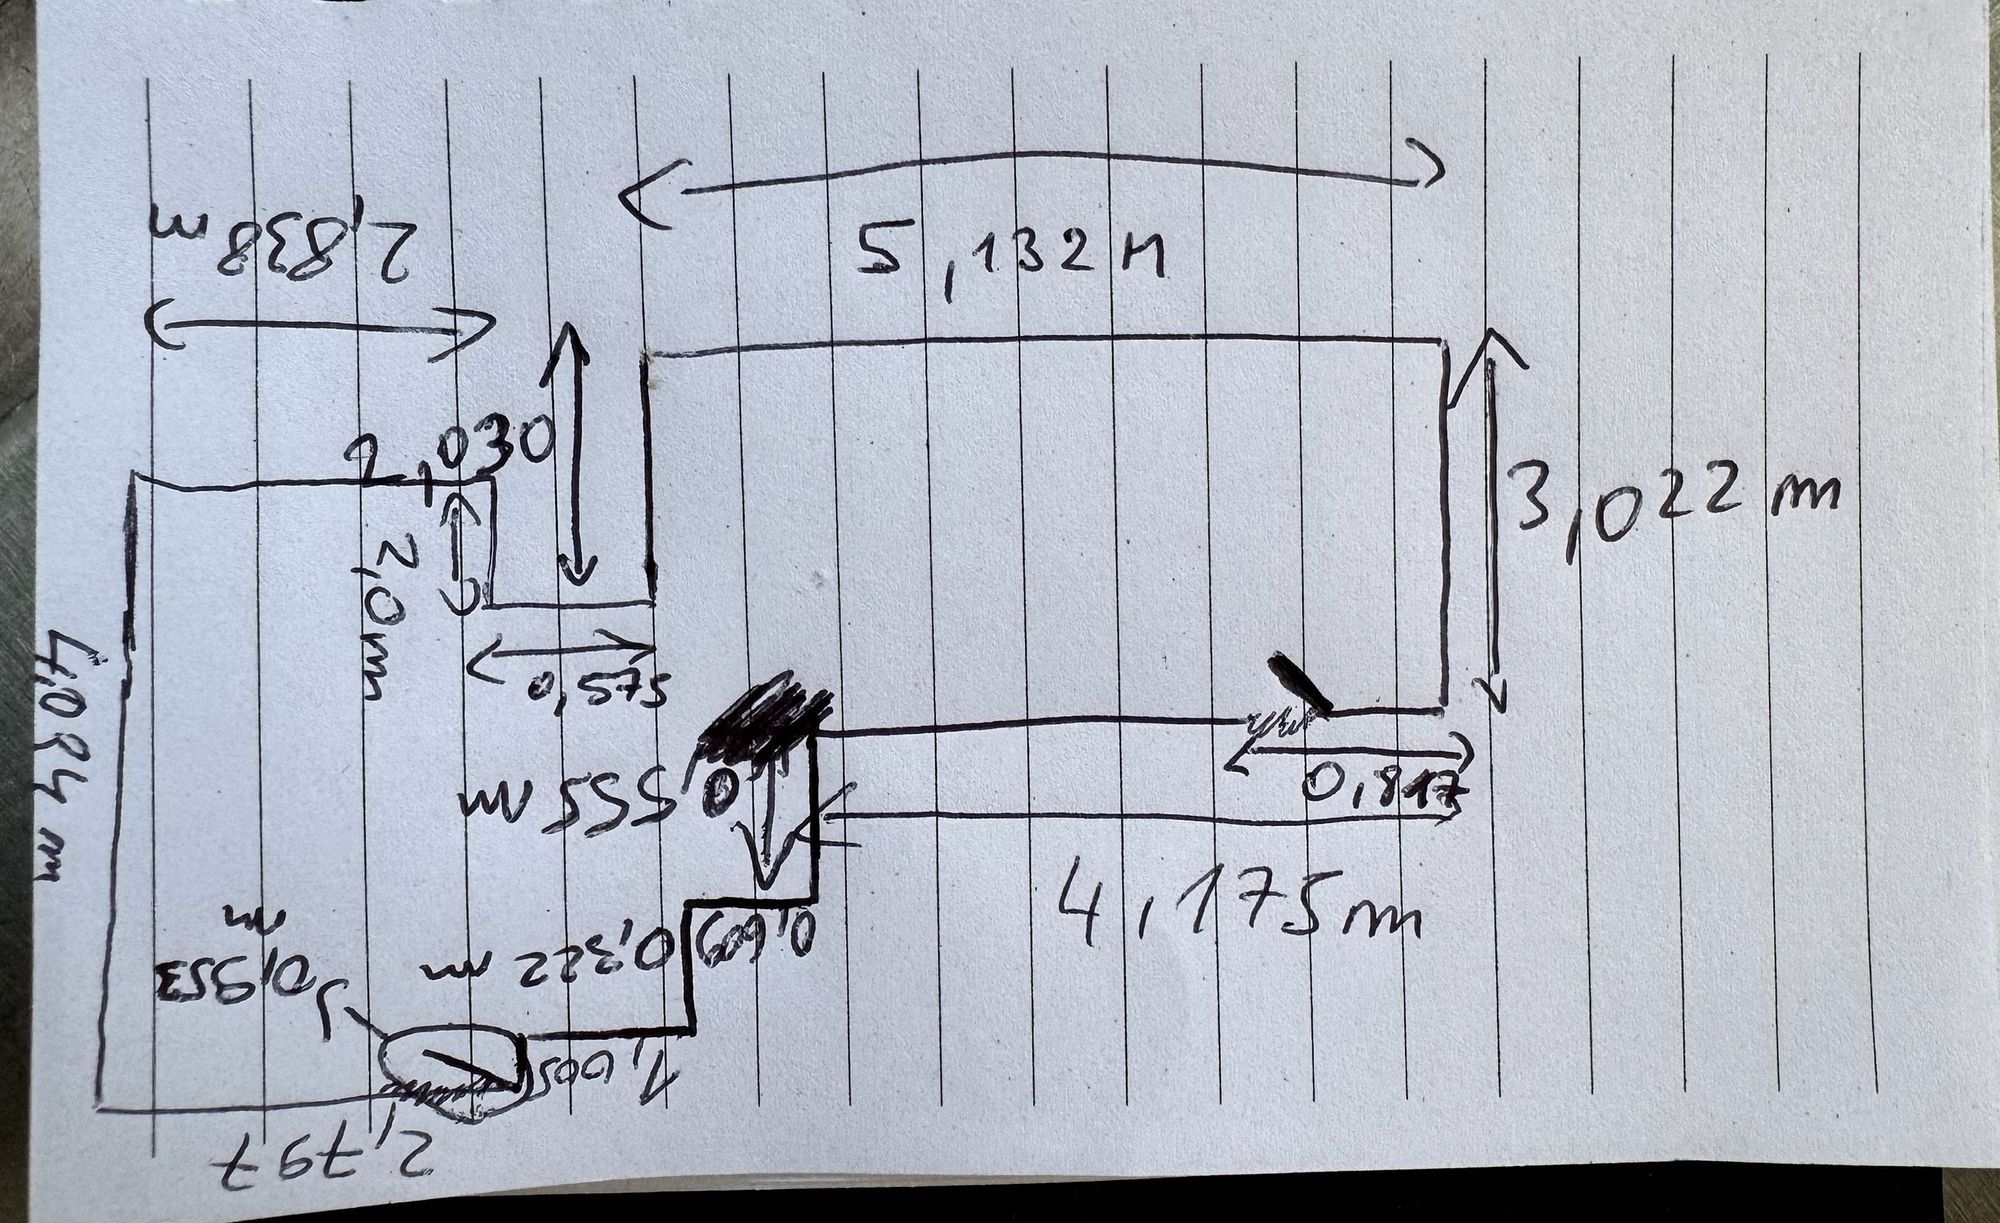
Restaurant kitchen, site survey, Wynigen BE
P-16 · Restaurant
Dimensions from our on-site survey
As of 08.2026Execution not decided
Chapter C · Counters & furniture
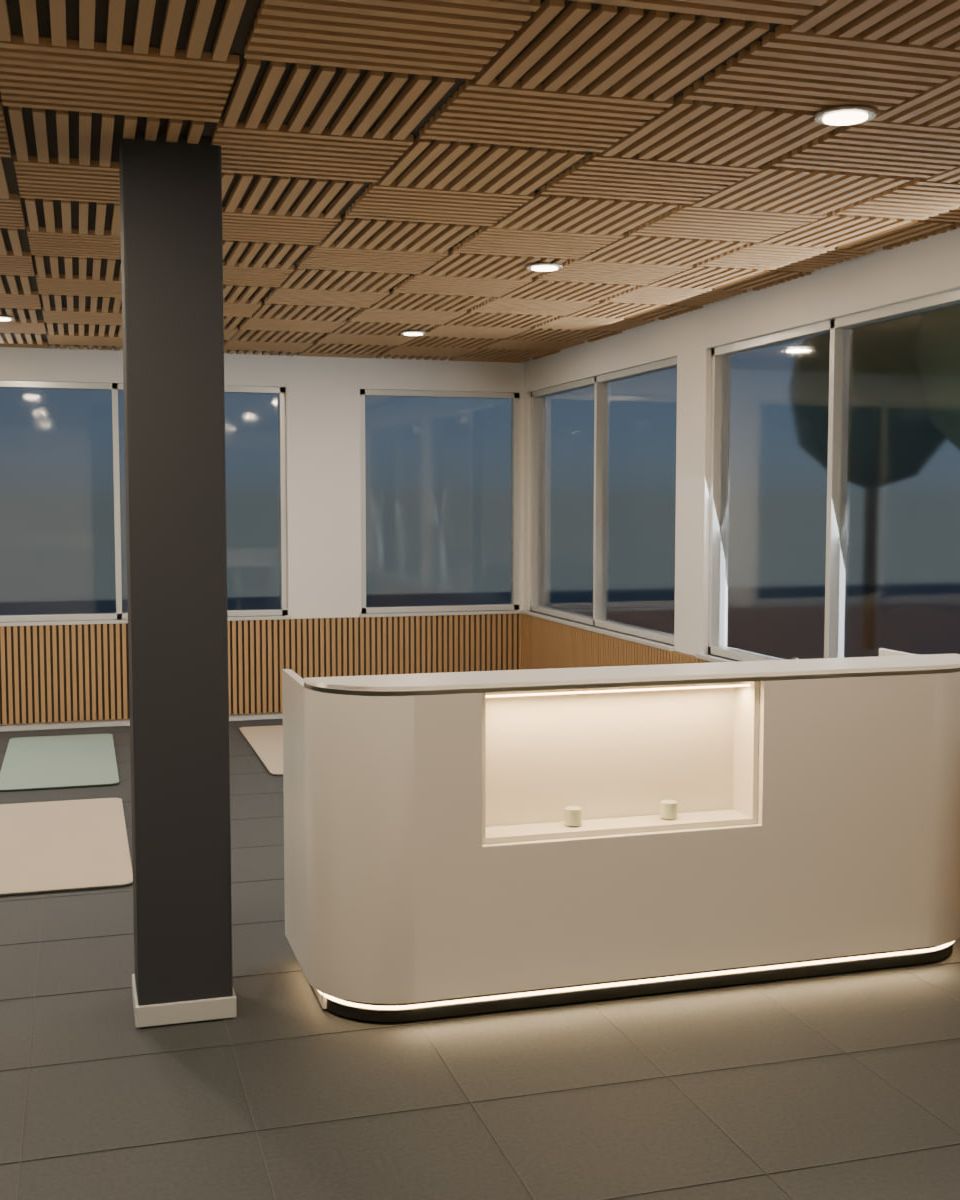
Reception counter, studio
P-05 · Pratteln BL
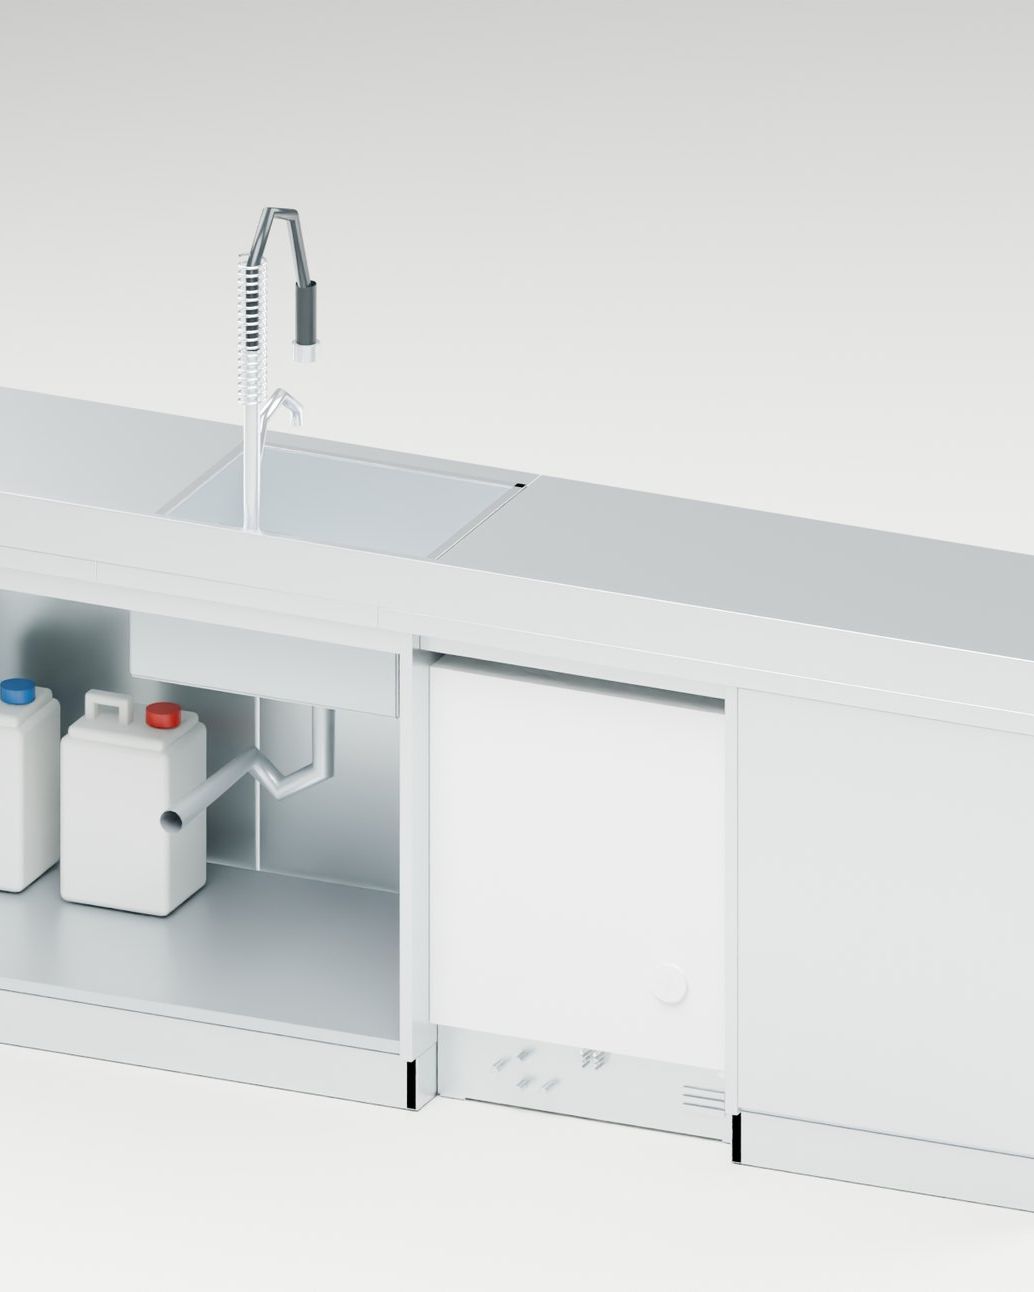
Custom warewashing line, event venue
P-09 · Sarnen OW
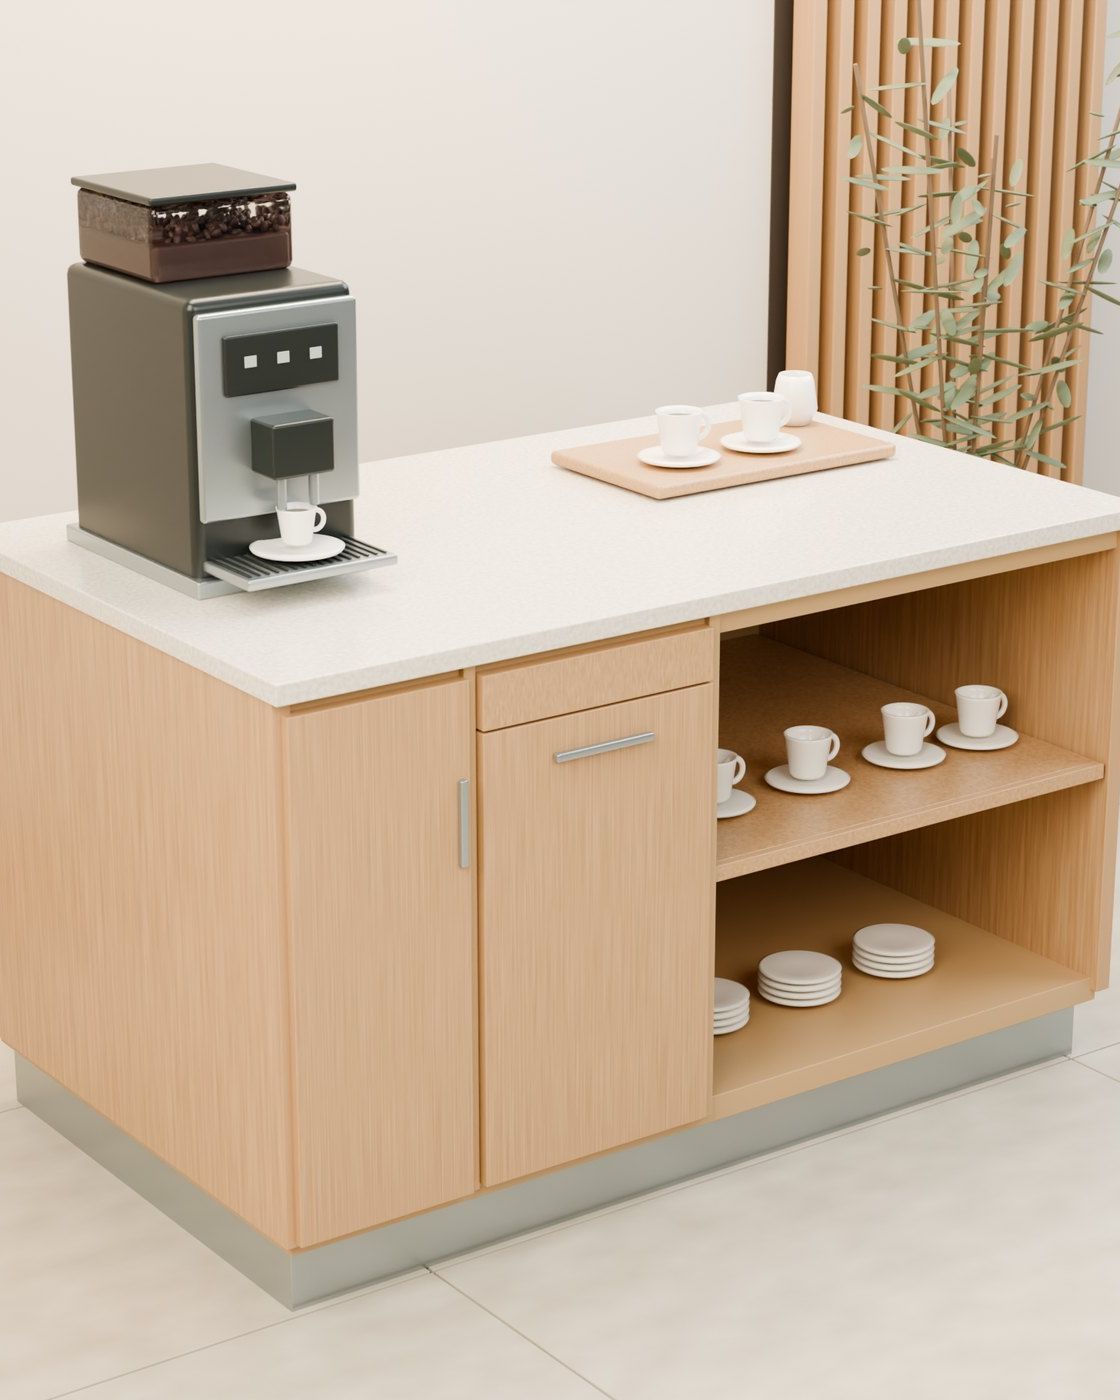
Custom coffee counter, hotel
P-10 · Lausanne VD
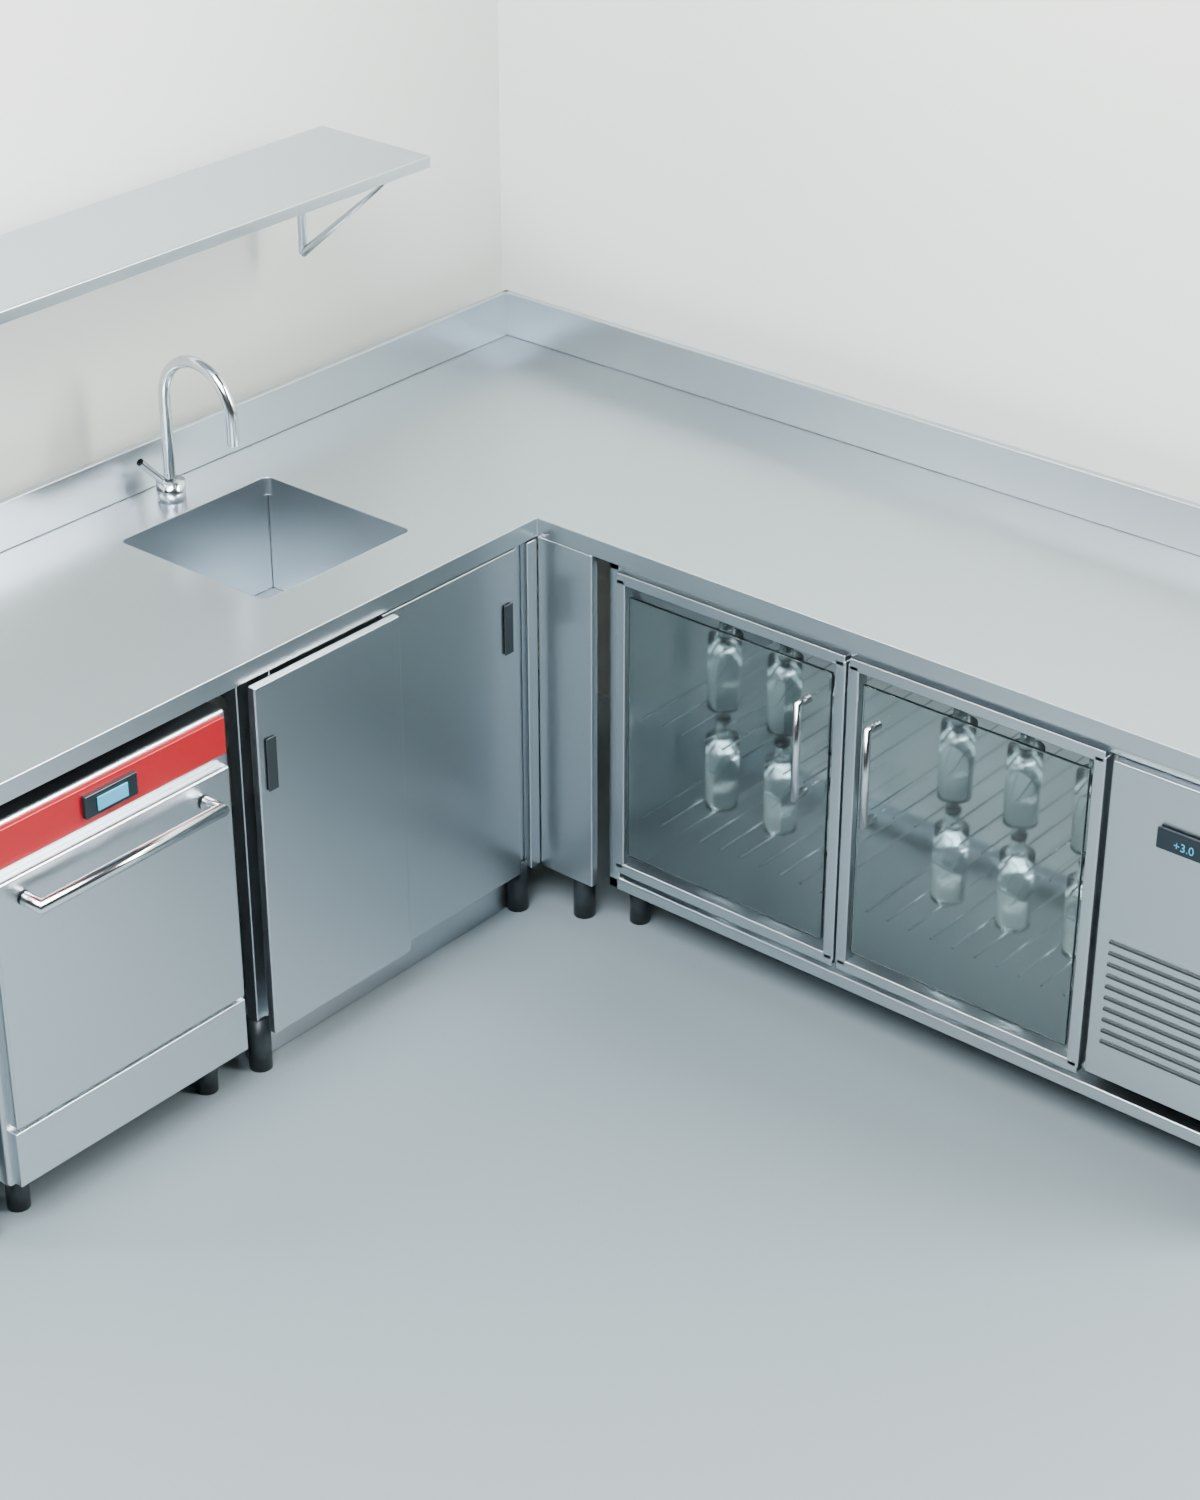
Custom stainless-steel bar line
P-15 · Mörlenbach, Germany
From survey to space
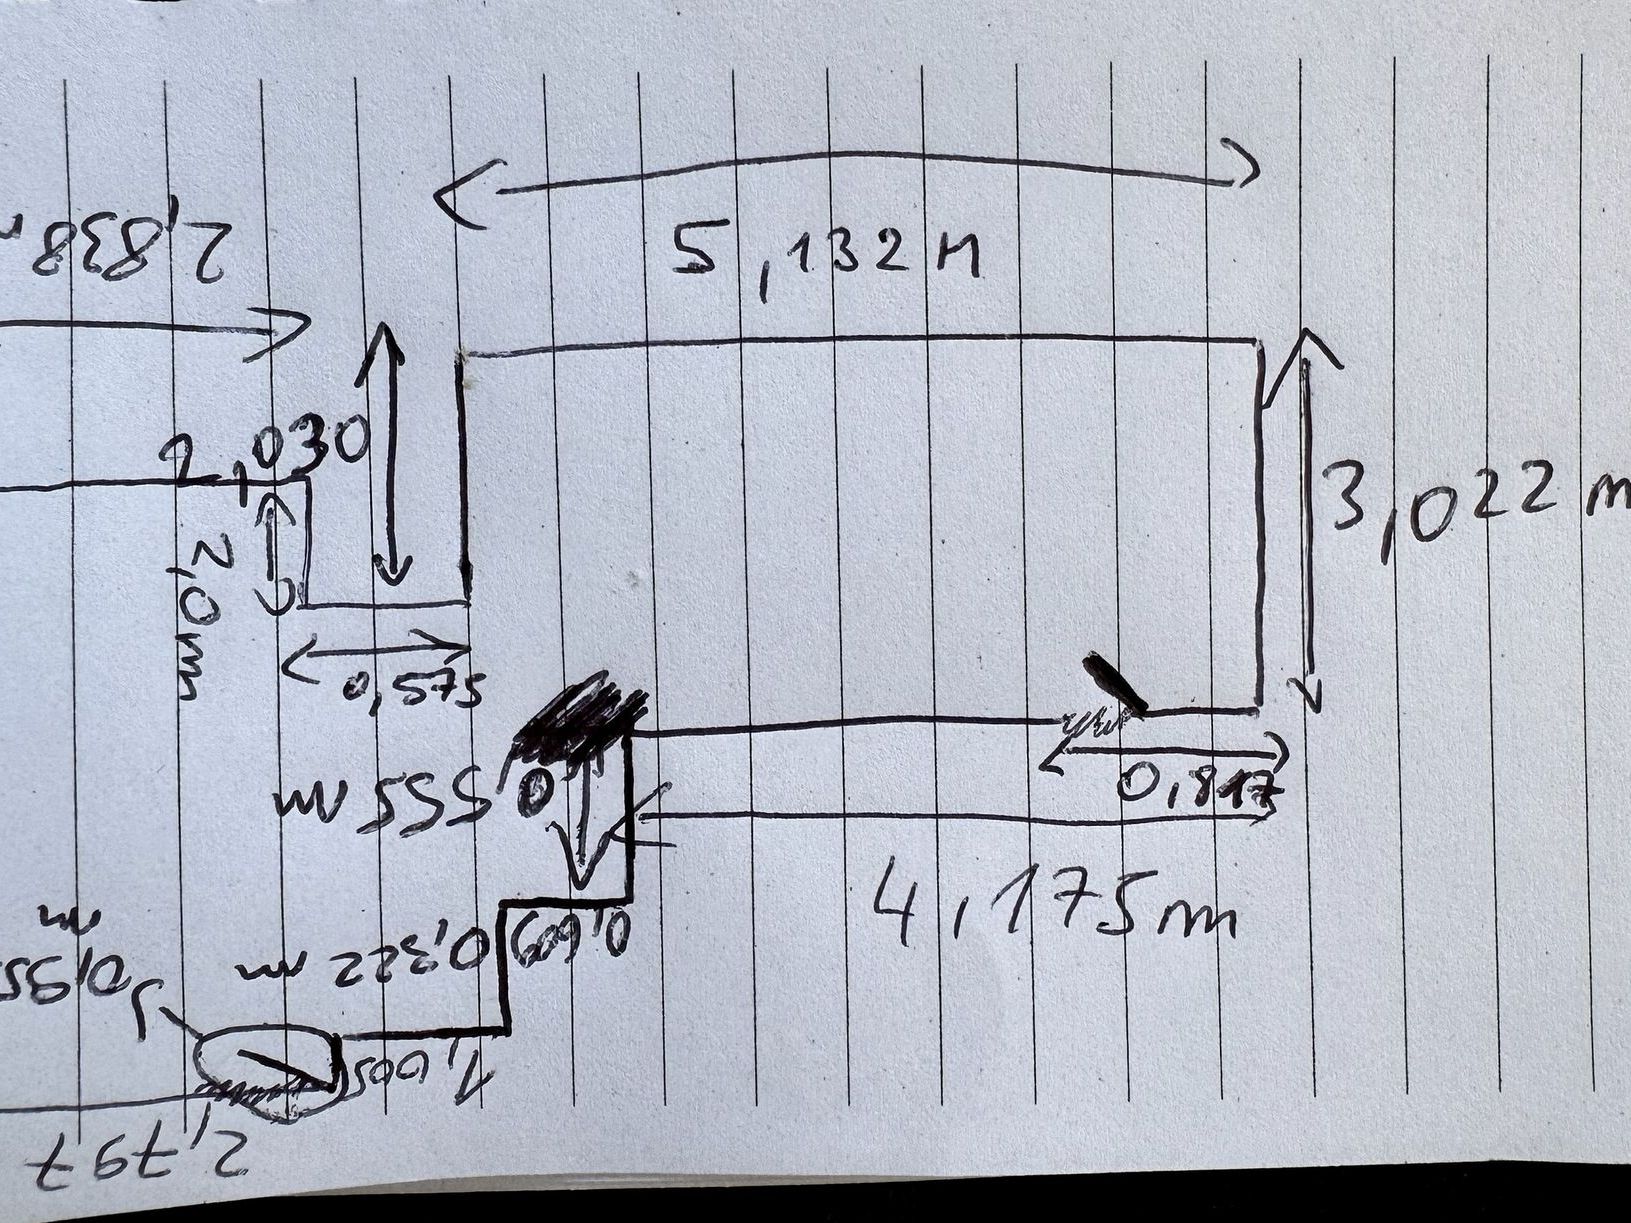
Drawing list
| No. | Project | Location | Type | Work | Status | Year |
|---|---|---|---|---|---|---|
| P-02 | Restaurant with glazed terrace | Lausen BL | Restaurant | Services: Design · Planning · Fit-out · Kitchen equipment | Built | 2026 |
| P-17 | Pizza and burger restaurant | Olten SO | Restaurant | Services: Fit-out · Kitchen equipment | Built | 2026 |
| P-04 | Bar & lounge | Suhr AG | Bar | Spaces · Counters & furniture | Design study | 2026 |
| P-05 | Reception counter, studio | Pratteln BL | Boutique · Café | Counters & furniture | Design study | 2026 |
| P-06 | School cafeteria | Location not published | School / canteen | Spaces | Design study | 2026 |
| P-07 | Two-level fast-food restaurant | St. Gallen SG | Restaurant | Spaces · Kitchens | Planning | 2026 |
| P-08 | Hospitality space | Oberentfelden AG | Café · Bar · Restaurant | Spaces | Planning | 2026 |
| P-09 | Custom warewashing line, event venue | Sarnen OW | Other | Counters & furniture | Planning | 2026 |
| P-10 | Custom coffee counter, hotel | Lausanne VD | Hotel (lobby) | Counters & furniture | Design study | 2026 |
| P-11 | Kebab & pizza restaurant with dining room | Rorschach SG | Restaurant | Spaces · Kitchens | Planning | 2026 |
| P-12 | Professional snack-bar kitchen | Dübendorf ZH | Restaurant | Kitchens | Planning | 2026 |
| P-13 | Take-away with curved counter | Wohlen AG | Restaurant | Kitchens · Counters & furniture | Planning | 2026 |
| P-14 | Station take-away | Aarau AG | Restaurant | Kitchens | Planning | 2026 |
| P-15 | Custom stainless-steel bar line | Mörlenbach, Germany | Bar | Counters & furniture | Planning | 2026 |
| P-16 | Restaurant kitchen, site survey | Wynigen BE | Restaurant | Kitchens | Planning | 2026 |
| 15 entries · 2 built | ||||||
From the first line to the finished room — let’s talk about your project.